Ohio: 937-907-6777 Florida: 727-300-2111

Property Details

Start of property details

Share this property:
7919 CROTON AVENUE
Tampa, FL 33619
FOR SALE · Active
$289,900
$288 / Sqft
3
Beds
1
Baths
1,005
Sqft
0.16
Acres
1960
Yr. Built
MLS# TB8552276
Cumulative Days on Market: 17 · Includes prior listings · Currently listed since 10/01/26 · Data provided by the MLS.

Property Description

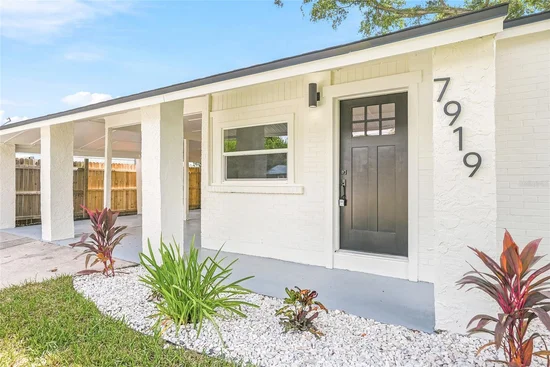
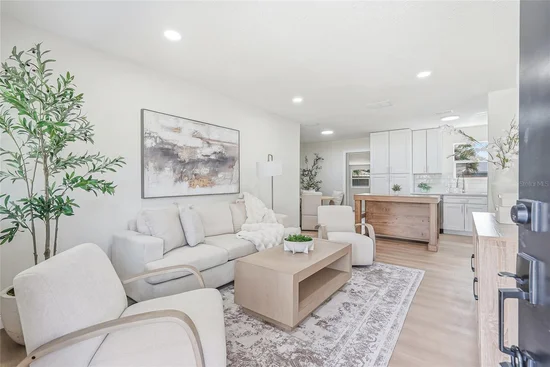
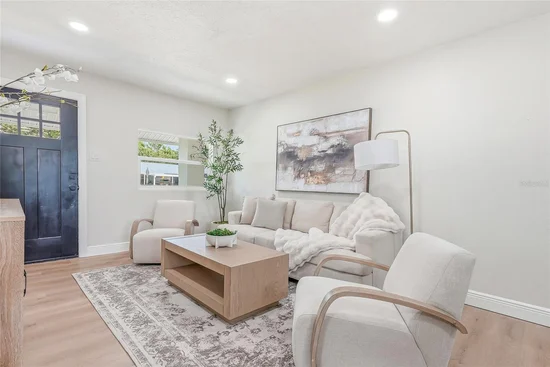
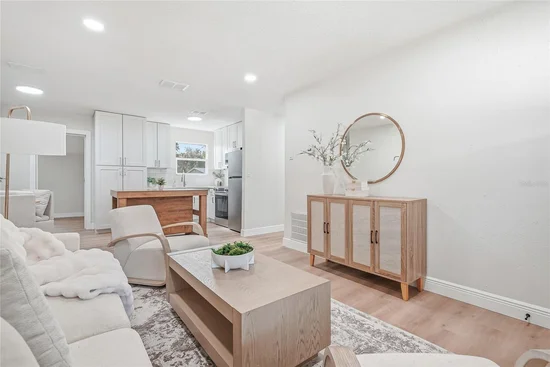
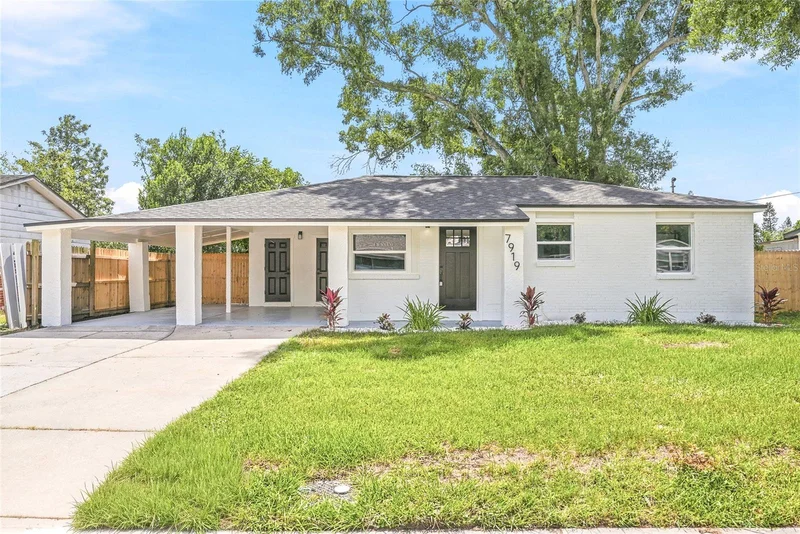
Welcome home to this beautifully remodeled 3-bedroom, 1-bath home plus a large bonus room, offering modern updates, flexible living space, and a spacious backyard. With durable brick and block construction, a 2026 roof, a 2-car carport, and fresh finishes throughout, this move-in-ready home offers both style and functionality. Inside, LVP flooring runs throughout the main living areas and bedrooms, while the remodeled kitchen is the heart of the home, featuring quartz countertops, soft-close cabinetry, ample storage, stainless steel appliances, and a stylish sink with a built-in cutting board. A cozy dining nook just off the kitchen creates the perfect spot for everyday meals, while the spacious bonus room provides endless flexibility for a family room, home office, playroom, guest space, or whatever best fits your lifestyle. The remodeled bathroom adds a touch of personality with a warm wood vanity, green shower tile, and rainfall shower head. Outside, the carport includes a convenient exterior laundry room, while the fully fenced backyard offers plenty of room to relax, entertain, garden, or create your own outdoor retreat, all shaded by a beautiful mature tree. Conveniently located with easy access to the Selmon Expressway, I-75, US-301, shopping, dining, and Downtown Tampa, this home combines thoughtful updates with a location that makes getting around Tampa Bay easy.

Property Highlights

Property Type
Residential
Property Sub Type
Single Family Residence
Bedrooms
3
Total Bathrooms
1
Living Area
1,005 Sqft
Price / Sqft
$288
Acres
0.16
Year Built
1960
Cumulative Days on Market
17

Location

Area
33619 - Tampa / Palm River / Progress Village
City/Township
TAMPA
Direction Faces
North
Subdivision
PROGRESS VILLAGE UNIT 1
County
Hillsborough
Zoning
RSC-9

Property Details

Price
$289,900
Property Type
Residential
Property Sub Type
Single Family Residence
Flood Zone Code
X500

Building

Levels
One
Stories
1
Total Area
1,536 Sqft

Community

Local Schools

Elementary School
Lamb Elementary
Middle School
Giunta Middle-HB
High School
Spoto High-HB

Interior Features

Bedrooms and Bathrooms

Total Bathrooms
1
Full Bathrooms
1
Bedrooms
3

Area and Spaces

Living Area
1,005 Sqft

Appliances

Appliances
Dishwasher, Electric Water Heater, Microwave, Range, Refrigerator

Interior Features

Interior Features
Open Floorplan, Stone Counters, Thermostat
Flooring
Luxury Vinyl, Tile
Laundry Features
Electric Dryer Hookup, Laundry Room, Outside, Washer Hookup
Furnished
Unfurnished

Heating and Cooling

Heating Features
Central

Building Details

Construction

Year Built
1960
Foundations
Block

Materials

Construction Materials
Block, Brick, Frame
Roof
Shingle

Terms

Terms

Ownership
Fee Simple
Special Conditions
None
Special Terms
Cash, Conventional, FHA, VA Loan
Cumulative Days on Market
17

Taxes

Tax

Tax (Annual)
$2,602.04

Heating, Cooling & Utilities

Cooling Features
Central Air

Utilities

Utilities
Cable Available, Electricity Connected, Sewer Connected, Water Connected
Sewer
Public Sewer
Water Source
Public

Lot

Acres
0.16
Lot Size Area Sq Ft
7,020
Lot Dimensions
65x108
Lot Features
Sidewalk, Paved
Road Surface
Asphalt

Exterior Features

Exterior Features
Lighting, Private Mailbox, Sidewalk
Patio And Porch Features
Front Porch
Fencing
Fenced
Listed by Networth Realty Of Tampa, LLC, 813-282-7444
Listing Data last updated 10/18/2026 07:00 am
Get a Link to this Property: Copy To Clipboard

Phone:
Connect with:

Payment Calculator

per month. fixed. % interest.
$
%
$
%
Principal & Interest
+ Home Insurance
+ Property Tax
+ HOA Fees
per month
Total interest paid over s will be:
All estimates and provided for informational purposes only. Actual amounts may vary. The output of the tool is not a loan offer or solicitation, nor is it financial or legal advice. Information, rates, programs and loan scenarios shown are for example only as of 18-Oct-2026 and are subject to change without notice. Interest rates provided by the St. Louis Federal Reserve Economic Data (FRED). All products are subject to credit and property approval. Not all products are available in all states or for all loan amounts. Other restrictions and limitations apply. Contact your preferred lender for the pricing associated with your specific transaction. Calculations are generated by Open Source mortgage calculation software tools using common mathematical formulas. All calculations should be independently verified.
Get Walk Score Content

Property History

Yesterday
Property information last updated
16 days ago
Status Active. This is the date the listing was placed on market.
Cumulative Days on Market: 17 days (includes prior listings) · Currently listed since October 1, 2026. Data provided by the MLS.

Similar Properties

Recent Posts