Ohio: 937-907-6777 Florida: 727-300-2111

Property Details

Start of property details

Share this property:
11627 TANGLE STONE DRIVE
Gibsonton, FL 33534
10 days ago NEW · Active
$375,000
$189 / Sqft
4
Beds
2
Baths
2
Garage
1,983
Sqft
0.14
Acres
MLS# TB8552066
Cumulative Days on Market: 10 · Includes prior listings · Currently listed since 09/29/26 · Data provided by the MLS.

Property Description

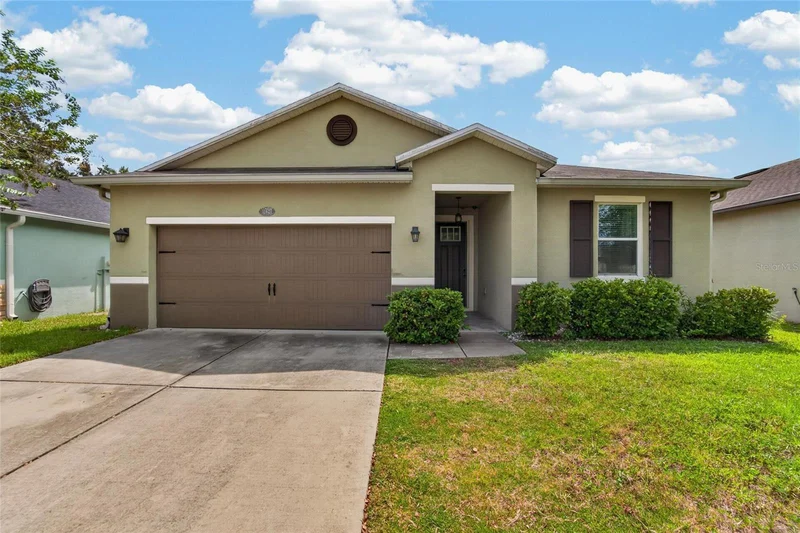
Experience refined Florida living in this beautifully maintained 4-bedroom, 2-bath residence offering low HOA, no CDD, and effortless convenience to Tampa. Set against a serene conservation water backdrop, this move-in ready home blends tranquility, modern upgrades, and timeless comfort.

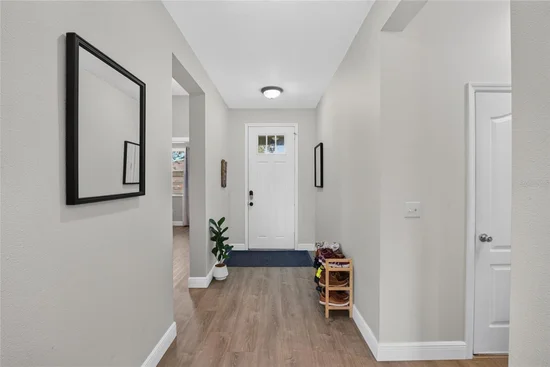
Step inside to discover luxury vinyl flooring (installed 2025) that flows seamlessly throughout the home, creating an elegant and cohesive aesthetic. Tall ceilings and abundant natural light elevate every room, enhancing the home’s spacious, airy feel.

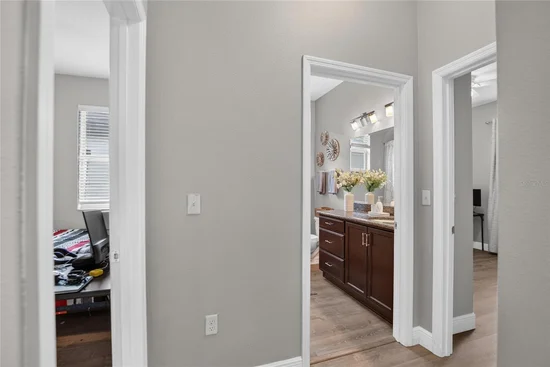
The thoughtfully designed split floor plan provides privacy for residents and guests alike, while the open living, dining, and kitchen areas create an inviting environment for entertaining. The kitchen is a standout feature, showcasing granite countertops, rich cabinetry with generous storage, built in wine rack, and a layout ideal for both everyday living and hosting.

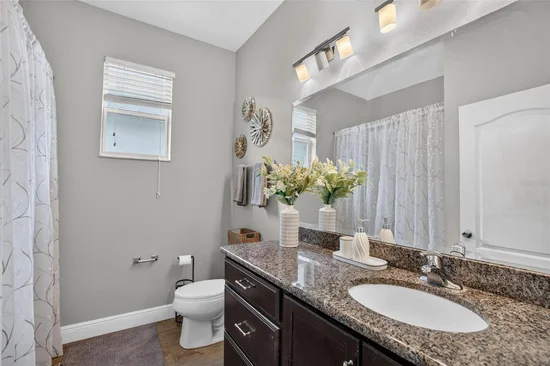
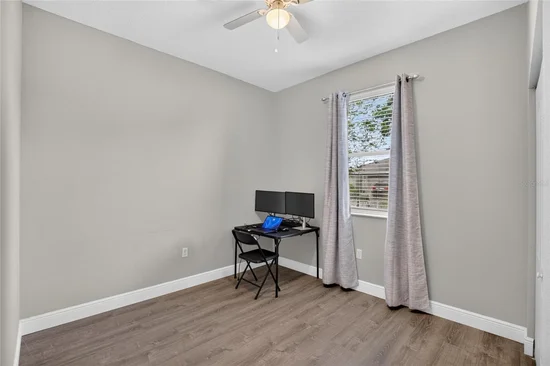
The primary suite is a private retreat, offering a walk-in closet and an elegant en suite bathroom complete with dual vanities, a garden tub, and a separate tiled shower. Additional bedrooms include two with custom built-in closet systems, adding a touch of luxury and practicality. The home also features updated lighting and overhead garage storage (2019) for enhanced functionality.

Outside, a fully fenced expansive backyard opens to peaceful water and conservation views — a rare, calming setting perfect for morning coffee, evening unwinding, or weekend gatherings.

With its modern upgrades, serene natural surroundings, and proximity to premier Tampa destinations, this residence offers a refined lifestyle where comfort, convenience, and beauty converge.

Property Highlights

Property Type
Residential
Property Sub Type
Single Family Residence
Bedrooms
4
Total Bathrooms
2
Living Area
1,983 Sqft
Price / Sqft
$189
Acres
0.14
Year Built
2013
Cumulative Days On Market
5

Location

Area
33534 - Gibsonton
City/Township
GIBSONTON
Direction Faces
North
Water View
Yes
Subdivision
TANGLEWOOD PRESERVE
County
Hillsborough
Zoning
PD

Lake/Waterfront Information

Water View
Yes

Property Details

Price
$375,000
Property Type
Residential
Property Sub Type
Single Family Residence
Flood Zone Code
X500

Building

Levels
One
Stories
1
Total Area
1,983 Sqft

Community

Community Features
Street Lights

Interior Features

Bedrooms and Bathrooms

Total Bathrooms
2
Full Bathrooms
2
Bedrooms
4

Area and Spaces

Living Area
1,983 Sqft

Appliances

Appliances
Dishwasher, Disposal, Dryer, Electric Water Heater, Exhaust Fan, Microwave, Range, Refrigerator, Washer

Interior Features

Interior Features
Ceiling Fans(s), Living Room/Dining Room Combo, Walk-In Closet(s)
Flooring
Luxury Vinyl
Laundry Features
Electric Dryer Hookup, Laundry Room, Washer Hookup
Furnished
Unfurnished

Heating and Cooling

Heating Features
Central

Building Details

Construction

Year Built
2013
Foundations
Block

Materials

Construction Materials
Stucco
Roof
Shingle

Terms

Terms

Ownership
Fee Simple

Rental Terms

Pets Allowed
Breed Restrictions, Cats OK, Dogs OK

Terms

Special Conditions
None
Special Terms
Cash, Conventional, FHA, VA Loan
Cumulative Days On Market
5

Taxes

Tax

Tax (Annual)
$5,425.68

HOA

Has HOA
Yes
Association Fee
$75 /qtr

Heating, Cooling & Utilities

Cooling Features
Central Air

Utilities

Utilities
Cable Available, Public
Sewer
Public Sewer
Water Source
Public

Lot

Acres
0.14
Lot Size Area Sq Ft
6,124
Lot Dimensions
50.2x122
Road Surface
Asphalt

Exterior Features

Exterior Features
Private Yard, Rain Gutters, Sidewalk
Patio And Porch Features
Covered, Patio
Fencing
Fenced

Parking

Garage Capacity
2
Listed by Elevated Realty, 813-563-5995
Listing Data last updated 10/10/2026 09:40 am
Get a Link to this Property: Copy To Clipboard

Phone:
Connect with:

Payment Calculator

per month. fixed. % interest.
$
%
$
%
Principal & Interest
+ Home Insurance
+ Property Tax
+ HOA Fees
per month
Total interest paid over s will be:
All estimates and provided for informational purposes only. Actual amounts may vary. The output of the tool is not a loan offer or solicitation, nor is it financial or legal advice. Information, rates, programs and loan scenarios shown are for example only as of 10-Oct-2026 and are subject to change without notice. Interest rates provided by the St. Louis Federal Reserve Economic Data (FRED). All products are subject to credit and property approval. Not all products are available in all states or for all loan amounts. Other restrictions and limitations apply. Contact your preferred lender for the pricing associated with your specific transaction. Calculations are generated by Open Source mortgage calculation software tools using common mathematical formulas. All calculations should be independently verified.
Get Walk Score Content

Property History

Today
Property information last updated
10 days ago
Status Active. This is the date the listing was placed on market.
Cumulative Days on Market: 10 days (includes prior listings) · Currently listed since September 29, 2026. Data provided by the MLS.

Similar Properties

Recent Posts