Ohio: 937-907-6777 Florida: 727-300-2111

Property Details

Start of property details

Share this property:
5321 BRUTON ROAD
Plant City, FL 33565
13 days ago REDUCED · Active
$479,900
$260 / Sqft
3
Beds
2
Baths
2
Garage
1,848
Sqft
14.40
Acres
MLS# TB8551931
Cumulative Days on Market: 383 · Includes prior listings · Currently listed since 09/25/26 · Data provided by the MLS.

Property Description

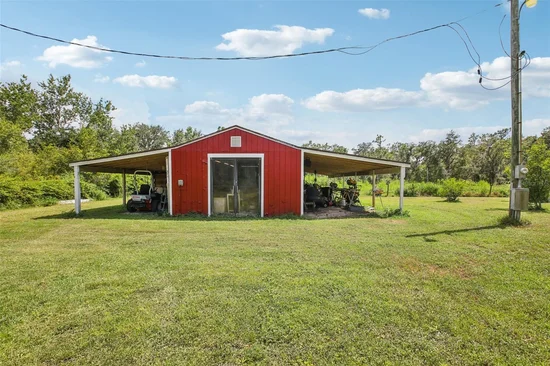
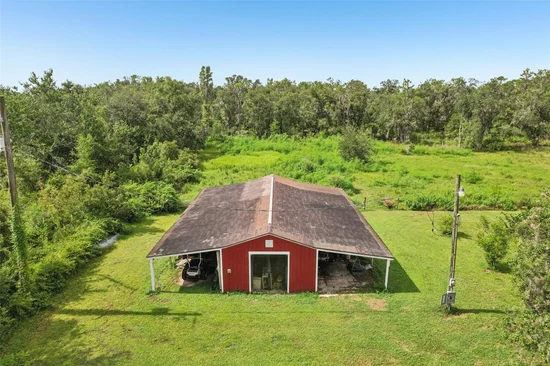
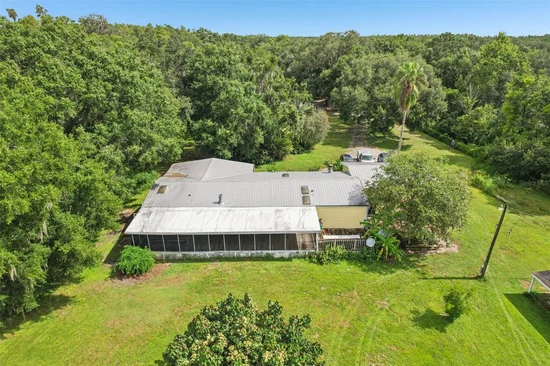
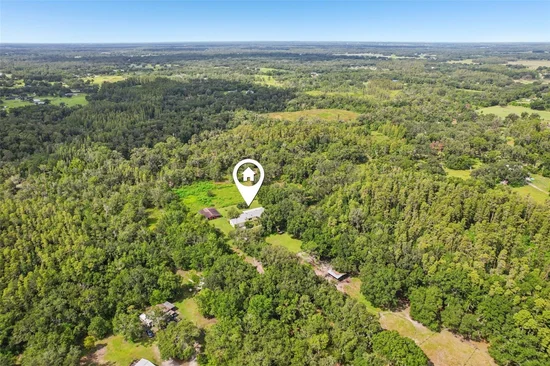
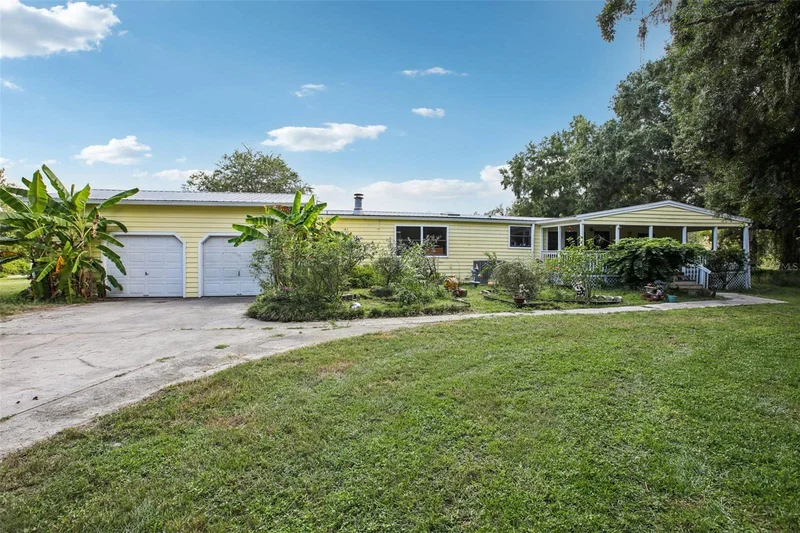
Great Value for hard to find 14 Acre property at this price INCLUDES – Updated home, Workshop, Horse Stables, attached garage, and fenced! Welcome to your retreat! This home sits on 14 fully fenced and cross-fenced acres, perfect for livestock and equestrian enthusiasts - A real outdoor oasis with small pond, lush pastures, and serene views. The property features a Spacious Workshop - Ideal for hobbyists, wood working crafts, handymen or mechanics - this space also could be a 2nd home or in-law suite with improvments. You will love the updated Master Suite with Luxurious walk-in shower, double sinks and walk in closet. Large open spaces and gorgeous living room stone fireplace add visual features to the living spaces with french doors leading to a large screened porch. You will love the Modern Upgrades –starting with updated plumbing (2014), new AC (2021), and upgraded electric panel and Metal roof. Charming Details – Wood floors throughout, clawfoot tub in the second bath, and a homemade wine cellar in the 2-car garage. Some wetlands on the property, this is currently where the cows graze and its fenced. Zones AR - 1 home + ADU allowed per each 5 acres, allows farm animals, small home based businesses and additional in-lawith ADU or Sheds allowed. 4 stall Horse Stable and front pasture is currently rented on month to month agreement at $400 / m. Could also greenbelt the property to keep taxes low. Well / septic for no water bills. This property blends rustic charm with modern convenience, offering privacy, functionality, and income possibilities—all just minutes from town. Looking for someone that can imagine all of the possibilities and wants privacy and peaceful surroundings. If you have a vision and looking for wide open space and serenity - this is for you! Build a home upfront and rent this home for extra income - endless possibiltlies !

Property Highlights

Property Type
Residential
Property Sub Type
Manufactured Home
Bedrooms
3
Total Bathrooms
2
Living Area
1,848 Sqft
Price / Sqft
$260
Acres
14.40
Year Built
1989
Cumulative Days on Market
383

Location

Area
33565 - Plant City
City/Township
PLANT CITY
Direction Faces
North
Water View
Yes
Waterfront
Yes
View
Trees/Woods
Subdivision
UNPLATTED
County
Hillsborough
Zoning
AR

Lake/Waterfront Information

Waterfront Features
Pond
Water View
Yes

Property Details

Price
$479,900
Property Type
Residential
Property Sub Type
Manufactured Home
Flood Zone Code
AE

Building

Levels
One
Total Area
1,848 Sqft

Community

Local Schools

Elementary School
Cork-HB
Middle School
Tomlin-HB
High School
Strawberry Crest High School

Interior Features

Bedrooms and Bathrooms

Total Bathrooms
2
Full Bathrooms
2
Bedrooms
3

Area and Spaces

Living Area
1,848 Sqft

Appliances

Appliances
Dishwasher, Range, Refrigerator

Interior Features

Interior Features
Kitchen/Family Room Combo, Split Bedroom
Flooring
Ceramic Tile, Wood
Laundry Features
Laundry Room
Fireplace Features
Family Room, Living Room
Furnished
Unfurnished

Heating and Cooling

Heating Features
Central
Has Fireplace
Yes

Building Details

Construction

Year Built
1989
Foundations
Crawlspace

Materials

Construction Materials
Frame
Roof
Shingle

Terms

Terms

Ownership
Fee Simple
Special Conditions
None
Special Terms
Cash, Conventional, FHA, VA Loan
Cumulative Days on Market
383

Taxes

Tax

Tax (Annual)
$2,994

Heating, Cooling & Utilities

Cooling Features
Central Air

Utilities

Utilities
Cable Available
Sewer
Septic Tank
Water Source
Well

Lot

Acres
14.40
Lot Size Area Sq Ft
627,264
Lot Features
In County, Zoned for Horses
Road Surface
Asphalt

Exterior Features

Exterior Features
Storage

Parking

Garage Capacity
2
Listed by Blue Sun Realty LLC, 813-365-3370
Listing Data last updated 10/17/2026 11:00 am
Get a Link to this Property: Copy To Clipboard

Phone:
Connect with:

Payment Calculator

per month. fixed. % interest.
$
%
$
%
Principal & Interest
+ Home Insurance
+ Property Tax
+ HOA Fees
per month
Total interest paid over s will be:
All estimates and provided for informational purposes only. Actual amounts may vary. The output of the tool is not a loan offer or solicitation, nor is it financial or legal advice. Information, rates, programs and loan scenarios shown are for example only as of 17-Oct-2026 and are subject to change without notice. Interest rates provided by the St. Louis Federal Reserve Economic Data (FRED). All products are subject to credit and property approval. Not all products are available in all states or for all loan amounts. Other restrictions and limitations apply. Contact your preferred lender for the pricing associated with your specific transaction. Calculations are generated by Open Source mortgage calculation software tools using common mathematical formulas. All calculations should be independently verified.
Get Walk Score Content

Property History

Yesterday
Property information last updated
13 days ago
Date of last price change
21 days ago
Status Active. This is the most recent date the listing was placed on market.
Cumulative Days on Market: 383 days (includes prior listings) · Currently listed since September 25, 2026. Data provided by the MLS.

Similar Properties

Recent Posts