Ohio: 937-907-6777 Florida: 727-300-2111

Property Details

Start of property details

Share this property:
9128 OTTER PASS
Tampa, FL 33626
FOR SALE · Active
$239,000
$215 / Sqft
2
Beds
2
Baths
1,110
Sqft
0.16
Acres
1980
Yr. Built
MLS# TB8551914
Cumulative Days on Market: 117 · Includes prior listings · Currently listed since 09/24/26 · Data provided by the MLS.

Property Description

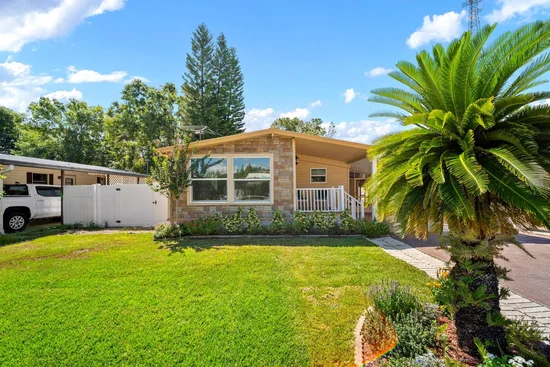
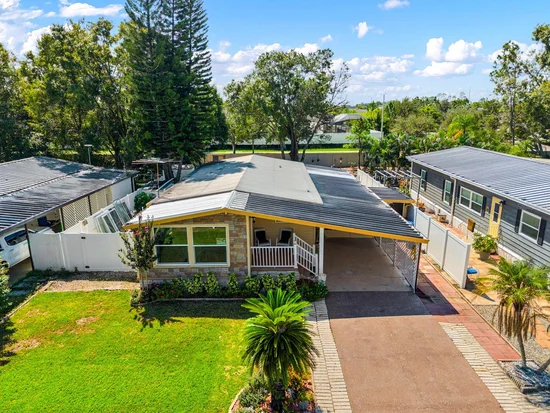
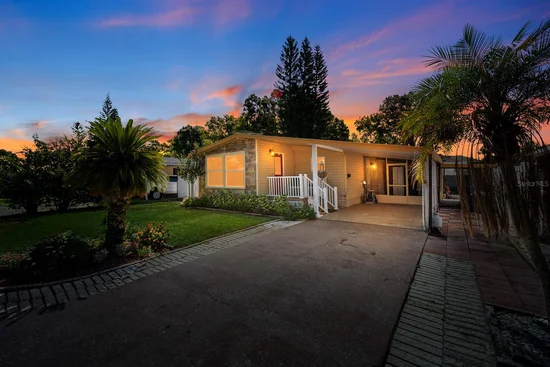
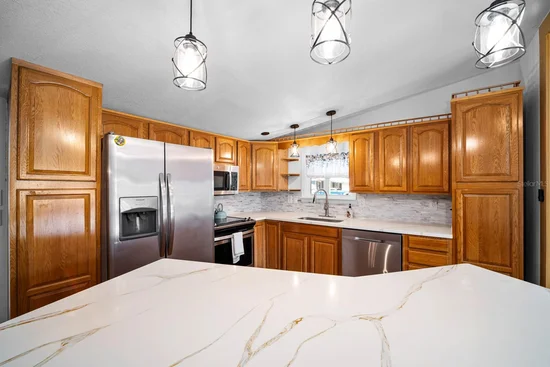
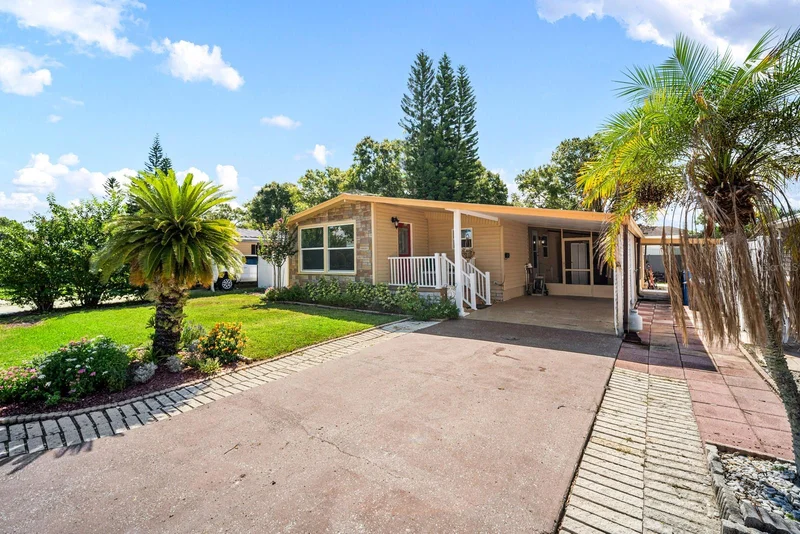
A truly distinctive home in Sheldon West Mobile Home Park. NO Flood Insurance needed. NO Lot rent, you Own the Land. LOW HOA fees, 55+ community that is also pet and golf cart friendly. This beautifully updated residence offers 2 bedrooms and 2 bathrooms with a unique floor plan, giving you a Total of 1860 Sq Ft. with exceptional craftsmanship and thoughtful details throughout. The home underwent an extensive renovation recently, with every room updated with new drywall, baseboards, trim and cathedral ceiling in the kitchen, living room, dining room area. Kitchen was updated with Stone countertops, new back splash and new appliances, and there is ample storage space for all your kitchen needs. The interior of the entire home is freshly painted. Both bathroom were completely remodeled. There is plenty of room in this home for entertaining, or simply enjoying Florida living. Professionally landscaped with low-maintenance perennial
gardens designed for year-round color. Come see this home today while it lasts.
AMENITIES INCLUDE: sparkling oversized community pool, active clubhouse and shuffleboard courts, private community dock overlooking the lake—perfect for sunset viewing. PRIME LOCATION: situated on the edge of the renowned WESTCHASE AND CITRUS PARK areas, and you are just minutes away from top-tier shopping, premier dining, local entertainment, and major medical centers and more.
Property information from sources deemed reliable, but not guaranteed and should be verified.

Property Highlights

Property Type
Residential
Property Sub Type
Manufactured Home
Architectural Style
Patio Home
Bedrooms
2
Total Bathrooms
2
Living Area
1,110 Sqft
Price / Sqft
$215
Acres
0.16
Year Built
1980
Condition
Completed
Cumulative Days On Market
101

Location

Area
33626 - Tampa/Northdale/Westchase
City/Township
TAMPA
Direction Faces
West
View
Trees/Woods
Subdivision
SHELDON WEST MH COMMUNITY
County
Hillsborough
Zoning
PD

Property Details

Price
$239,000
Condition
Completed
Property Type
Residential
Property Sub Type
Manufactured Home
Flood Zone Code
x

Building

Levels
One
Stories
1
Total Area
1,860 Sqft

Community

Senior Community
Yes
Community Features
Association Recreation - Owned, Buyer Approval Required, Golf Carts OK, Pool

Interior Features

Bedrooms and Bathrooms

Total Bathrooms
2
Full Bathrooms
2
Bedrooms
2

Area and Spaces

Living Area
1,110 Sqft

Appliances

Appliances
Dishwasher, Microwave, Range, Refrigerator, Washer

Interior Features

Interior Features
Cathedral Ceiling(s), L Dining, Living Room/Dining Room Combo, Primary Bedroom Main Floor, Solid Wood Cabinets, Stone Counters
Flooring
Laminate
Laundry Features
Electric Dryer Hookup, Washer Hookup
Window Features
Double Pane Windows
Furnished
Unfurnished

Heating and Cooling

Heating Features
Central

Building Details

Construction

Architectural Style
Patio Home
Year Built
1980
Foundations
Crawlspace

Materials

Construction Materials
Vinyl Siding
Roof
Metal

Terms

Terms

Ownership
Fee Simple

Rental Terms

Pets Allowed
Breed Restrictions

Terms

Special Conditions
None
Special Terms
Cash, Conventional
Cumulative Days On Market
101

Taxes

Tax

Tax (Annual)
$1,441.62

HOA

Has HOA
Yes
Association Fee
$245 /qtr

Heating, Cooling & Utilities

Cooling Features
Central Air

Utilities

Utilities
Cable Available, Electricity Available, Sewer Available, Water Available
Sewer
Public Sewer
Water Source
Public

Lot

Acres
0.16
Lot Size Area Sq Ft
6,761
Lot Features
Drainage Canal, Landscaped, Paved
Road Surface
Asphalt

Exterior Features

Exterior Features
Awning(s), Courtyard, Fire Pit, Garden, Private Entrance, Private Mailbox, Storage
Patio And Porch Features
Covered, Front Porch, Patio
Fencing
Vinyl

Parking

Parking Features
Driveway, Off Street
Listed by Instant Equity Realty, 813-475-0728
Listing Data last updated 10/15/2026 08:00 am
Get a Link to this Property: Copy To Clipboard

Phone:
Connect with:

Payment Calculator

per month. fixed. % interest.
$
%
$
%
Principal & Interest
+ Home Insurance
+ Property Tax
+ HOA Fees
per month
Total interest paid over s will be:
All estimates and provided for informational purposes only. Actual amounts may vary. The output of the tool is not a loan offer or solicitation, nor is it financial or legal advice. Information, rates, programs and loan scenarios shown are for example only as of 15-Oct-2026 and are subject to change without notice. Interest rates provided by the St. Louis Federal Reserve Economic Data (FRED). All products are subject to credit and property approval. Not all products are available in all states or for all loan amounts. Other restrictions and limitations apply. Contact your preferred lender for the pricing associated with your specific transaction. Calculations are generated by Open Source mortgage calculation software tools using common mathematical formulas. All calculations should be independently verified.
Get Walk Score Content

Property History

2 days ago
Property information last updated
20 days ago
Status Active. This is the most recent date the listing was placed on market.
Cumulative Days on Market: 117 days (includes prior listings) · Currently listed since September 24, 2026. Data provided by the MLS.

Similar Properties

Recent Posts