Ohio: 937-907-6777 Florida: 727-300-2111

Property Details

Start of property details

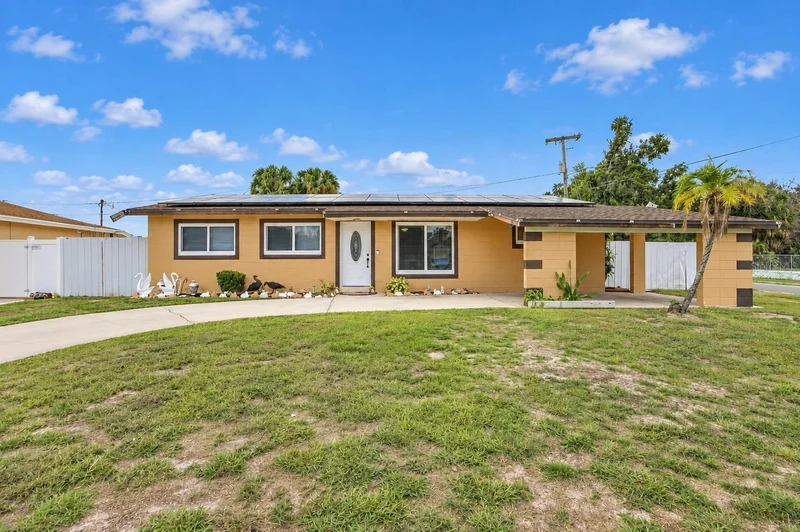
Share this property:
1201 JULIAN LANE DRIVE
Tampa, FL 33619
FOR SALE · Active
$499,999
$263 / Sqft
4
Beds
3
Baths
1,900
Sqft
0.19
Acres
1962
Yr. Built
MLS# TB8551901
Cumulative Days on Market: 20 · Includes prior listings · Currently listed since 09/26/26 · Data provided by the MLS.

Property Description

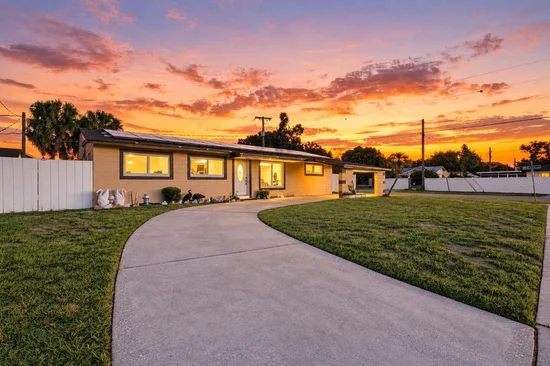
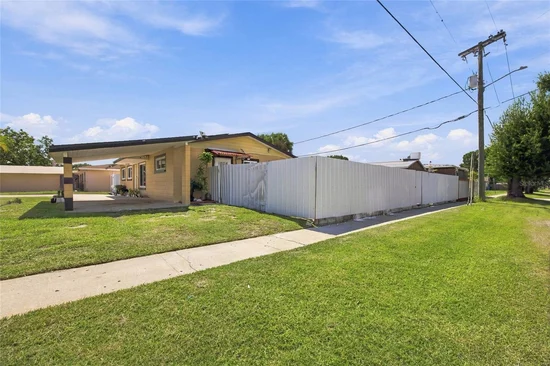
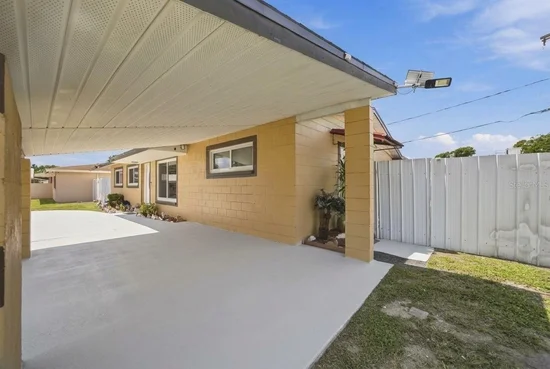
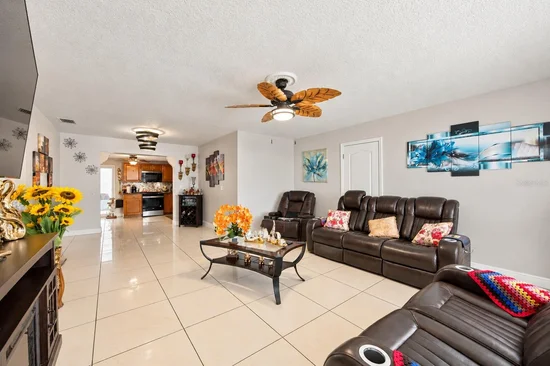
Welcome to a remodeled home with space to live, gather, and imagine what’s next. The three-bedroom main residence features an updated kitchen and flexible space for a home office, sewing room, or creative studio. Three additional spaces with private entrances, kitchenettes, and bathrooms provide options for guests, multigenerational living, or a man cave. Investors can explore potential rental opportunities, subject to county approval of their intended use. The outdoor living space is just as inviting. Fire up the outdoor kitchen, settle in under the covered lanai for football, or host friends across three separate lanai areas. A newer roof, impact windows, leased solar panels, a storage shed, and no HOA or CDD round out this versatile property. Furnishings may be available separately, excluding a few personal items. Whether you’re looking for room to bring everyone together, space to pursue your passions, or a property with future possibilities, this one invites you to make it your own. Schedule your showing and see it for yourself! Don't forget to view the interactive 3D Tour.

Property Highlights

Property Type
Residential
Property Sub Type
Single Family Residence
Bedrooms
4
Total Bathrooms
3
Living Area
1,900 Sqft
Price / Sqft
$263
Acres
0.19
Year Built
1962
Cumulative Days on Market
20

Location

Area
33619 - Tampa / Palm River / Progress Village
City/Township
TAMPA
Direction Faces
North
View
City
Subdivision
CLAIR MEL CITY UNIT 10
County
Hillsborough
Zoning
RSC-9

Property Details

Price
$499,999
Property Type
Residential
Property Sub Type
Single Family Residence
Flood Zone Code
A*

Building

Levels
One
Stories
1
Total Area
2,714 Sqft

Interior Features

Bedrooms and Bathrooms

Total Bathrooms
3
Full Bathrooms
3
Bedrooms
4
In-Law Suite
Yes

Area and Spaces

Living Area
1,900 Sqft

Appliances

Appliances
Cooktop, Microwave, Range, Refrigerator

Interior Features

Interior Features
Ceiling Fans(s), Eat-in Kitchen, L Dining
Flooring
Ceramic Tile
Laundry Features
Laundry Room
Security Features
Smoke Detector(s)
Furnished
Negotiable

Heating and Cooling

Heating Features
Electric

Building Details

Construction

Year Built
1962
Foundations
Slab

Materials

Construction Materials
Block
Roof
Shingle

Terms

Terms

Ownership
Fee Simple

Rental Terms

Pets Allowed
Cats OK, Dogs OK

Terms

Special Conditions
None
Special Terms
Cash, Conventional
Cumulative Days on Market
20

Taxes

Tax

Tax (Annual)
$1,582.08

Heating, Cooling & Utilities

Cooling Features
Central Air, Mini-Split Unit(s)

Utilities

Utilities
Cable Connected, Electricity Connected, Natural Gas Available, Propane, Public, Sewer Connected
Sewer
Public Sewer
Water Source
Public

Green Energy

Green Energy Features
Solar

Lot

Acres
0.19
Lot Size Area Sq Ft
8,240
Lot Dimensions
82.4x100
Lot Features
Corner Lot
Road Surface
Paved

Exterior Features

Exterior Features
Lighting, Outdoor Grill, Outdoor Kitchen, Private Entrance
Fencing
Fenced
Listed by Lpt Realty, LLC, 877-366-2213
Listing Data last updated 10/16/2026 07:00 am
Get a Link to this Property: Copy To Clipboard

Phone:
Connect with:

Payment Calculator

per month. fixed. % interest.
$
%
$
%
Principal & Interest
+ Home Insurance
+ Property Tax
+ HOA Fees
per month
Total interest paid over s will be:
All estimates and provided for informational purposes only. Actual amounts may vary. The output of the tool is not a loan offer or solicitation, nor is it financial or legal advice. Information, rates, programs and loan scenarios shown are for example only as of 16-Oct-2026 and are subject to change without notice. Interest rates provided by the St. Louis Federal Reserve Economic Data (FRED). All products are subject to credit and property approval. Not all products are available in all states or for all loan amounts. Other restrictions and limitations apply. Contact your preferred lender for the pricing associated with your specific transaction. Calculations are generated by Open Source mortgage calculation software tools using common mathematical formulas. All calculations should be independently verified.
Get Walk Score Content

Property History

3 days ago
Property information last updated
19 days ago
Status Active. This is the date the listing was placed on market.
Cumulative Days on Market: 20 days (includes prior listings) · Currently listed since September 26, 2026. Data provided by the MLS.

Similar Properties

Recent Posts