Ohio: 937-907-6777 Florida: 727-300-2111

Property Details

Start of property details

Share this property:
816 KNIGHT STREET
Seffner, FL 33584
11 days ago
NEW
$437,500
Active
3
Beds
3
Baths
2
Garage
1,980
Sqft
0.30
Acres
MLS# TB8551590
Cumulative Days on Market: 11 · Includes prior listings · Currently listed since 09/25/26 · Data provided by the MLS.

Property Description

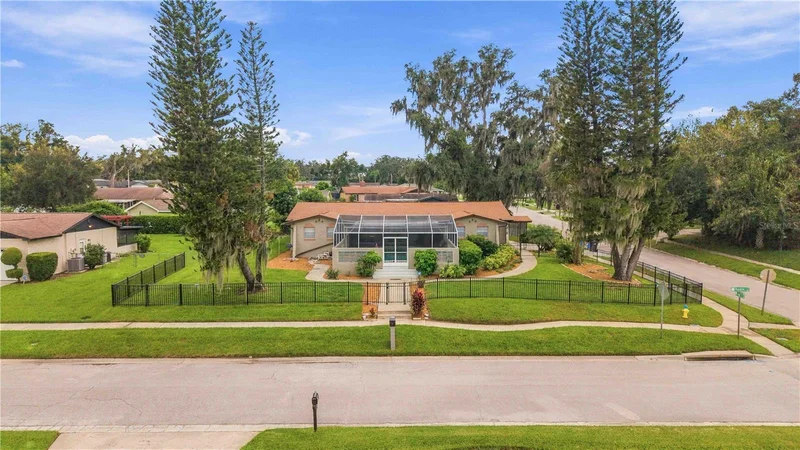
Virtually Staged. A POOLSIDE COURTYARD FOR EVERYDAY FLORIDA LIVING! Set on an oversized corner lot on a quiet cul-de-sac in Seffner, this 3 bedroom, 3 bath home offers multiple living areas, thoughtful updates, and a screened pool courtyard that creates its own private outdoor gathering space. Originally built in 1975 as the model home and developer’s office, the home has a unique layout with plenty of room to spread out, entertain, and make the space your own.
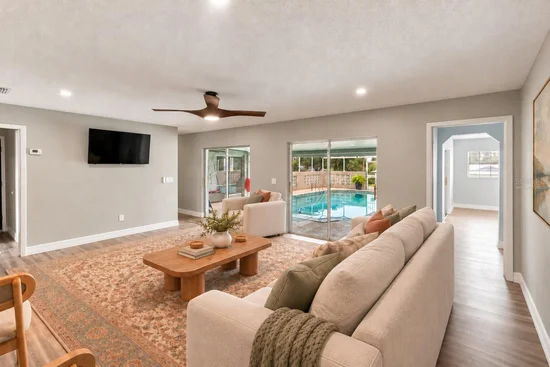
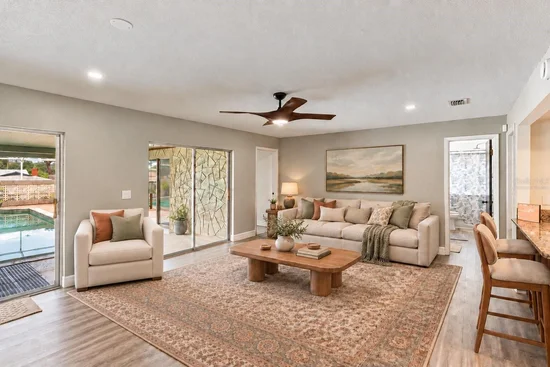
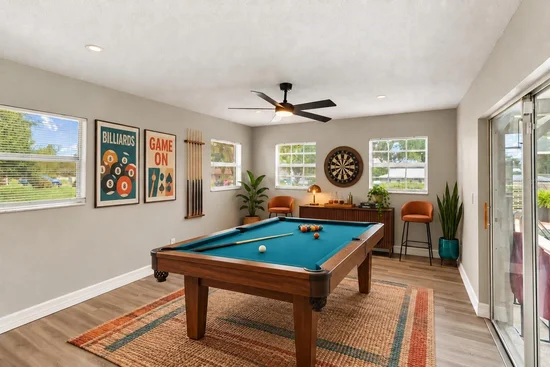
Double front doors open to a bright sitting room with windows overlooking the yard. It’s a welcoming place to start the day with coffee or catch up with friends away from the activity of the main living area. Across the home, the larger family room provides plenty of space for movie nights and get-togethers, with sliding glass doors keeping the pool area in view. Having two distinct living spaces makes it easy to host a crowd while still having a comfortable place to unwind.
The kitchen has been well maintained and offers generous cabinetry, workspace, and bar seating for casual meals or conversation while dinner comes together.
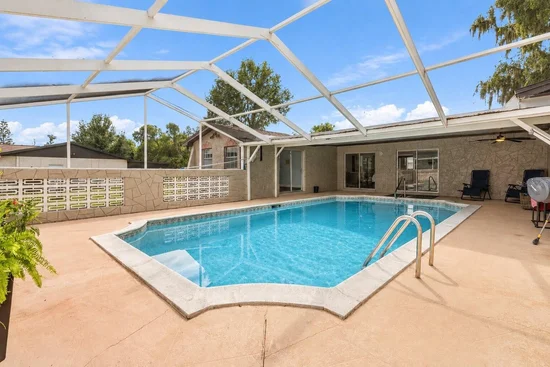
Step outside and the screened pool area feels like a private Florida courtyard. The 32 foot by 8 foot pool reaches eight feet at its deepest point and is surrounded by an expansive screened patio. A large section beneath a solid roof provides shade for an outdoor dining or lounge setup, while the remaining screened area lets you enjoy the sunshine and fresh air. Decorative block walls and mature greenery add privacy and character to the setting.

The primary suite offers a Closet By Design walk-in closet, an oversized sunken shower, dual sinks, bidet, and toilet area. The two additional bedrooms provide flexibility for family, guests, a home office, or hobbies, with three full bathrooms offering added convenience throughout the home.

A newly customized utility room features Closet By Design cabinetry along with a utility sink, creating organized storage for laundry and household essentials. The home has also been freshly painted inside and out, with updated knockdown texture on the interior walls for a refreshed look.

Additional improvements include a refurbished air-conditioning system with filtered return and fresh-air circulation in each room, a newer 200-amp main electrical breaker panel with arc-fault style breakers, LED lighting, updated switches and dimmers, plus updated vanities, toilets, sinks, and service valves throughout the plumbing fixtures.

Outside, a newer custom metal fence encloses the property and offers a low-maintenance option for pets and outdoor living. A four-zone sprinkler system helps maintain the landscaping, while the oversized corner lot provides additional lawn space beyond the pool enclosure. A two-car garage adds everyday convenience, and an installed ADT alarm system is another feature already in place.

With multiple living areas, extensive updates, a generous corner lot, and a screened pool, this home offers a floor plan and lifestyle that stand apart. Enjoy nearby parks and convenient access throughout the greater Tampa Bay area, then come home to your own poolside setting ready for quiet evenings, sunny afternoons, and weekends with friends.

Ask a Local Expert

Property Highlights

Property Type
Residential
Property Sub Type
Single Family Residence
Bedrooms
3
Total Bathrooms
3
Living Area
1,980 Sqft
Price / Sqft
$221
Acres
0.30
Year Built
1975
Cumulative Days On Market
7

Location

Area
33584 - Seffner
City/Township
SEFFNER
Direction Faces
North
Subdivision
SHANGRI LA II SUB PHAS
County
Hillsborough
Zoning
RSC-6

Property Details

Price
$437,500
Property Type
Residential
Property Sub Type
Single Family Residence
Flood Zone Code
X

Building

Levels
One
Stories
1
Total Area
3,271 Sqft

Community

Local Schools

Elementary School
Lopez-HB
Middle School
Burnett-HB
High School
Strawberry Crest High School

Interior Features

Bedrooms and Bathrooms

Total Bathrooms
3
Full Bathrooms
3
Bedrooms
3

Area and Spaces

Living Area
1,980 Sqft

Appliances

Appliances
Built-In Oven, Cooktop, Dishwasher, Dryer, Microwave

Interior Features

Interior Features
Ceiling Fans(s)
Flooring
Carpet, Tile, Wood
Laundry Features
In Garage
Furnished
Unfurnished

Heating and Cooling

Heating Features
Central

Building Details

Construction

Year Built
1975
Foundations
Slab

Materials

Construction Materials
Stucco
Roof
Shingle

Terms

Terms

Ownership
Fee Simple

Rental Terms

Pets Allowed
Yes

Terms

Special Conditions
None
Special Terms
Cash, Conventional, FHA, VA Loan
Cumulative Days On Market
7

Taxes

Tax

Tax (Annual)
$739.26

Heating, Cooling & Utilities

Cooling Features
Central Air

Utilities

Utilities
Electricity Connected, Water Connected
Sewer
Septic Tank
Water Source
Public

Lot

Acres
0.30
Lot Size Area Sq Ft
12,880
Lot Dimensions
112x115
Lot Features
Corner Lot
Road Surface
Asphalt

Exterior Features

Exterior Features
Sidewalk
Patio And Porch Features
Covered, Screened

Parking

Garage Capacity
2

Pool Features

Has Private Pool
Yes
Pool Features
In Ground, Screen Enclosure
Listed by Keller Williams Suburban Tampa, murraycoleman@kw.com
Listing Data last updated 10/07/2026 05:00 am
Get a Link to this Property: Copy To Clipboard

Phone:
Connect with:

Payment Calculator

per month. fixed. % interest.
$
%
$
%
Principal & Interest
+ Home Insurance
+ Property Tax
+ HOA Fees
per month
Total interest paid over s will be:
All estimates and provided for informational purposes only. Actual amounts may vary. The output of the tool is not a loan offer or solicitation, nor is it financial or legal advice. Information, rates, programs and loan scenarios shown are for example only as of 7-Oct-2026 and are subject to change without notice. Interest rates provided by the St. Louis Federal Reserve Economic Data (FRED). All products are subject to credit and property approval. Not all products are available in all states or for all loan amounts. Other restrictions and limitations apply. Contact your preferred lender for the pricing associated with your specific transaction. Calculations are generated by Open Source mortgage calculation software tools using common mathematical formulas. All calculations should be independently verified.
Get Walk Score Content

Property History

4 days ago
Property information last updated
11 days ago
Status Active. This is the date the listing was placed on market.
Cumulative Days on Market: 11 days (includes prior listings) · Currently listed since September 25, 2026. Data provided by the MLS.

Similar Properties

Recent Posts