Ohio: 937-907-6777 Florida: 727-300-2111

Property Details

Start of property details

Share this property:
17911 HOLLY BROOK DRIVE
Tampa, FL 33647
FOR SALE · Active
$749,000
$305 / Sqft
4
Beds
3
Baths
2
Garage
2,454
Sqft
0.21
Acres
MLS# TB8551505
Cumulative Days on Market: 27 · Includes prior listings · Currently listed since 09/24/26 · Data provided by the MLS.

Property Description

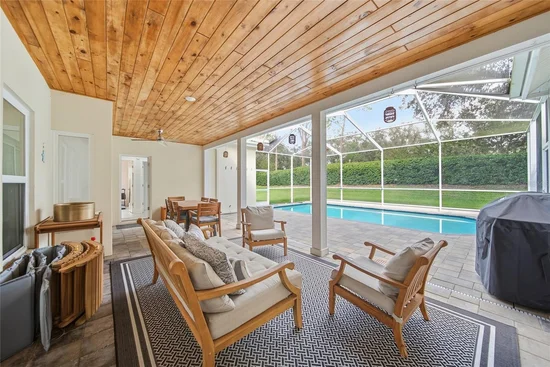
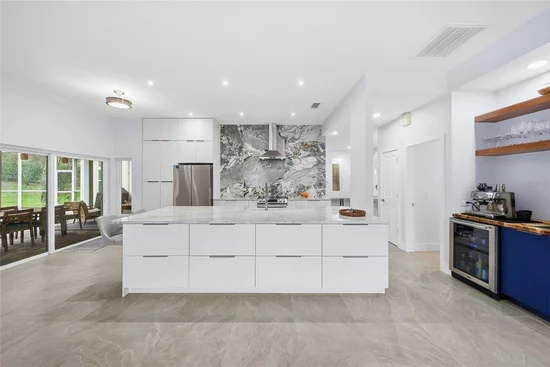
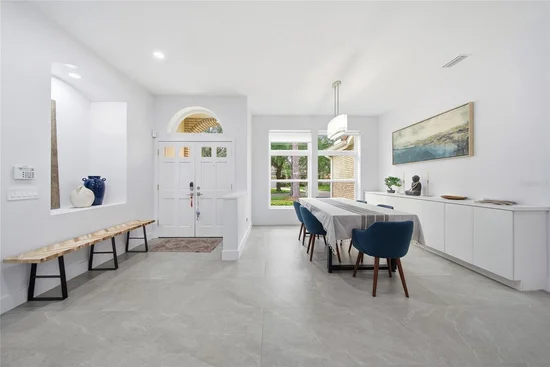
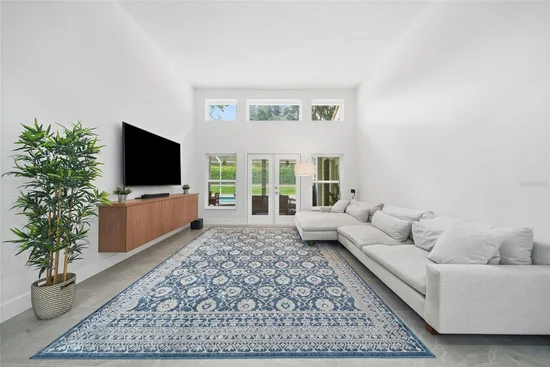
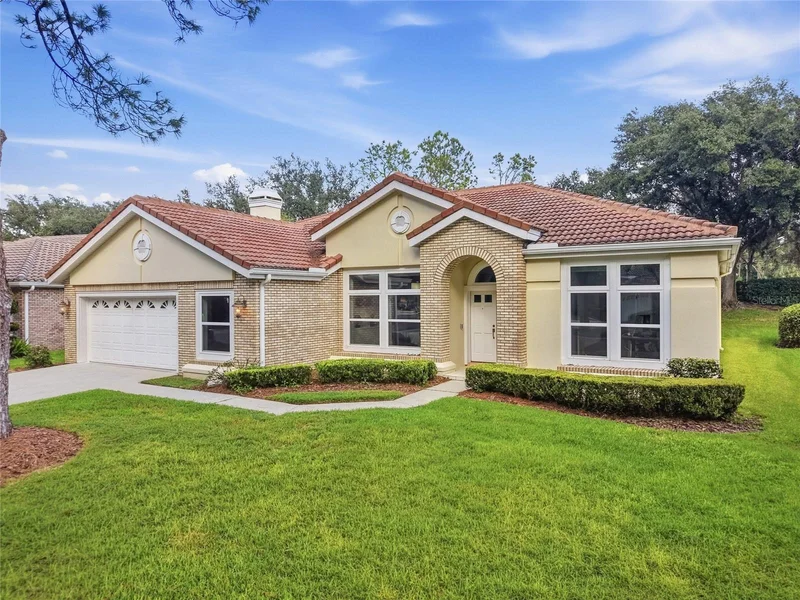
One-of-a-kind home located in the prestigious golf course community of Hunters Green! This luxury residence has been completely renovated with no expense spared. Step inside to a custom-designed * BRAND NEW kitchen * featuring beautiful NEW APPLIANCES and the island of your dreams. Additional upgrades include * * BRAND NEW WINDOWS AND SLIDERS * * , * TESLA CHARGER * * NEW LUXURY TILE FLOORING, * RO SYSTEM +WATER SOFTENER * * and a custom-made TV unit with built-in storage cabinets. The home also features a TILE ROOF (2020). Designed with entertaining in mind, the outdoor living space received a complete makeover with * NEW PAVERS * and Wood ceiling planks, creating the perfect setting to relax or host family and friends. Hunters Green is an exceptional GATED golf community offering an impressive variety of amenities, including a community pool, gym, dog park, basketball courts, tennis courts, and so much more. Schedule your showing today!

Open House Announcements

Oct 25th 12:00pm to 2:00pm
In person. Please join us!

Property Highlights

Property Type
Residential
Property Sub Type
Single Family Residence
Architectural Style
Contemporary
Bedrooms
4
Total Bathrooms
3
Living Area
2,454 Sqft
Price / Sqft
$305
Acres
0.21
Year Built
1991
Condition
Completed
Cumulative Days on Market
27

Location

Area
33647 - Tampa / Tampa Palms
City/Township
TAMPA
Direction Faces
West
Subdivision
HUNTERS GREEN
County
Hillsborough
Zoning
PD-A

Property Details

Price
$749,000
Condition
Completed
Property Type
Residential
Property Sub Type
Single Family Residence
Flood Zone Code
X

Building

Levels
One
Total Area
3,353 Sqft

Community

Community Features
Clubhouse, Deed Restrictions, Dog Park, Fitness Center, Gated Community - Guard, Golf, Park, Playground, Pool, Sidewalks, Tennis Court(s)

Local Schools

Elementary School
Hunter's Green-HB
Middle School
Benito-HB
High School
Wharton-HB

Interior Features

Bedrooms and Bathrooms

Total Bathrooms
3
Full Bathrooms
3
Bedrooms
4

Area and Spaces

Living Area
2,454 Sqft

Appliances

Appliances
Dishwasher, Disposal, Dryer, Microwave, Range, Refrigerator, Washer, Water Softener

Interior Features

Interior Features
Ceiling Fans(s), Eat-in Kitchen, Kitchen/Family Room Combo, Primary Bedroom Main Floor, Thermostat, Walk-In Closet(s), Wet Bar, Window Treatments
Flooring
Carpet, Ceramic Tile
Laundry Features
Laundry Room
Fireplace Features
Family Room
Furnished
Unfurnished

Heating and Cooling

Heating Features
Central
Has Fireplace
Yes

Building Details

Construction

Architectural Style
Contemporary
Year Built
1991
Foundations
Slab

Materials

Construction Materials
Stucco
Roof
Tile

Terms

Terms

Ownership
Fee Simple

Rental Terms

Pets Allowed
Yes

Terms

Special Conditions
None
Special Terms
Cash, Conventional
Cumulative Days on Market
27

Taxes

Tax

Tax (Annual)
$9,039

HOA

Has HOA
Yes
Association Fee
$1,100 /yr
Association Fee2
1248.00 /yr
Association Ammenities
Clubhouse, Fitness Center, Gated, Golf Course, Park, Playground, Pool, Tennis Court(s)

Heating, Cooling & Utilities

Cooling Features
Central Air

Utilities

Utilities
Cable Available, Electricity Connected, Water Connected
Sewer
Public Sewer
Water Source
Public

Lot

Acres
0.21
Lot Size Area Sq Ft
9,225
Lot Features
Cul-De-Sac
Road Surface
Asphalt, Paved

Exterior Features

Exterior Features
Lighting, Private Mailbox, Sidewalk
Patio And Porch Features
Deck, Patio, Porch, Screened

Parking

Garage Capacity
2
Parking Features
Driveway, Garage Door Opener, Oversized

Pool Features

Has Private Pool
Yes
Pool Features
Gunite, In Ground, Screen Enclosure
Listed by The Wilkins Way LLC, 407-874-0230
Listing Data last updated 10/21/2026 01:00 am
Get a Link to this Property: Copy To Clipboard

Phone:
Connect with:

Payment Calculator

per month. fixed. % interest.
$
%
$
%
Principal & Interest
+ Home Insurance
+ Property Tax
+ HOA Fees
per month
Total interest paid over s will be:
All estimates and provided for informational purposes only. Actual amounts may vary. The output of the tool is not a loan offer or solicitation, nor is it financial or legal advice. Information, rates, programs and loan scenarios shown are for example only as of 21-Oct-2026 and are subject to change without notice. Interest rates provided by the St. Louis Federal Reserve Economic Data (FRED). All products are subject to credit and property approval. Not all products are available in all states or for all loan amounts. Other restrictions and limitations apply. Contact your preferred lender for the pricing associated with your specific transaction. Calculations are generated by Open Source mortgage calculation software tools using common mathematical formulas. All calculations should be independently verified.
Get Walk Score Content

Property History

Today
Property information last updated
26 days ago
Status Active. This is the date the listing was placed on market.
Cumulative Days on Market: 27 days (includes prior listings) · Currently listed since September 24, 2026. Data provided by the MLS.

Similar Properties

Recent Posts