Ohio: 937-907-6777 Florida: 727-300-2111

Property Details

Start of property details

Share this property:
236 RAIN BERRY AVENUE
Ruskin, FL 33570
9 days ago
NEW
$499,999
Active
4
Beds
3
Baths
3
Garage
2,439
Sqft
0.18
Acres
MLS# TB8550867
Cumulative Days on Market: 9 · Includes prior listings · Currently listed since 09/29/26 · Data provided by the MLS.

Property Description

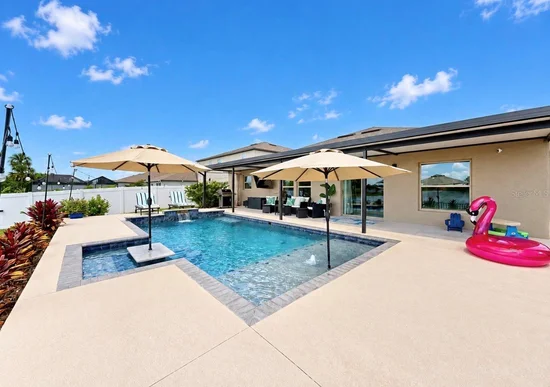
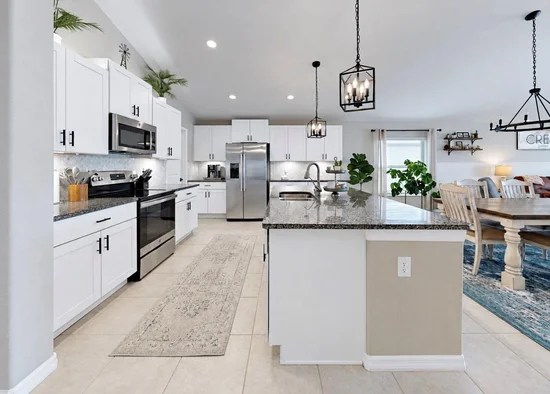
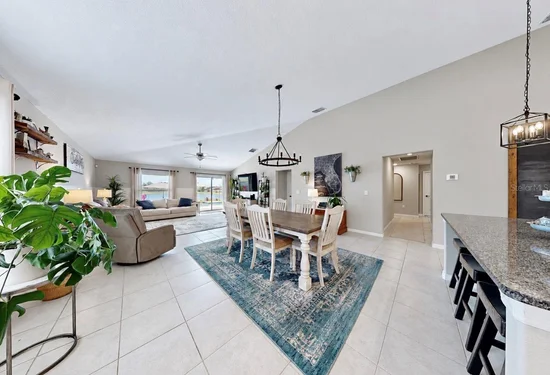
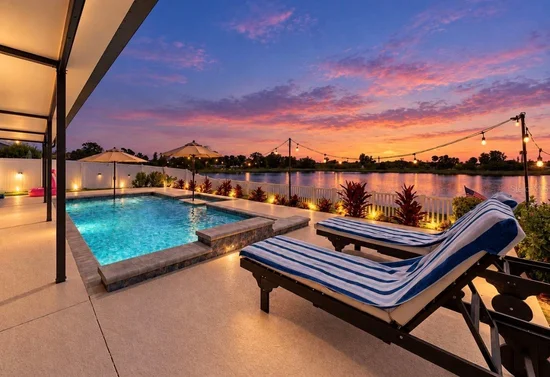
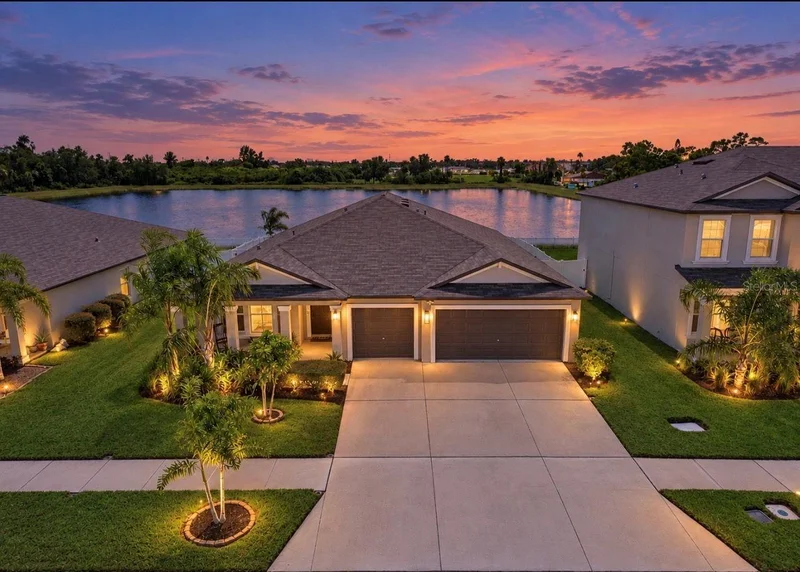
PRIVATE POOL + PEACEFUL POND VIEW + NO CDD FEES!! Welcome to 236 Rain Berry in OSPREY RESERVE, a small community offering a relaxed neighborhood feel. This spacious PHOENIX FLOOR PLAN features 4 bedrooms, 2.5 bathrooms, a dedicated OFFICE, and a finished 3-CAR GARAGE. The OPEN-CONCEPT LAYOUT connects the living room, dining area, and kitchen, creating a comfortable space for everyday living and entertaining. The kitchen includes a BREAKFAST BAR and walk-in pantry, while the private primary suite offers a WALK-IN / BUILT IN CLOSET with and en-suite bathroom. Three additional bedrooms provide plenty of room for family, guests, or flexible living arrangements. The true highlight is the backyard, featuring a RESORT-STYLE POOL that includes spacious shallow lounging shelves, bubblers, cascading water features, in-pool umbrella stands, and a BUILT-IN SWIM-UP TABLE WITH SUBMERGED SEATING—perfect for enjoying drinks or conversation without leaving the water. The covered lanai has an INSULATED PATIO ROOF and the peaceful POND is the perfect setting for quiet mornings, relaxing afternoons, or evenings with friends. The pool includes convenient AUTO-FILL and AUTO-DRAIN features, and footers have already been poured for a future pool cage. Additional features include FRONT AND REAR IRRIGATION, a TAEXX IN-WALL TERMITE SYSTEM, metal hurricane shutters, and a separate laundry room - washer / dryer included. The upgraded 3-car garage is PAINTED, INSULATED, and finished with updated lighting and durable EPOXY FLOORING. The dedicated office also includes a separate Ethernet connection for reliable high-speed internet. A 50-AMP ELECTRICAL PLUG and TRANSFER SWITCH are professionally installed outside the garage, providing a convenient GENERATOR-READY setup. Don’t miss this opportunity to enjoy spacious living, a beautiful pool, and calming pond views in one of the area’s most inviting smaller communities—schedule your private showing today! Make sure to watch the VIDEO and 3D TOUR too! This one won't last long - don't miss out on this amazing property!

Ask a Local Expert

Property Highlights

Property Type
Residential
Property Sub Type
Single Family Residence
Architectural Style
Florida
Bedrooms
4
Total Bathrooms
3
Living Area
2,439 Sqft
Price / Sqft
$205
Acres
0.18
Year Built
2021
Condition
Completed
Cumulative Days On Market
8

Location

Area
33570 - Ruskin/Apollo Beach
City/Township
RUSKIN
Direction Faces
North
Water View
Yes
View
Pool, Trees/Woods, Water
Subdivision
OSPREY RESERVE
County
Hillsborough
Zoning
PD

Lake/Waterfront Information

Water View
Yes

Property Details

Price
$499,999
Condition
Completed
Property Type
Residential
Property Sub Type
Single Family Residence
Flood Zone Code
AE

Building

Levels
One
Stories
1
Total Area
3,553 Sqft

Community

Community Features
Street Lights

Local Schools

Elementary School
Apollo Beach-HB
Middle School
Shields-HB
High School
Lennard-HB

Interior Features

Bedrooms and Bathrooms

Total Bathrooms
3
Full Bathrooms
2
1/2 Bathrooms
1
Bedrooms
4

Area and Spaces

Living Area
2,439 Sqft

Appliances

Appliances
Dishwasher, Disposal, Dryer, Electric Water Heater, Microwave, Range, Refrigerator, Washer

Interior Features

Interior Features
Ceiling Fans(s), Eat-in Kitchen, High Ceilings, Living Room/Dining Room Combo, Open Floorplan, Walk-In Closet(s)
Flooring
Carpet, Tile
Laundry Features
Inside, Laundry Room
Window Features
Blinds, Drapes, Rods
Security Features
Smoke Detector(s)
Furnished
Unfurnished

Heating and Cooling

Heating Features
Electric

Building Details

Construction

Architectural Style
Florida
Builders Model
Phoenix
Builder
Lennar
Year Built
2021
Foundations
Block

Materials

Construction Materials
Stucco
Roof
Shingle

Terms

Terms

Ownership
Fee Simple

Rental Terms

Pets Allowed
Yes

Terms

Special Conditions
None
Special Terms
Cash, Conventional, FHA, VA Loan
Cumulative Days On Market
8

Taxes

Tax

Tax (Annual)
$7,469.55

HOA

Has HOA
Yes
Association Fee
$117 /mo

Heating, Cooling & Utilities

Cooling Features
Central Air

Utilities

Utilities
BB/HS Internet Available, Electricity Connected, Public, Sewer Connected, Sprinkler Meter, Underground Utilities, Water Connected
Sewer
Public Sewer
Water Source
Public

Lot

Acres
0.18
Lot Size Area Sq Ft
8,040
Lot Dimensions
60x134
Lot Features
City Limits, Landscaped, Near Marina, Private, Sidewalk, Paved
Number of Lots
1
Road Surface
Paved

Exterior Features

Exterior Features
Hurricane Shutters, Lighting, Private Yard, Sidewalk
Patio And Porch Features
Covered, Front Porch, Patio
Fencing
Fenced, Vinyl

Parking

Garage Capacity
3

Pool Features

Has Private Pool
Yes
Pool Features
Child Safety Fence, In Ground, Pool Alarm, Salt Water
Listed by Keller Williams South Shore, murraycoleman@kw.com
Listing Data last updated 10/09/2026 08:40 am
Get a Link to this Property: Copy To Clipboard

Phone:
Connect with:

Payment Calculator

per month. fixed. % interest.
$
%
$
%
Principal & Interest
+ Home Insurance
+ Property Tax
+ HOA Fees
per month
Total interest paid over s will be:
All estimates and provided for informational purposes only. Actual amounts may vary. The output of the tool is not a loan offer or solicitation, nor is it financial or legal advice. Information, rates, programs and loan scenarios shown are for example only as of 9-Oct-2026 and are subject to change without notice. Interest rates provided by the St. Louis Federal Reserve Economic Data (FRED). All products are subject to credit and property approval. Not all products are available in all states or for all loan amounts. Other restrictions and limitations apply. Contact your preferred lender for the pricing associated with your specific transaction. Calculations are generated by Open Source mortgage calculation software tools using common mathematical formulas. All calculations should be independently verified.
Get Walk Score Content

Property History

Yesterday
Property information last updated
9 days ago
Status Active. This is the date the listing was placed on market.
10 days ago
Date of last price change
Cumulative Days on Market: 9 days (includes prior listings) · Currently listed since September 29, 2026. Data provided by the MLS.

Similar Properties

Recent Posts