Ohio: 937-907-6777 Florida: 727-300-2111

Property Details

Start of property details

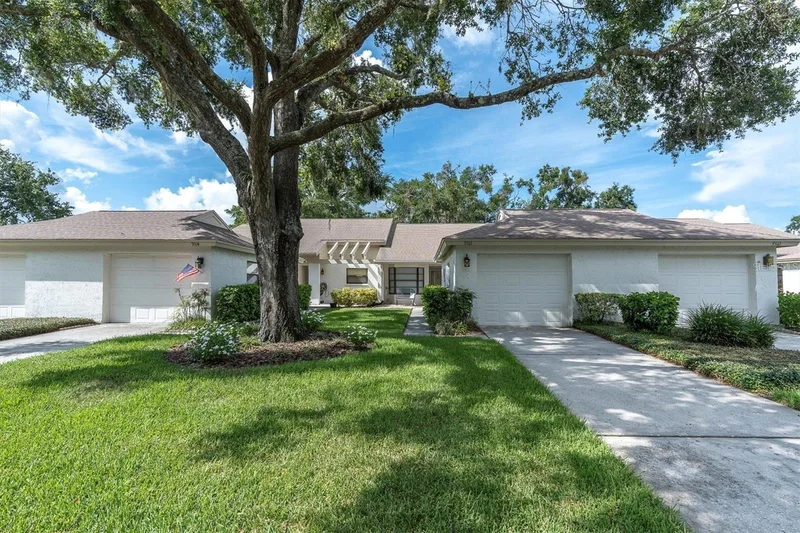
Share this property:
9312 GOLF VIEW DRIVE, Unit 3
New Port Richey, FL 34655
9 days ago REDUCED · Active
$245,000
$211 / Sqft
2
Beds
2
Baths
1
Garage
1,162
Sqft
506.14
Acres
MLS# TB8550779
Cumulative Days on Market: 32 · Includes prior listings · Currently listed since 09/22/26 · Data provided by the MLS.

Property Description

MOVE-IN READY - OVER $60K IN RENOVATIONS AND UPGRADES – NON-FLOOD ZONE X - STUNNING -
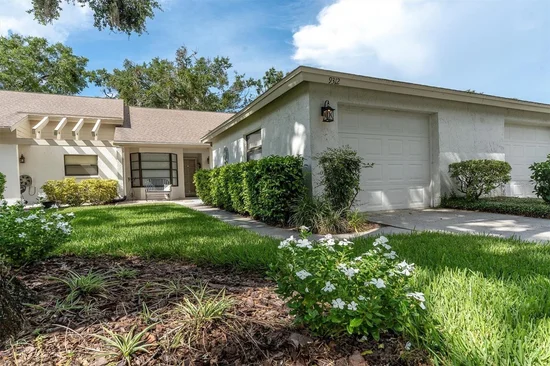
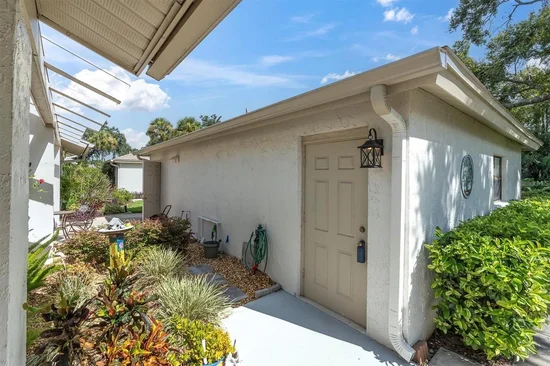
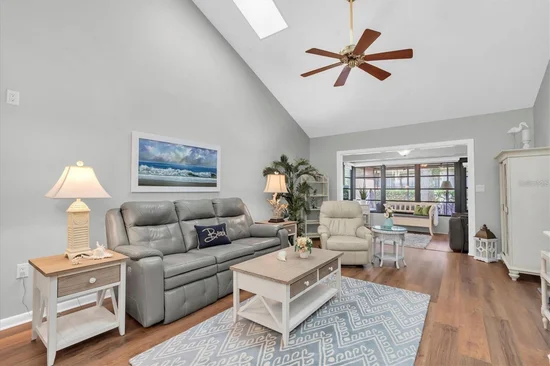
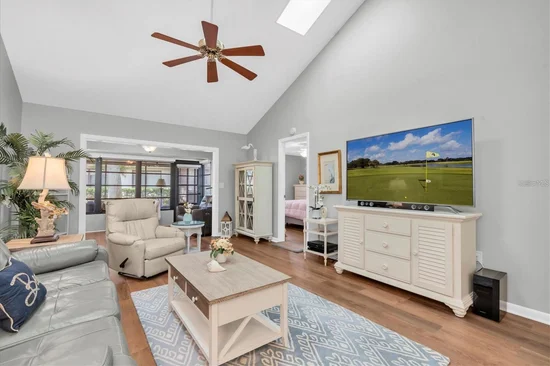
Must-See 2-Bedroom Villa in the Heart of Seven Springs Golf and Country Club Welcome to effortless, resort-style living in this beautifully updated 2-bedroom, 2-bathroom villa offering 1, 162 sq. ft. of bright, low-maintenance comfort. Nestled right near the entrance of the highly desirable Seven Springs Golf and Country Club, this home delivers the perfect blend of modern upgrades and Florida lifestyle. Recent renovations include a complete kitchen redesign featuring all-new stainless-steel appliances, cabinets, and elegant quartz countertops, new Mohawk luxury vinyl plank flooring throughout (except bathrooms), fresh paint on walls, ceilings, and trim, a brand-new electrical panel with all outlets and switches replaced, a new Carrier 2-ton 15 SEER HVAC system, kitchen reverse osmosis water system, water softener and a new 40-gallon low-boy water heater—plus so much more. A detached oversized single-car garage and driveway parking complete the package. Enjoy true lock-and-leave convenience with monthly HOA fees that cover high-speed internet, cable, water, sewer, trash, escrow reserves, lawn care, irrigation, roof, exterior painting, gated security, and more. Step into a fantastic community where every day feels like a getaway. The active clubhouse is the social hub, featuring two sparkling pools (one heated), a golf pro shop, tennis and pickleball courts, bocce ball, ping pong, billiards, and a fitness center. Dine at the on-site restaurants and lounges or join a packed calendar of activities including euchre, themed dinners, yoga, book club, garden club, holiday celebrations, and popular “Clubs Within a Club” such as Aquacise, Art Club, Men’s and Ladies’ Golf Associations, Mah-jongg, and Zumba Toning. Known as one of the area’s most fun and welcoming clubs, Seven Springs fosters lasting friendships and an active, engaging lifestyle. Prime Location – Minutes to excellent restaurants, shopping, Trinity Hospital, top-rated schools, and SR 54 for easy access to Tampa International Airport and the Gulf beaches. NOT a 55+ community – All ages welcome. This is more than a home—it’s your gateway to leisure, luxury, and community living at its finest. Schedule your private showing today!

Open House Announcements

Oct 24th 12:00am to 3:00pm
In person. Please join us!

Property Highlights

Property Type
Residential
Property Sub Type
Condominium
Architectural Style
Florida
Bedrooms
2
Total Bathrooms
2
Living Area
1,162 Sqft
Price / Sqft
$211
Acres
506.14
Year Built
1985
Condition
Completed
Cumulative Days on Market
32

Location

Area
34655 - New Port Richey/Seven Springs/Trinity
City/Township
NEW PORT RICHEY
Direction Faces
North
View
Golf Course, Trees/Woods
Subdivision
GOLF VIEW VILLAS CONDO 01
County
Pasco
Zoning
MF1

Property Details

Price
$245,000
Condition
Completed
Property Type
Residential
Property Sub Type
Condominium
Flood Zone Code
X

Building

Levels
One
Stories
1
Total Area
1,658 Sqft

Community

Community Features
Buyer Approval Required, Clubhouse, Deed Restrictions, Fitness Center, Gated Community - Guard, Golf, Irrigation-Reclaimed Water, Restaurant, Tennis Court(s), Street Lights

Local Schools

Elementary School
Longleaf Elementary-PO
Middle School
Seven Springs Middle-PO
High School
J.W. Mitchell High-PO

Interior Features

Bedrooms and Bathrooms

Total Bathrooms
2
Full Bathrooms
2
Bedrooms
2

Area and Spaces

Living Area
1,162 Sqft

Appliances

Appliances
Dishwasher, Disposal, Dryer, Electric Water Heater, Exhaust Fan, Ice Maker, Kitchen Reverse Osmosis System, Microwave, Range, Refrigerator, Washer, Water Softener

Interior Features

Interior Features
Cathedral Ceiling(s), Ceiling Fans(s), Eat-in Kitchen, High Ceilings, Living Room/Dining Room Combo, Open Floorplan, Primary Bedroom Main Floor, Split Bedroom, Stone Counters, Vaulted Ceiling(s), Walk-In Closet(s), Window Treatments
Flooring
Ceramic Tile, Luxury Vinyl
Laundry Features
Electric Dryer Hookup, In Garage, Inside, Laundry Closet, Washer Hookup
Window Features
Skylight(s), Blinds, Shades, Window Treatments
Furnished
Negotiable

Heating and Cooling

Heating Features
Central, Electric

Building Details

Construction

Architectural Style
Florida
Year Built
1985
Foundations
Slab

Materials

Construction Materials
Block, Stucco
Roof
Shingle

Terms

Terms

Ownership
Condominium

Rental Terms

Pets Allowed
Cats OK, Dogs OK, Yes

Terms

Special Conditions
None
Special Terms
Cash, Conventional
Cumulative Days on Market
32

Taxes

Tax

Tax (Annual)
$1,043

HOA

Has HOA
Yes
Association Ammenities
Cable TV, Clubhouse, Fitness Center, Gated, Golf Course, Maintenance, Pickleball Court(s), Pool, Security, Tennis Court(s), Vehicle Restrictions
Association Fee Includes
Guard - 24 Hour, Cable TV, Common Area Taxes, Pool, Escrow Reserves Fund, Insurance, Internet, Maintenance Structure, Maintenance Grounds, Management, Private Road, Recreational Facilities, Security, Sewer, Trash, Water

Heating, Cooling & Utilities

Cooling Features
Central Air

Utilities

Utilities
BB/HS Internet Available, Cable Available, Cable Connected, Electricity Available, Electricity Connected, Public, Sewer Available, Sewer Connected, Water Available, Water Connected
Sewer
Public Sewer
Water Source
Public

Lot

Acres
506.14
Lot Size Area Sq Ft
22,047,333
Lot Features
City Limits, In County, Landscaped, Paved, Private
Road Surface
Asphalt

Exterior Features

Exterior Features
Other, Private Mailbox, Storage
Patio And Porch Features
Covered, Front Porch, Patio, Porch, Rear Porch, Screened

Parking

Garage Capacity
1
Parking Features
Garage Door Opener, Oversized

Pool Features

Pool Features
Heated, In Ground
Listed by Future Home Realty INC, 813-855-4982
Listing Data last updated 10/24/2026 01:20 am
Get a Link to this Property: Copy To Clipboard

Phone:
Connect with:

Payment Calculator

per month. fixed. % interest.
$
%
$
%
Principal & Interest
+ Home Insurance
+ Property Tax
+ HOA Fees
per month
Total interest paid over s will be:
All estimates and provided for informational purposes only. Actual amounts may vary. The output of the tool is not a loan offer or solicitation, nor is it financial or legal advice. Information, rates, programs and loan scenarios shown are for example only as of 24-Oct-2026 and are subject to change without notice. Interest rates provided by the St. Louis Federal Reserve Economic Data (FRED). All products are subject to credit and property approval. Not all products are available in all states or for all loan amounts. Other restrictions and limitations apply. Contact your preferred lender for the pricing associated with your specific transaction. Calculations are generated by Open Source mortgage calculation software tools using common mathematical formulas. All calculations should be independently verified.
Get Walk Score Content

Property History

Today
Property information last updated
9 days ago
Date of last price change
31 days ago
Status Active. This is the date the listing was placed on market.
Cumulative Days on Market: 32 days (includes prior listings) · Currently listed since September 22, 2026. Data provided by the MLS.

Similar Properties

Recent Posts