Ohio: 937-907-6777 Florida: 727-300-2111

Property Details

Start of property details

Share this property:
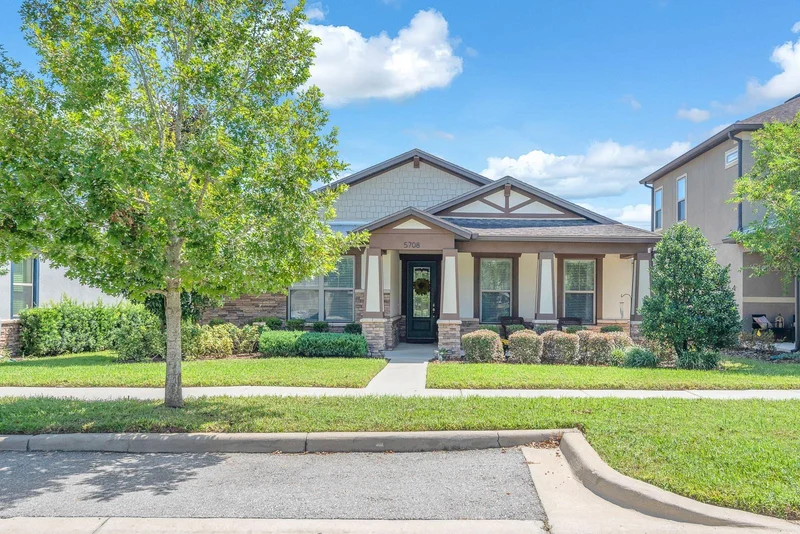
5708 ESKER FALLS LANE
Lithia, FL 33547
FOR SALE · Active
$435,000
$218 / Sqft
3
Beds
2
Baths
2
Garage
1,993
Sqft
0.14
Acres
MLS# TB8550199
Cumulative Days on Market: 18 · Includes prior listings · Currently listed since 09/29/26 · Data provided by the MLS.

Property Description

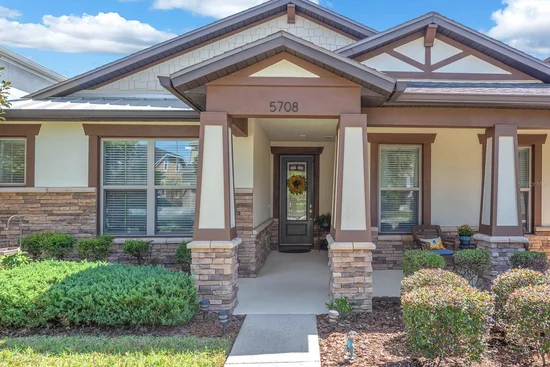
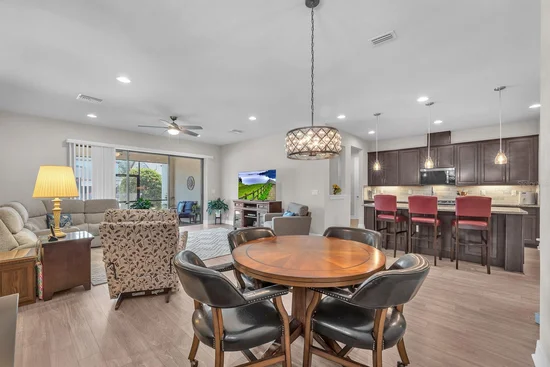
Welcome home to this inviting 3-bedroom, 2-bath home where an open layout, high ceilings, and thoughtful updates create an easy flow throughout. Step inside to a spacious living and dining area that opens directly to the kitchen, creating a bright, connected space for everyday living and entertaining.

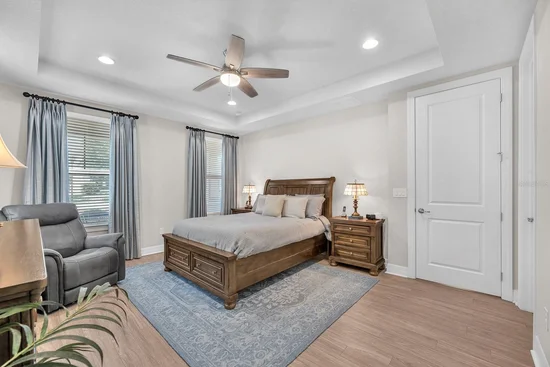
The primary suite is tucked away for privacy and features a walk-in closet with a custom closet system. The ensuite bath offers dual sinks and a walk-in shower. Two additional bedrooms feature carpet, while LVP flooring runs throughout the remainder of the home.
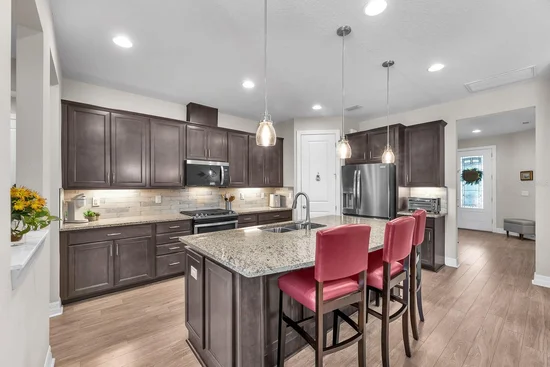
Just off the kitchen, a built-in desk sits across from the laundry area, creating a convenient spot for working from home, homework, or household organization. Select kitchen appliances have been recently updated, with the microwave, disposal, and refrigerator all replaced in 2025.

Step through to the screened lanai and enjoy an inviting outdoor space with pavers and upgraded landscaping. It is an easy extension of the home for morning coffee, relaxing, or casual gatherings. Ceiling fans add comfort throughout, while two-circuit lighting at the front porch adds functionality and curb appeal.

The rear two-car garage offers plenty of versatility with epoxy flooring, workshop cabinets, and overhead storage, providing an organized space for tools, hobbies, and seasonal items.

With its open layout, comfortable primary suite, flexible workspace, inviting outdoor living, and upgraded garage, this home brings together the features that make everyday living feel easy.

Located in an amenity-rich community, residents of FishHawk Ranch enjoy access to resort-style pools, fitness centers, parks, playgrounds, scenic walking trails, and top-rated schools. With shopping, dining, and major roadways just minutes away, this home offers the perfect blend of convenience and tranquility.


Excluded from Sale: Garage refrigerator, garage freezer, primary bedroom curtains, and garage floor shelving.

Buyer or buyer's agent to confirm and verify HOA / CDD fees and regulations. Buyer and / or Buyer's agent to verify leasing restrictions directly with HOA and / or Hillsborough County.

Property Highlights

Property Type
Residential
Property Sub Type
Single Family Residence
Architectural Style
Contemporary
Bedrooms
3
Total Bathrooms
2
Living Area
1,993 Sqft
Price / Sqft
$218
Acres
0.14
Year Built
2017
Condition
Completed
Cumulative Days on Market
18

Location

Area
33547 - Lithia
City/Township
LITHIA
Direction Faces
Northwest
Subdivision
FISHHAWK RANCH WEST PH 2A/
County
Hillsborough
Zoning
PD

Property Details

Price
$435,000
Condition
Completed
Property Type
Residential
Property Sub Type
Single Family Residence
Flood Zone Code
x

Building

Levels
One
Stories
1
Total Area
2,943 Sqft

Community

Community Features
Clubhouse, Dog Park, Fitness Center, Park, Playground, Pool, Restaurant, Tennis Court(s)

Local Schools

Elementary School
Stowers Elementary
Middle School
Barrington Middle
High School
Newsome-HB

Interior Features

Bedrooms and Bathrooms

Total Bathrooms
2
Full Bathrooms
2
Bedrooms
3

Area and Spaces

Living Area
1,993 Sqft

Appliances

Appliances
Dishwasher, Disposal, Dryer, Gas Water Heater, Microwave, Range, Refrigerator, Washer

Interior Features

Interior Features
Ceiling Fans(s), High Ceilings, Kitchen/Family Room Combo, Living Room/Dining Room Combo, Open Floorplan, Primary Bedroom Main Floor, Solid Wood Cabinets, Stone Counters, Walk-In Closet(s)
Flooring
Carpet, Luxury Vinyl
Laundry Features
In Kitchen, Inside, Washer Hookup
Security Features
Smoke Detector(s)
Furnished
Unfurnished

Heating and Cooling

Heating Features
Central, Electric

Building Details

Construction

Architectural Style
Contemporary
Year Built
2017
Foundations
Slab

Materials

Construction Materials
Block, Concrete, Stucco
Roof
Shingle

Terms

Terms

Ownership
Fee Simple

Rental Terms

Pets Allowed
Yes

Terms

Special Conditions
None
Special Terms
Cash, Conventional, FHA, VA Loan
Cumulative Days on Market
18

Taxes

Tax

Tax (Annual)
$6,968.71

HOA

Has HOA
Yes
Association Fee
$1,188 /yr
Association Ammenities
Basketball Court, Clubhouse, Fence Restrictions, Fitness Center, Playground, Pool
Association Fee Includes
Pool, Recreational Facilities

Heating, Cooling & Utilities

Cooling Features
Central Air

Utilities

Utilities
BB/HS Internet Available, Cable Connected, Electricity Connected, Natural Gas Connected, Public, Sewer Connected, Water Connected
Sewer
Public Sewer
Water Source
Public

Lot

Acres
0.14
Lot Size Area Sq Ft
6,000
Lot Dimensions
50x120
Lot Features
In County, Landscaped, Sidewalk, Paved
Road Surface
Asphalt, Paved

Exterior Features

Exterior Features
Rain Gutters
Patio And Porch Features
Patio, Screened

Parking

Garage Capacity
2
Parking Features
Driveway, Garage Faces Rear, On Street
Listed by Eaton Realty, 813-672-8022
Listing Data last updated 10/17/2026 12:00 am
Get a Link to this Property: Copy To Clipboard

Phone:
Connect with:

Payment Calculator

per month. fixed. % interest.
$
%
$
%
Principal & Interest
+ Home Insurance
+ Property Tax
+ HOA Fees
per month
Total interest paid over s will be:
All estimates and provided for informational purposes only. Actual amounts may vary. The output of the tool is not a loan offer or solicitation, nor is it financial or legal advice. Information, rates, programs and loan scenarios shown are for example only as of 17-Oct-2026 and are subject to change without notice. Interest rates provided by the St. Louis Federal Reserve Economic Data (FRED). All products are subject to credit and property approval. Not all products are available in all states or for all loan amounts. Other restrictions and limitations apply. Contact your preferred lender for the pricing associated with your specific transaction. Calculations are generated by Open Source mortgage calculation software tools using common mathematical formulas. All calculations should be independently verified.
Get Walk Score Content

Property History

Today
Property information last updated
17 days ago
Status Active. This is the date the listing was placed on market.
18 days ago
Date of last price change
Cumulative Days on Market: 18 days (includes prior listings) · Currently listed since September 29, 2026. Data provided by the MLS.

Similar Properties

Recent Posts