Ohio: 937-907-6777 Florida: 727-300-2111

Property Details

Start of property details

Share this property:
5105 SYLVAN OAKS DRIVE
Valrico, FL 33596
FOR SALE · Active
$925,000
$253 / Sqft
5
Beds
4
Baths
3
Garage
3,654
Sqft
0.36
Acres
MLS# TB8550093
Cumulative Days on Market: 33 · Includes prior listings · Currently listed since 09/19/26 · Data provided by the MLS.

Property Description

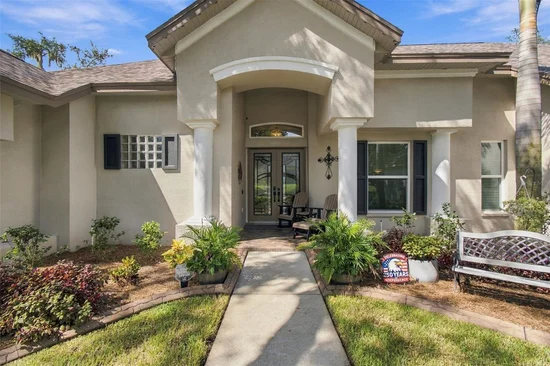
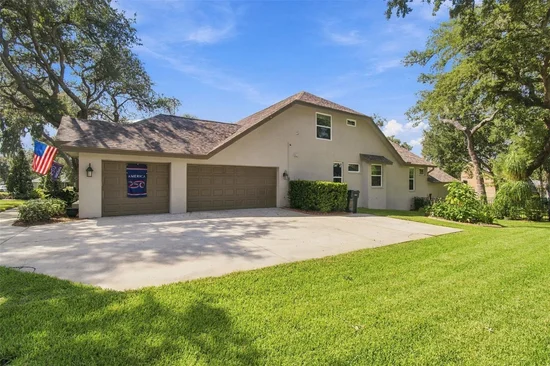
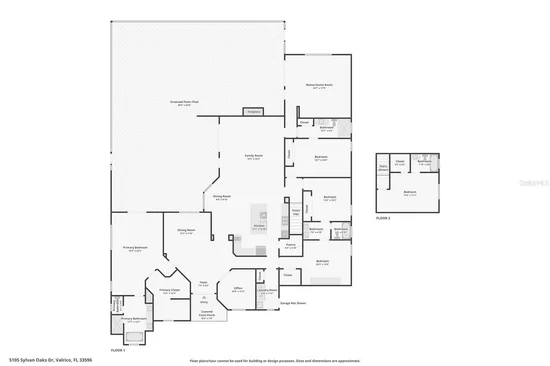
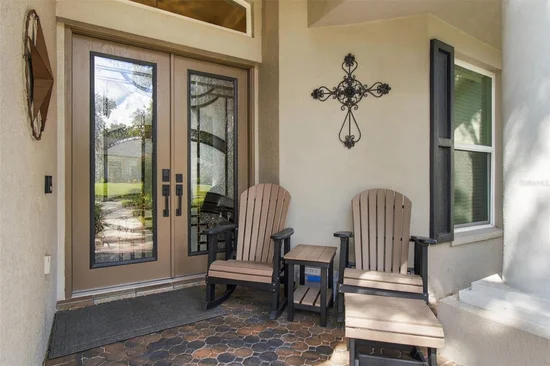
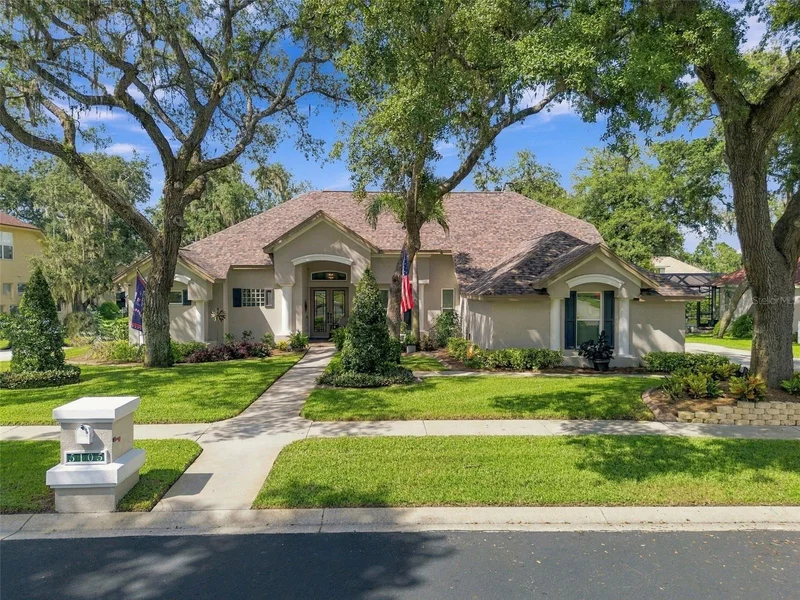
* * * $300, 000+ in Updates / Renovations * * * Welcome to 5105 Sylvan Oaks Dr, nestled within the highly sought-after GATED COMMUNITY of Canterbury Oaks in Valrico. With just 69 homes, mature trees, generous lots, and a beautifully established setting, this exceptional residence offers an impressive combination of major recent improvements, peace-of-mind upgrades, comfort, and resort-style living. Significant improvements provide confidence and peace of mind from the moment you arrive. The home features 2024 HURRICANE RATED IMPACT Windows and Doors designed for up to 200-mph winds, including custom triple-pane front doors. The 2022 ROOF features Owens Corning architectural shingles, while HVAC improvements include a new 2-ton A / C system and handler, a 2023 5-ton A / C system with completely NEW DUCTWORK, and a ZONE system serving the secondary bedrooms and primary suite. A MINI-SPLIT in the primary bedroom provides additional heating and cooling flexibility. The home also includes a 2020 GENERAC WHOLE HOUSE GENERATOR, serviced annually, and a new 50-gallon Gas Water Heater. The exterior has been extensively maintained and enhanced, including a complete EXTERIOR PAINT with updated trim and soffits. In 2026, the PAVER surrounding the pool, lanai, and front porch were professionally CLEANED and SEALED. Strategically placed exterior electrical outlets make holiday decorating convenient, while GOVEE PERMANANT LIGHTING around the soffits and lanai, installed in 2026, provides year-round curb appeal and ambiance. Inside, this spacious 5-BEDROOM, 4-BATHROOM home offers a dedicated OFFICE, BONUS / GAME ROOM, 3-CAR SIDE ENTRY GARAGE, and FENCED YARD. Slate-look ceramic tile floors add warmth and natural character, while a cozy gas fireplace and large picture window above the mantle create an inviting focal point with a distinctive mountain-inspired feel. The heart of the home received a CUSTOM KITCHEN RENOVATION (2025), featuring pull-out drawers, a pot filler, raw edged granite sink, beverage fridge, gorgeous custom Island with matte finish quartz, cookbook storage, and dedicated pet-feeding area. So much thought and planning went into this Custom Designed Kitchen. I can't list it all here. You must see it! The BATHROOM 2 and 3 were also refreshed in 2025 with UPDATED TOILETS, SINKS, FAUCETS, COUNTERTOPS, AND CABINET HARDWARE. Step outside and discover an incredible outdoor living space centered around a 2-TIERED LAGOON STYLE POOL and SPA WITH WATERFALL. The fenced backyard, mature landscaping, outdoor lighting, and expansive lanai create a private setting designed for relaxing, entertaining, and enjoying the Florida lifestyle. Set within Canterbury Oaks, one of Valrico's established gated communities, this home combines the security of substantial recent improvements with the warmth of a thoughtfully designed interior and the appeal of exceptional outdoor living. Impact-rated protection. Updated major systems. Whole-house generator. Resort-style pool and spa. Extensively maintained and thoughtfully upgraded - Welcome Home.

Property Highlights

Property Type
Residential
Property Sub Type
Single Family Residence
Architectural Style
Florida
Bedrooms
5
Total Bathrooms
4
Living Area
3,654 Sqft
Price / Sqft
$253
Acres
0.36
Year Built
2000
Condition
Completed
Cumulative Days on Market
33

Location

Area
33596 - Valrico
City/Township
VALRICO
Direction Faces
South
Subdivision
CANTERBURY OAKS
County
Hillsborough
Zoning
PD

Property Details

Price
$925,000
Condition
Completed
Property Type
Residential
Property Sub Type
Single Family Residence
Flood Zone Code
X

Building

Levels
Two
Total Area
4,888 Sqft

Community

Community Features
Deed Restrictions, Gated Community - No Guard, Irrigation-Reclaimed Water, Sidewalks, Street Lights

Local Schools

Elementary School
Lithia Springs-HB
Middle School
Randall-HB
High School
Bloomingdale-HB

Interior Features

Bedrooms and Bathrooms

Total Bathrooms
4
Full Bathrooms
4
Bedrooms
5

Area and Spaces

Living Area
3,654 Sqft

Appliances

Appliances
Convection Oven, Cooktop, Dishwasher, Disposal, Dryer, Gas Water Heater, Microwave, Washer, Water Softener, Wine Refrigerator

Interior Features

Interior Features
Built-in Features, Cathedral Ceiling(s), Ceiling Fans(s), Central Vaccum, Eat-in Kitchen, Kitchen/Family Room Combo, Open Floorplan, Primary Bedroom Main Floor, Solid Wood Cabinets, Split Bedroom, Stone Counters, Thermostat, Tray Ceiling(s), Walk-In Closet(s), Window Treatments
Flooring
Carpet, Ceramic Tile, Hardwood
Laundry Features
Inside, Laundry Room
Window Features
Storm Window(s)
Security Features
Gated Community, Security System, Security System Owned, Smoke Detector(s)
Fireplace Features
Family Room, Gas
Furnished
Unfurnished

Heating and Cooling

Heating Features
Heat Pump
Has Fireplace
Yes

Building Details

Water Conservation
Irrigation-Reclaimed Water
Air Quality Features
Whole House Vacuum System

Construction

Architectural Style
Florida
Builder
Sunrise Homes
Year Built
2000
Foundations
Block

Materials

Construction Materials
Block, Stucco
Roof
Shingle

Terms

Terms

Ownership
Fee Simple

Rental Terms

Pets Allowed
Yes

Terms

Special Conditions
None
Special Terms
Cash, Conventional, VA Loan
Cumulative Days on Market
33

Taxes

Tax

Tax (Annual)
$6,965

HOA

Has HOA
Yes
Association Fee
$287.50 /qtr
Association Ammenities
Gated
Association Fee Includes
Common Area Taxes, Escrow Reserves Fund, Fidelity Bond, Private Road

Heating, Cooling & Utilities

Cooling Features
Central Air, Mini-Split Unit(s), Zoned

Utilities

Utilities
BB/HS Internet Available, Cable Connected, Electricity Connected, Fiber Optics, Natural Gas Connected, Propane, Public, Sewer Connected, Sprinkler Recycled, Underground Utilities, Water Connected
Sewer
Public Sewer

Green Energy

Energy Efficiency Features
Doors, Insulation, Windows

Utilities

Water Source
Public

Lot

Acres
0.36
Lot Size Area Sq Ft
15,900
Lot Dimensions
106x150
Lot Features
Gentle Sloping, In County, Landscaped, Oversized Lot, Sidewalk, Private
Road Surface
Asphalt

Exterior Features

Exterior Features
Lighting
Patio And Porch Features
Covered, Front Porch, Rear Porch, Screened
Fencing
Fenced

Parking

Garage Capacity
3
Parking Features
Garage Door Opener, Garage Faces Side

Pool Features

Has Private Pool
Yes
Pool Features
Gunite, Heated, In Ground, Lighting, Pool Sweep, Screen Enclosure
Spa
Yes
Spa Features
Heated, In Ground
Listed by Palermo Real Estate Prof. Inc., 813-637-0117
Listing Data last updated 10/22/2026 10:00 pm
Get a Link to this Property: Copy To Clipboard

Phone:
Connect with:

Payment Calculator

per month. fixed. % interest.
$
%
$
%
Principal & Interest
+ Home Insurance
+ Property Tax
+ HOA Fees
per month
Total interest paid over s will be:
All estimates and provided for informational purposes only. Actual amounts may vary. The output of the tool is not a loan offer or solicitation, nor is it financial or legal advice. Information, rates, programs and loan scenarios shown are for example only as of 23-Oct-2026 and are subject to change without notice. Interest rates provided by the St. Louis Federal Reserve Economic Data (FRED). All products are subject to credit and property approval. Not all products are available in all states or for all loan amounts. Other restrictions and limitations apply. Contact your preferred lender for the pricing associated with your specific transaction. Calculations are generated by Open Source mortgage calculation software tools using common mathematical formulas. All calculations should be independently verified.
Get Walk Score Content

Property History

5 days ago
Property information last updated
33 days ago
Status Active. This is the date the listing was placed on market.
Cumulative Days on Market: 33 days (includes prior listings) · Currently listed since September 19, 2026. Data provided by the MLS.

Similar Properties

Recent Posts