Ohio: 937-907-6777 Florida: 727-300-2111

Property Details

Start of property details

Share this property:
1003 KINGS WAY LANE
Tarpon Springs, FL 34688
11 days ago REDUCED · Active
$950,000
$313 / Sqft
4
Beds
3
Baths
3
Garage
3,032
Sqft
0.36
Acres
MLS# TB8549818
Cumulative Days on Market: 28 · Includes prior listings · Currently listed since 09/20/26 · Data provided by the MLS.

Property Description

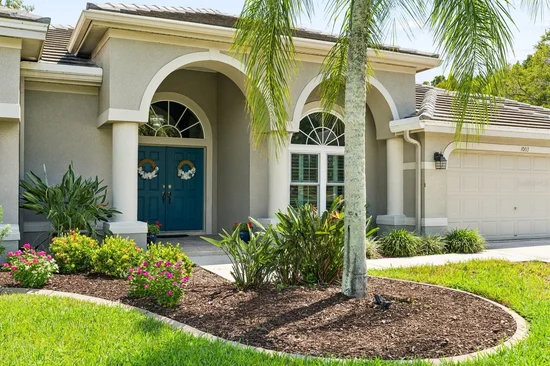
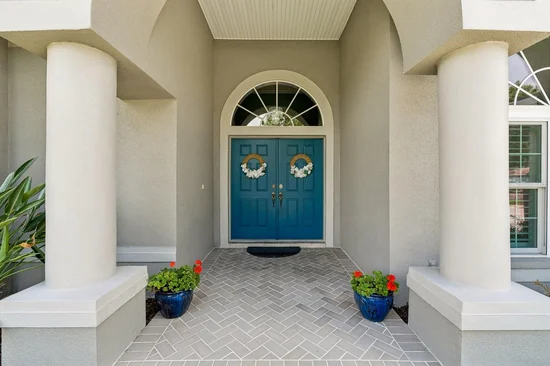
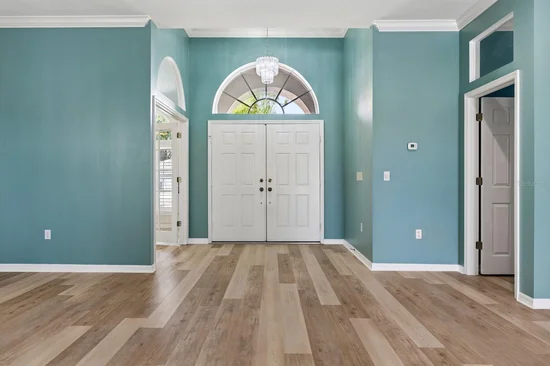
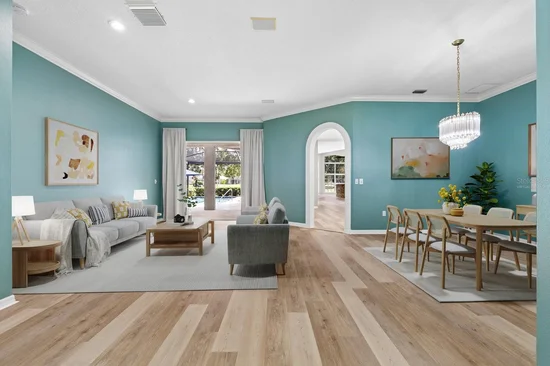
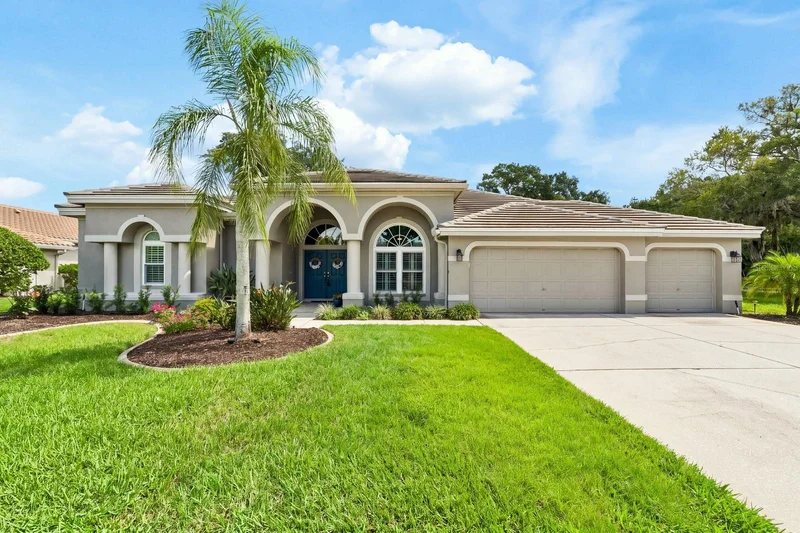
Virtually Staged. Golf-course living reaches a whole new level in this exceptional Crescent Oaks residence, where sophisticated design meets an effortless resort lifestyle. Set on more than one-third of an acre along the 18th hole of the Crescent Oaks Golf Course, this four-bedroom, three-bath home with a dedicated office offers sweeping golf course and pond views and is just steps from the clubhouse and restaurant. Inside, a beautifully remodeled kitchen takes center stage with custom wood cabinetry with abundant pullouts and storage, quartz countertops, a Sub-Zero refrigerator, GE Monogram appliances and commercial-grade gas range. Travertine accents add a touch of warmth and distinction at the kitchen island and family room bar, creating an ideal setting for entertaining. The spacious living areas flow effortlessly outdoors to a private resort-style retreat, where a 2021 pool and a separate heated spa are framed by travertine decking. The panoramic screen enclosure keeps the views beautifully unobstructed, making the golf course and pond feel like an extension of the backyard. Three fully remodeled baths elevate the home even further, with the primary suite featuring a luxurious top-to-bottom renovation, including a freestanding soaking tub, oversized walk-in shower with dual shower heads, custom cabinetry, and statement tile accent wall. Luxury vinyl flooring flows throughout, complimented by crown molding, plantation shutters, motorized shades, and thoughtfully designed architectural details. Additional highlights include a 2023 tile roof, 2022 HVAC with a four-zone system, many impact hurricane windows, new water heater, water softener, EV charger line, keypad-equipped garage, and no flood zone or flood history. Beyond the home, Crescent Oaks offers a guard-gated setting, semi-private golf, and optional tennis and pickleball membership all with a remarkably low $145 monthly HOA fee. This is more than a beautifully renovated home; it is a refined golf-course retreat designed for gracious living, effortless entertaining, and enjoying every view.

Property Highlights

Property Type
Residential
Property Sub Type
Single Family Residence
Architectural Style
Florida
Bedrooms
4
Total Bathrooms
3
Living Area
3,032 Sqft
Price / Sqft
$313
Acres
0.36
Year Built
1999
Cumulative Days on Market
28

Location

Area
34688 - Tarpon Springs
City/Township
TARPON SPRINGS
Direction Faces
West
View
Golf Course, Water
Subdivision
CRESCENT OAKS COUNTRY CLUB KINGSBURY PH 2
County
Pinellas
Zoning
RPD-0.5

Property Details

Price
$950,000
Property Type
Residential
Property Sub Type
Single Family Residence
Flood Zone Code
X

Building

Levels
One
Stories
1
Total Area
4,259 Sqft

Community

Community Features
Clubhouse, Deed Restrictions, Gated Community - Guard, Golf Carts OK, Golf, Restaurant, Sidewalks, Special Community Restrictions

Local Schools

Elementary School
Brooker Creek Elementary-PN
Middle School
Tarpon Springs Middle-PN
High School
East Lake High-PN

Interior Features

Bedrooms and Bathrooms

Total Bathrooms
3
Full Bathrooms
3
Bedrooms
4

Area and Spaces

Living Area
3,032 Sqft

Appliances

Appliances
Bar Fridge, Dishwasher, Disposal, Dryer, Electric Water Heater, Microwave, Range Hood, Washer, Water Softener, Wine Refrigerator

Interior Features

Interior Features
Built-in Features, Ceiling Fans(s), Crown Molding, Eat-in Kitchen, High Ceilings, Kitchen/Family Room Combo, Living Room/Dining Room Combo, Open Floorplan, Primary Bedroom Main Floor, Solid Wood Cabinets, Split Bedroom, Thermostat, Walk-In Closet(s), Wet Bar, Window Treatments
Flooring
Luxury Vinyl
Laundry Features
Inside, Laundry Room
Window Features
Blinds, Double Pane Windows, Shades, Tinted Windows
Security Features
Gated Community, Smoke Detector(s)
Furnished
Unfurnished

Heating and Cooling

Heating Features
Central, Electric

Building Details

Construction

Architectural Style
Florida
Year Built
1999
Foundations
Slab

Materials

Construction Materials
Block, Stucco
Roof
Tile

Terms

Terms

Ownership
Fee Simple

Rental Terms

Pets Allowed
Yes

Terms

Special Conditions
None
Special Terms
Cash, Conventional
Cumulative Days on Market
28

Taxes

Tax

Tax (Annual)
$6,616.59

HOA

Has HOA
Yes
Association Fee
$145 /mo
Association Ammenities
Fence Restrictions, Gated
Association Fee Includes
Guard - 24 Hour, Private Road

Heating, Cooling & Utilities

Cooling Features
Central Air, Zoned

Utilities

Utilities
BB/HS Internet Available, Cable Available, Electricity Connected, Public, Sprinkler Meter
Sewer
Public Sewer
Water Source
Public

Lot

Acres
0.36
Lot Size Area Sq Ft
15,725
Lot Dimensions
124x131
Lot Features
Corner Lot, In County, On Golf Course, Sidewalk, Paved
Road Surface
Paved

Exterior Features

Exterior Features
Rain Gutters, Sidewalk, Sprinkler Metered
Patio And Porch Features
Covered, Patio, Screened

Parking

Garage Capacity
3
Parking Features
Driveway, Garage Door Opener, Golf Cart Parking

Pool Features

Has Private Pool
Yes
Pool Features
Gunite, Heated, In Ground, Pool Sweep, Salt Water, Screen Enclosure, Tile
Spa
Yes
Spa Features
Heated, In Ground
Listed by Compass Florida LLC, 727-380-2067
Listing Data last updated 10/19/2026 07:00 am
Get a Link to this Property: Copy To Clipboard

Phone:
Connect with:

Payment Calculator

per month. fixed. % interest.
$
%
$
%
Principal & Interest
+ Home Insurance
+ Property Tax
+ HOA Fees
per month
Total interest paid over s will be:
All estimates and provided for informational purposes only. Actual amounts may vary. The output of the tool is not a loan offer or solicitation, nor is it financial or legal advice. Information, rates, programs and loan scenarios shown are for example only as of 19-Oct-2026 and are subject to change without notice. Interest rates provided by the St. Louis Federal Reserve Economic Data (FRED). All products are subject to credit and property approval. Not all products are available in all states or for all loan amounts. Other restrictions and limitations apply. Contact your preferred lender for the pricing associated with your specific transaction. Calculations are generated by Open Source mortgage calculation software tools using common mathematical formulas. All calculations should be independently verified.
Get Walk Score Content

Property History

2 days ago
Property information last updated
11 days ago
Date of last price change
29 days ago
Status Active. This is the date the listing was placed on market.
Cumulative Days on Market: 28 days (includes prior listings) · Currently listed since September 20, 2026. Data provided by the MLS.

Similar Properties

Recent Posts