Ohio: 937-907-6777 Florida: 727-300-2111

Property Details

Start of property details

Share this property:
10932 FLINT ESTATES DRIVE
Thonotosassa, FL 33592
FOR SALE · Active
$1,900,000
$302 / Sqft
5
Beds
6
Baths
3
Garage
6,300
Sqft
0.69
Acres
MLS# TB8549614
Cumulative Days on Market: 27 · Includes prior listings · Currently listed since 09/21/26 · Data provided by the MLS.

Property Description

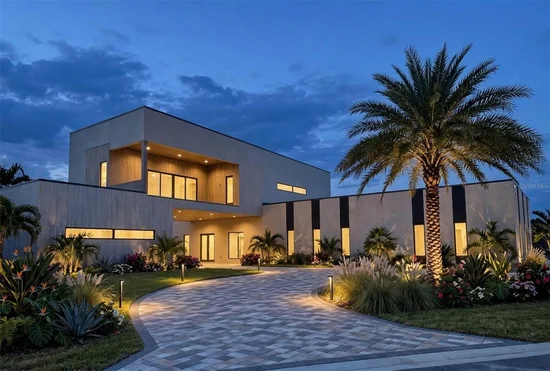
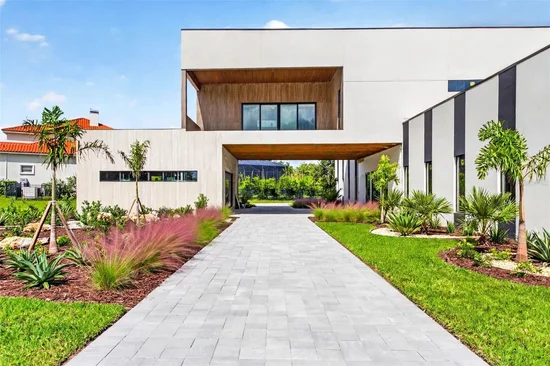
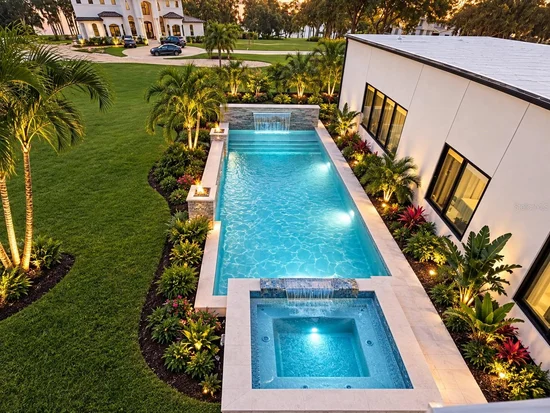
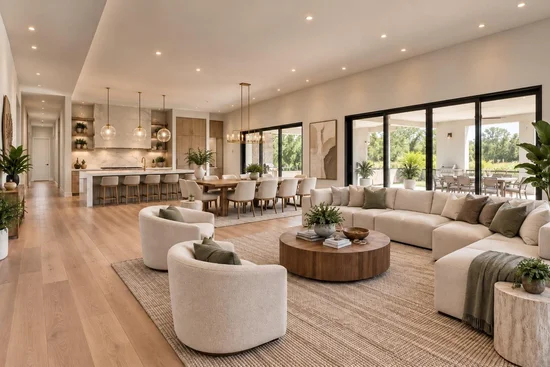
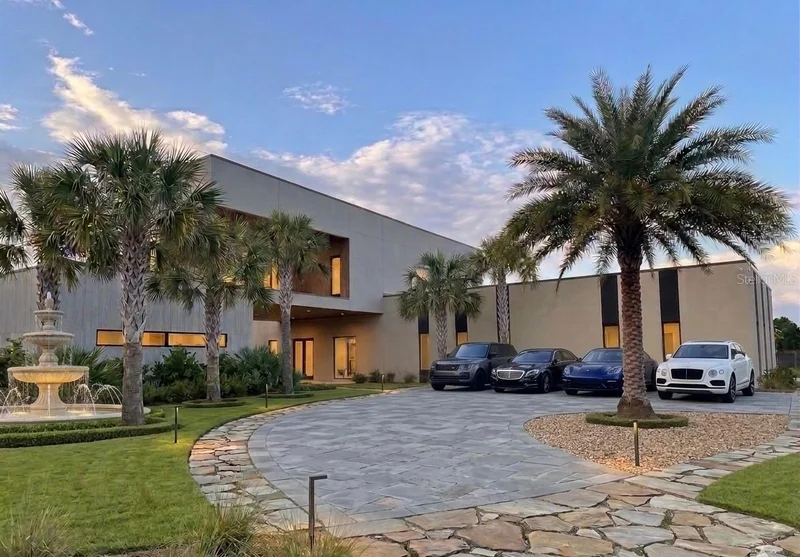
Virtually Staged. Under Construction. RARE OPPORTUNITY TO COMPLETE A MODERN LUXURY HOME ON 1 ACRE WITH LAKE THONOTOSASSA ACCESS IN THONOTOSASSA, FL! This partially completed custom residence offers approximately 6, 300 SF of living space and 8, 200 SF under roof, with the opportunity to choose your own interior finishes, fixtures, colors and materials. The exterior is finished, permitting work has been completed, the well is installed, and electrical work has passed inspection. The interior remains unfinished and is ready for your vision. The pool and spa have been started, with an outdoor patio and provisions for an outdoor kitchen.

Both levels feature impressive 12-foot ceilings, creating an expansive, open feel throughout the home. Floating stairs are installed and add a striking modern architectural element. The five-bedroom design offers exceptional privacy, with each bedroom featuring a walk-in closet and private bathroom. The fifth bedroom has a private exterior entrance, offering flexibility for an in-law suite, guest quarters, home office or multigenerational living. The home is designed with 5 full bathrooms and 1 half bathroom.

The spacious primary suite is designed as a private retreat with a walk-through closet leading to a second closet and a spa-style en-suite bathroom. The primary bath features a walk-in shower with two shower heads, garden tub, private toilet area and double vanities. Separate laundry rooms are located upstairs and downstairs. The kitchen includes a massive walk-through hidden pantry providing abundant storage. An interior garden beneath skylights brings natural light and an outdoor-inspired element into the home.

Outdoor features include two massive balconies with views toward Lake Thonotosassa, a large carport, oversized two-car garage with glass door, and expansive areas for outdoor living and entertaining. Situated on approximately 1 acre, the property offers the space and privacy of a country lifestyle while remaining conveniently located to Tampa Bay amenities. Enjoy room for outdoor living, gardening, entertaining and relaxing, with Lake Thonotosassa nearby for boating, fishing and other water activities.

Conveniently located near shopping, dining, parks and major roadways connecting to Tampa, Temple Terrace, Brandon, Wesley Chapel and surrounding communities. This is an opportunity to create a modern luxury home with acreage, lake access, soaring ceilings, contemporary architectural details, pool and spa potential, extensive outdoor living and a flexible five-bedroom layout. Bring your vision and complete this distinctive Thonotosassa property into the home you've envisioned.

PROPERTY IS BEING SOLD AS-IS WITH THE INTERIOR PARTIALLY COMPLETED. Buyer to independently verify measurements, permitting, construction status, plans, specifications, well information and intended uses.

Property Highlights

Property Type
Residential
Property Sub Type
Single Family Residence
Architectural Style
Contemporary
Bedrooms
5
Total Bathrooms
6
Living Area
6,300 Sqft
Price / Sqft
$302
Acres
0.69
Year Built
2026
Condition
Under Construction
Cumulative Days on Market
27

Location

Area
33592 - Thonotosassa
City/Township
THONOTOSASSA
Direction Faces
South
Water View
Yes
View
Trees/Woods, Water
Subdivision
FLINT LAKE ESTATES SUB
County
Hillsborough
Zoning
ASC-1

Lake/Waterfront Information

Water Body Name
LAKE THONOTOSASSA
Water View
Yes

Property Details

Price
$1,900,000
Condition
Under Construction
Property Type
Residential
Property Sub Type
Single Family Residence
Flood Zone Code
X

Building

Levels
Two
Total Area
8,200 Sqft

Community

Community Features
Deed Restrictions

Local Schools

Elementary School
Mc Donald-HB
Middle School
Burnett-HB
High School
Armwood-HB

Interior Features

Bedrooms and Bathrooms

Total Bathrooms
6
Full Bathrooms
5
1/2 Bathrooms
1
Bedrooms
5
In-Law Suite
Yes

Area and Spaces

Living Area
6,300 Sqft

Appliances

Appliances
None

Interior Features

Interior Features
High Ceilings, Open Floorplan, Primary Bedroom Main Floor, Split Bedroom, Walk-In Closet(s)
Flooring
Concrete
Laundry Features
Inside
Window Features
Skylight(s)
Furnished
Unfurnished

Heating and Cooling

Heating Features
Central

Building Details

Construction

Architectural Style
Contemporary
Builders Model
Custom
Builder
Home Love Construction
Year Built
2026
New Construction
Yes
Foundations
Slab

Materials

Construction Materials
Block
Roof
Metal

Terms

Terms

Ownership
Fee Simple

Rental Terms

Pets Allowed
Yes

Terms

Special Conditions
None
Special Terms
Cash
Cumulative Days on Market
27

Taxes

Tax

Tax (Annual)
$2,461.62

Heating, Cooling & Utilities

Cooling Features
Central Air

Utilities

Utilities
Electricity Connected
Sewer
Septic Needed
Water Source
Well

Lot

Acres
0.69
Lot Size Area Sq Ft
29,920
Lot Dimensions
116.42x257
Lot Features
Cul-De-Sac, Oversized Lot, Sidewalk, Paved, Private
Road Surface
Paved

Exterior Features

Exterior Features
Balcony, Outdoor Kitchen
Patio And Porch Features
Covered

Parking

Garage Capacity
3
Parking Features
Driveway, Tandem

Pool Features

Has Private Pool
Yes
Pool Features
Gunite, In Ground, Lighting
Spa
Yes
Spa Features
Heated, In Ground
Listed by Impact Realty Tampa Bay, 813-321-1200
Listing Data last updated 10/18/2026 11:40 pm
Get a Link to this Property: Copy To Clipboard

Phone:
Connect with:

Payment Calculator

per month. fixed. % interest.
$
%
$
%
Principal & Interest
+ Home Insurance
+ Property Tax
+ HOA Fees
per month
Total interest paid over s will be:
All estimates and provided for informational purposes only. Actual amounts may vary. The output of the tool is not a loan offer or solicitation, nor is it financial or legal advice. Information, rates, programs and loan scenarios shown are for example only as of 19-Oct-2026 and are subject to change without notice. Interest rates provided by the St. Louis Federal Reserve Economic Data (FRED). All products are subject to credit and property approval. Not all products are available in all states or for all loan amounts. Other restrictions and limitations apply. Contact your preferred lender for the pricing associated with your specific transaction. Calculations are generated by Open Source mortgage calculation software tools using common mathematical formulas. All calculations should be independently verified.
Get Walk Score Content

Property History

2 days ago
Property information last updated
27 days ago
Status Active. This is the date the listing was placed on market.
Cumulative Days on Market: 27 days (includes prior listings) · Currently listed since September 21, 2026. Data provided by the MLS.

Similar Properties

Recent Posts