Ohio: 937-907-6777 Florida: 727-300-2111

Property Details

Start of property details

Share this property:
6613 TRAVIS BOULEVARD
Tampa, FL 33610
18 days ago REDUCED · Active
$465,000
$310 / Sqft
4
Beds
3
Baths
1,500
Sqft
0.44
Acres
1961
Yr. Built
MLS# TB8549568
Cumulative Days on Market: 26 · Includes prior listings · Currently listed since 09/17/26 · Data provided by the MLS.

Property Description

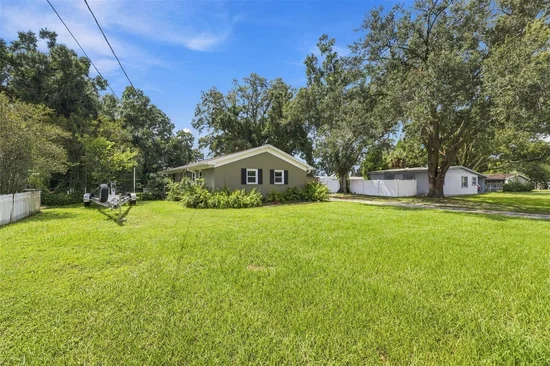
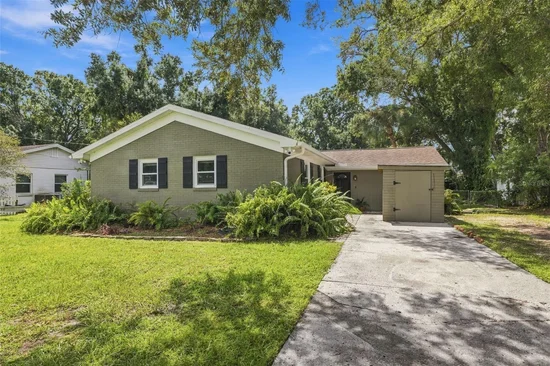
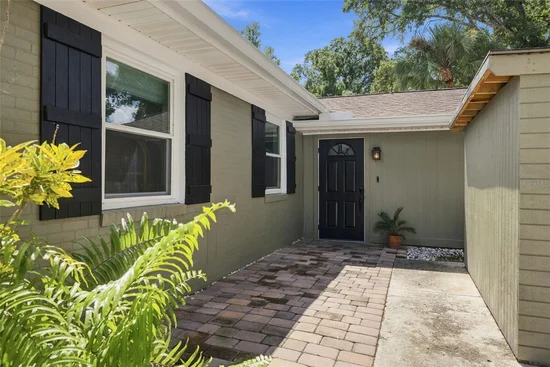
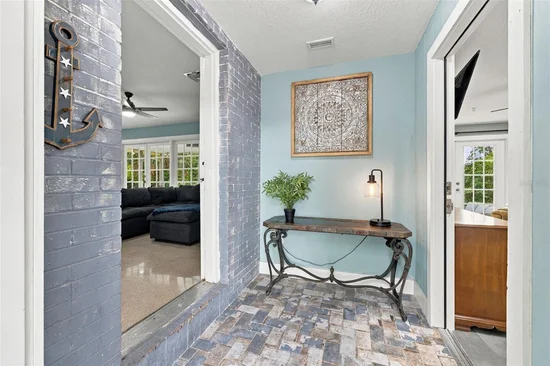
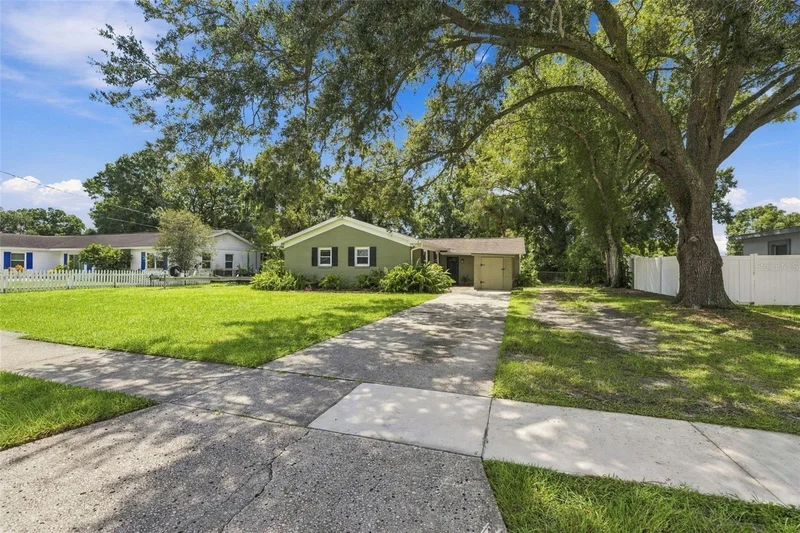
Welcome to 6613 Travis, a completely reimagined 4-bedroom, 3-bath waterfront home (Not in a Flood Zone) on nearly half an acre, where extensive renovations meet the ultimate Tampa Bay lifestyle. Taken down to the studs and thoughtfully rebuilt, this one-of-a-kind property blends polished terrazzo floors with modern finishes, incredible versatility, direct access to life on the water, and an unbeatable location close to everything Tampa has to offer.

Extensive updates done in 2022 include all-new windows and insulation, updated plumbing, completely new electrical wiring and panel, new A / C and ductwork, new water heater, new interior doors, fresh paint, refinished ceilings, and new ceiling fans, . The updated kitchen makes a statement with custom cabinetry, pantry, new appliances (2022), recessed lighting, and a spacious eat-in island with bar seating—perfect for everyday living and entertaining.

A converted in-law suite adds exceptional flexibility with a private exterior entrance, full bath, dual closets, and French doors opening to a paver patio. Ideal for multigenerational living, guests, or a private retreat, the separate entrance and layout also offer potential for rental or Airbnb income.

Outside is where this property truly shines. Situated directly on a canal with access to Lake Bellows, the home features a redone dock and a naturally sloped area of the property offering potential to launch a boat directly into the canal. Spend your days boating, water skiing, jet skiing, kayaking, fishing, or simply enjoying the waterfront from your own backyard. The nearby East Lake Park Community Center offers the opportunity to join for access to community boat ramps and additional lake access.

With nearly half an acre, there is plenty of room for boat and RV parking, plus two storage sheds for tools, boating equipment, and recreational gear. A large covered patio and outdoor bar with kegerator create the perfect backdrop for game days, sunset drinks, entertaining, or laid-back evenings by the water.

And when you’re ready to trade waterfront relaxation for Tampa’s active lifestyle, you won’t have to go far. The home is within walking distance of the Hard Rock and MIDFLORIDA Credit Union Amphitheatre, putting concerts, entertainment, dining, and nightlife practically at your doorstep. Downtown Tampa is approximately 10 minutes away, while Tampa International Airport is approximately 15 minutes away, making it easy to enjoy everything from Water Street and the Riverwalk to sporting events, restaurants, nightlife, and Tampa’s ever-growing entertainment scene.

The home may also be offered partially furnished. Extensively renovated, incredibly versatile, and positioned between waterfront recreation and the energy of the city, 6613 Travis offers something increasingly hard to find—the space and freedom to boat, entertain, and unwind at home while staying just minutes from the heart of Tampa.

Property Highlights

Property Type
Residential
Property Sub Type
Single Family Residence
Bedrooms
4
Total Bathrooms
3
Living Area
1,500 Sqft
Price / Sqft
$310
Acres
0.44
Year Built
1961
Cumulative Days on Market
26

Location

Area
33610 - Tampa / East Lake
City/Township
TAMPA
Direction Faces
North
Water View
Yes
Waterfront
Yes
View
Water
Subdivision
EAST LAKE PARK UNIT TWO
County
Hillsborough
Zoning
RSC-6

Lake/Waterfront Information

Water Body Name
BELLOWS LAKE
Waterfront Features
Canal - Brackish
Water View
Yes

Property Details

Price
$465,000
Property Type
Residential
Property Sub Type
Single Family Residence
Flood Zone Code
X

Building

Levels
One
Total Area
1,715 Sqft

Interior Features

Bedrooms and Bathrooms

Total Bathrooms
3
Full Bathrooms
3
Bedrooms
4
In-Law Suite
Yes

Area and Spaces

Living Area
1,500 Sqft

Appliances

Appliances
Bar Fridge, Dishwasher, Disposal, Dryer, Freezer, Microwave, Range, Range Hood, Refrigerator, Washer

Interior Features

Interior Features
Ceiling Fans(s), Eat-in Kitchen, Kitchen/Family Room Combo, Open Floorplan, Primary Bedroom Main Floor, Smart Home, Solid Wood Cabinets, Stone Counters, Thermostat
Flooring
Terrazzo, Tile
Laundry Features
Laundry Room
Window Features
Blinds, Double Pane Windows
Security Features
Fire Alarm, Security Lights, Smoke Detector(s)
Furnished
Negotiable

Heating and Cooling

Heating Features
Central, Electric

Building Details

Construction

Year Built
1961
Foundations
Slab

Materials

Construction Materials
Brick, Cement Siding, Frame
Roof
Shingle

Terms

Terms

Ownership
Fee Simple
Special Conditions
None
Cumulative Days on Market
26

Taxes

Tax

Tax (Annual)
$6,224

Heating, Cooling & Utilities

Cooling Features
Central Air

Utilities

Utilities
Cable Available, Public
Sewer
Public Sewer
Water Source
Public

Lot

Acres
0.44
Lot Size Area Sq Ft
19,053
Lot Features
Oversized Lot, Paved
Road Surface
Asphalt

Exterior Features

Exterior Features
Fire Pit, Lighting, Private Yard, Rain Gutters
Patio And Porch Features
Covered, Patio, Porch
Fencing
Wire

Parking

Parking Features
Boat
Listed by Agile Group Realty, 813-569-6294
Listing Data last updated 10/19/2026 06:20 pm
Get a Link to this Property: Copy To Clipboard

Phone:
Connect with:

Payment Calculator

per month. fixed. % interest.
$
%
$
%
Principal & Interest
+ Home Insurance
+ Property Tax
+ HOA Fees
per month
Total interest paid over s will be:
All estimates and provided for informational purposes only. Actual amounts may vary. The output of the tool is not a loan offer or solicitation, nor is it financial or legal advice. Information, rates, programs and loan scenarios shown are for example only as of 19-Oct-2026 and are subject to change without notice. Interest rates provided by the St. Louis Federal Reserve Economic Data (FRED). All products are subject to credit and property approval. Not all products are available in all states or for all loan amounts. Other restrictions and limitations apply. Contact your preferred lender for the pricing associated with your specific transaction. Calculations are generated by Open Source mortgage calculation software tools using common mathematical formulas. All calculations should be independently verified.
Get Walk Score Content

Property History

3 days ago
Property information last updated
18 days ago
Date of last price change
32 days ago
Status Active. This is the date the listing was placed on market.
Cumulative Days on Market: 26 days (includes prior listings) · Currently listed since September 17, 2026. Data provided by the MLS.

Similar Properties

Recent Posts