Ohio: 937-907-6777 Florida: 727-300-2111

Property Details

Start of property details

Share this property:
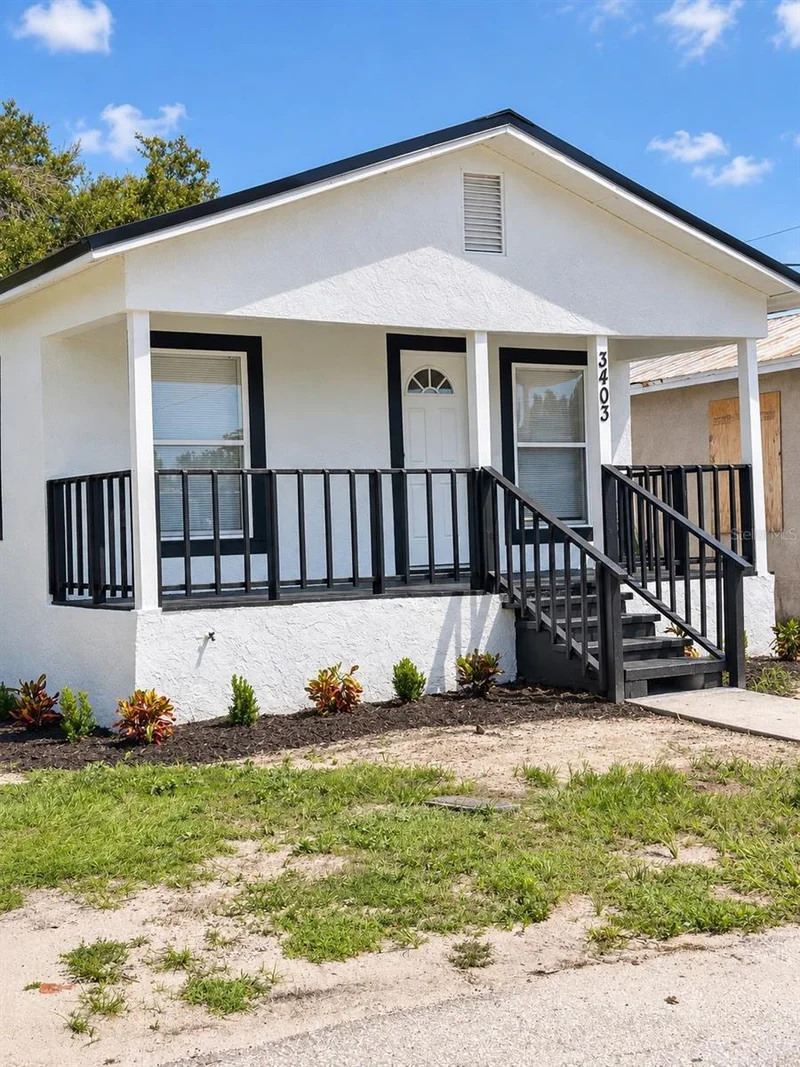
3403 MACHADO STREET
Tampa, FL 33605
FOR
SALE
$265,000
Active
3
Beds
2
Baths
840
Sqft
0.14
Acres
1954
Yr. Built
MLS# TB8548712
Cumulative Days on Market: 18 · Includes prior listings · Currently listed since 09/21/26 · Data provided by the MLS.

Property Description

Welcome to 3403 Machado St! This beautifully updated bungalow home perfectly blends classic charm with sleek, modern upgrades. Nestled on an expansive 6, 237 square foot lot, this move-in-ready 3-bedroom, 1 full bathroom and a half property offers a fantastic opportunity for a primary residence or an investor portfolio addition.

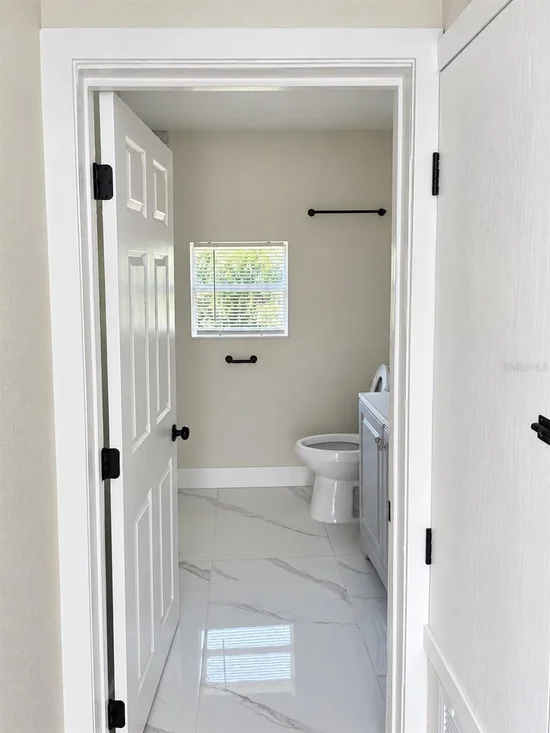
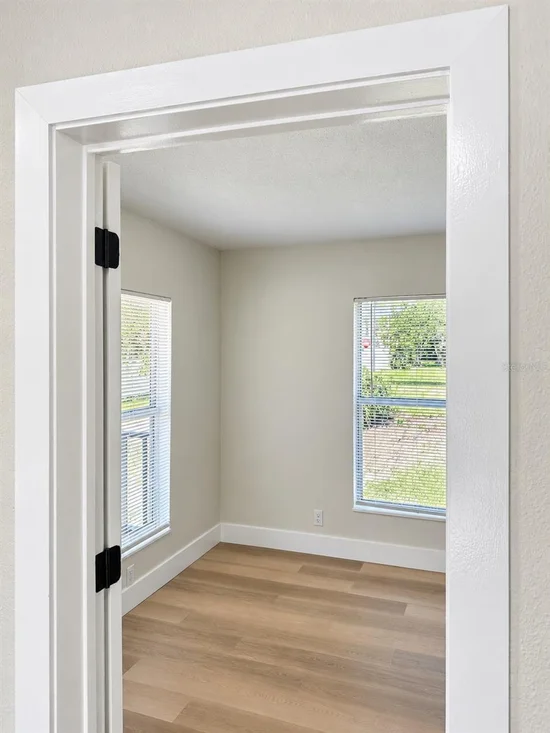
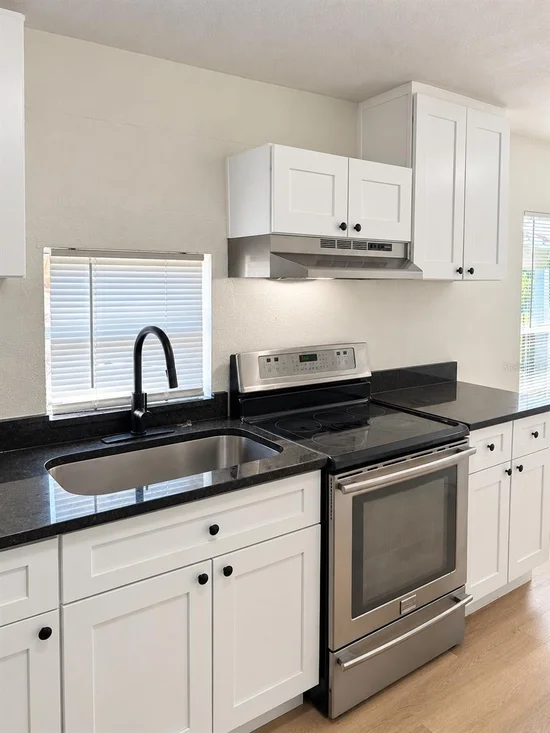
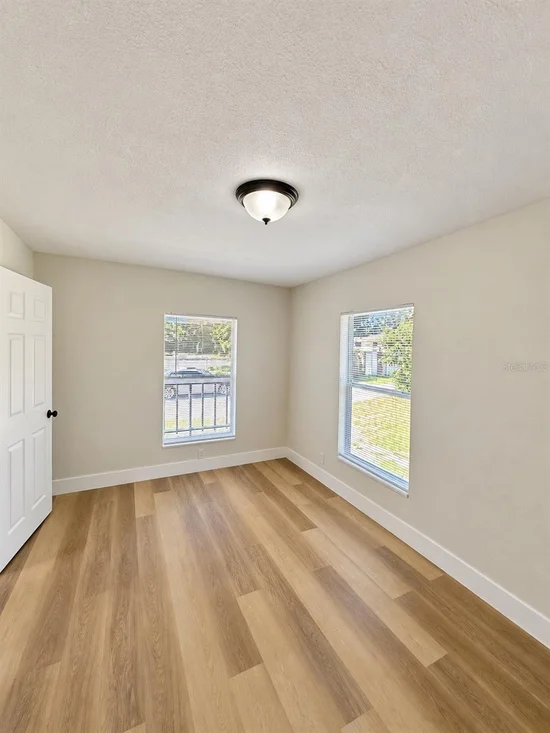
Step inside to an inviting, open floor plan loaded with character, featuring brand-new, durable luxury vinyl plank flooring and fresh neutral paint throughout. The modernized kitchen boasts stylish finishes, creating an efficient and contemporary space. 3 bedrooms serve as cozy retreats with ample natural light, while the fully renovated bathroom features crisp, updated fixtures.

Ideally situated just minutes from historic Ybor City and Downtown Tampa, this historic-meets-modern bungalow puts local dining, entertainment, parks, and major commuter routes right at your fingertips. Experience the best of Tampa bungalow living, schedule your showing today!

Ask a Local Expert

Property Highlights

Property Type
Residential
Property Sub Type
Single Family Residence
Architectural Style
Bungalow
Bedrooms
3
Total Bathrooms
2
Living Area
840 Sqft
Price / Sqft
$315
Acres
0.14
Year Built
1954
Condition
Completed
Cumulative Days On Market
9

Location

Area
33605 - Tampa / Ybor City
City/Township
TAMPA
Direction Faces
West
Subdivision
RANDALLS REV SUB
County
Hillsborough
Zoning
RM-16

Property Details

Price
$265,000
Condition
Completed
Property Type
Residential
Property Sub Type
Single Family Residence
Flood Zone Code
X

Building

Levels
One
Stories
1
Total Area
840 Sqft

Community

Local Schools

Elementary School
Potter-HB
Middle School
Sligh-HB
High School
Middleton-HB

Interior Features

Bedrooms and Bathrooms

Total Bathrooms
2
Full Bathrooms
1
1/2 Bathrooms
1
Bedrooms
3

Area and Spaces

Living Area
840 Sqft

Appliances

Appliances
Range, Range Hood, Refrigerator

Interior Features

Interior Features
Open Floorplan
Flooring
Luxury Vinyl
Laundry Features
Electric Dryer Hookup, Laundry Room, Washer Hookup
Window Features
Blinds
Furnished
Unfurnished

Heating and Cooling

Heating Features
Central

Building Details

Construction

Architectural Style
Bungalow
Year Built
1954
Foundations
Crawlspace

Materials

Construction Materials
Stucco
Roof
Metal

Terms

Terms

Ownership
Fee Simple
Special Conditions
None
Special Terms
Cash, Conventional, FHA, VA Loan
Cumulative Days On Market
9

Taxes

Tax

Tax (Annual)
$1,936.53

Heating, Cooling & Utilities

Cooling Features
Central Air

Utilities

Utilities
Electricity Available
Sewer
Public Sewer
Water Source
Public

Lot

Acres
0.14
Lot Size Area Sq Ft
6,237
Lot Dimensions
63x99
Lot Features
City Limits, Paved
Road Surface
Paved

Exterior Features

Exterior Features
None
Patio And Porch Features
Covered, Front Porch

Parking

Parking Features
None
Listed by Property Scholars Realty & Dev, 813-364-2939
Listing Data last updated 10/09/2026 08:20 am
Get a Link to this Property: Copy To Clipboard

Phone:
Connect with:

Payment Calculator

per month. fixed. % interest.
$
%
$
%
Principal & Interest
+ Home Insurance
+ Property Tax
+ HOA Fees
per month
Total interest paid over s will be:
All estimates and provided for informational purposes only. Actual amounts may vary. The output of the tool is not a loan offer or solicitation, nor is it financial or legal advice. Information, rates, programs and loan scenarios shown are for example only as of 9-Oct-2026 and are subject to change without notice. Interest rates provided by the St. Louis Federal Reserve Economic Data (FRED). All products are subject to credit and property approval. Not all products are available in all states or for all loan amounts. Other restrictions and limitations apply. Contact your preferred lender for the pricing associated with your specific transaction. Calculations are generated by Open Source mortgage calculation software tools using common mathematical formulas. All calculations should be independently verified.
Get Walk Score Content

Property History

9 days ago
Property information last updated
17 days ago
Status Active. This is the date the listing was placed on market.
Cumulative Days on Market: 18 days (includes prior listings) · Currently listed since September 21, 2026. Data provided by the MLS.

Similar Properties

Recent Posts