Ohio: 937-907-6777 Florida: 727-300-2111

Property Details

Start of property details

Share this property:
3101 BAYSHORE BOULEVARD, Unit 1503
Tampa, FL 33629
today NEW · Active
$3,295,000
$1,371 / Sqft
3
Beds
3
Baths
2,404
Sqft
0.01
Acres
2024
Yr. Built
MLS# TB8548706
Cumulative Days on Market: 1 · Includes prior listings · Currently listed since 10/15/26 · Data provided by the MLS.

Property Description

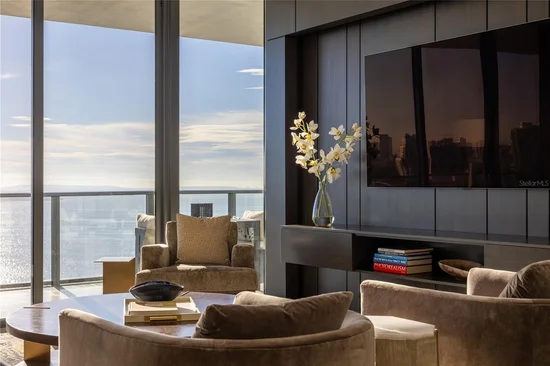
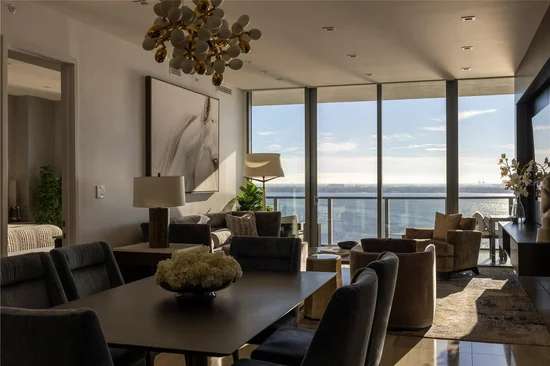
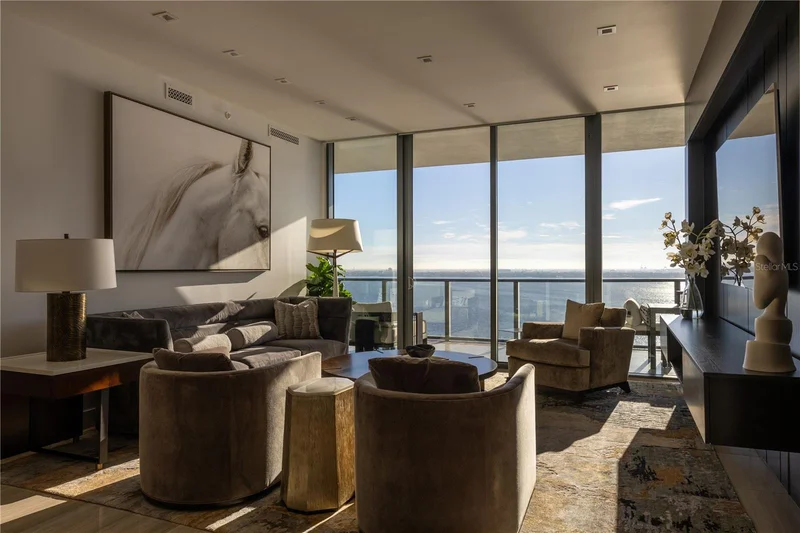
A singular residence within The Ritz-Carlton Residences, Tampa, this extraordinary 15th-floor home represents something exceptionally rare: a completely bespoke expression of the residence, conceived independently from the developer’s original design.

Delivered as a gray box, the home became a true blank canvas for an extensive custom build-out. Rather than modifying a standard developer package, the interiors were created entirely from the ground up, with every material, finish, architectural detail, lighting element, and furnishing thoughtfully selected to form a residence unlike anything else within the building.

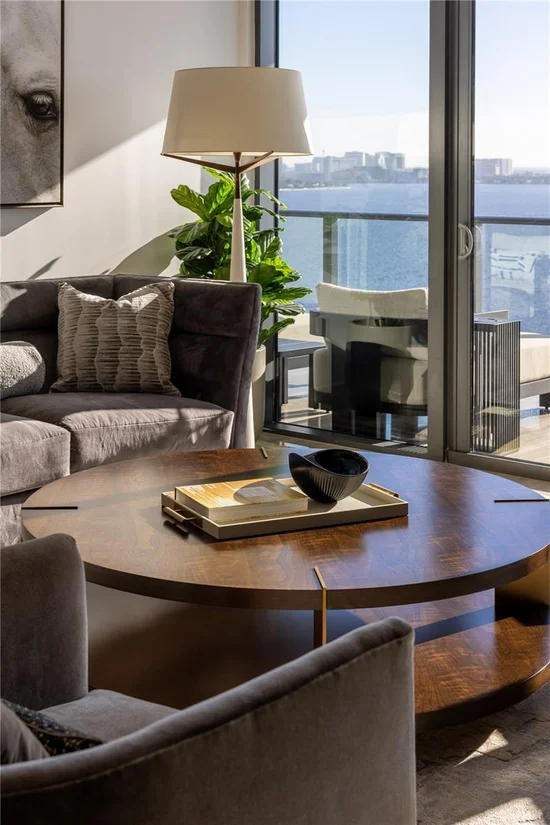
Designed by award-winning Beasley and Henley, the interior design firm behind some of Florida’s most sophisticated residences, the home reflects an extraordinary commitment to craftsmanship, interiors, and design. Custom lighting, bespoke millwork, sophisticated finishes, and a highly considered material palette create the character and refinement of a custom estate within one of Tampa’s most prestigious residential towers.

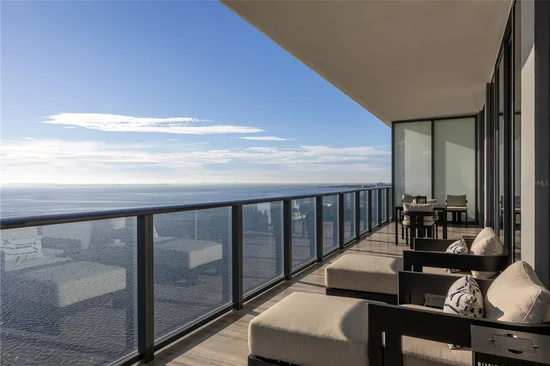
Expansive glass captures views toward Hillsborough Bay, while the residence’s generous proportions and private outdoor space embrace its exceptional setting along iconic Bayshore Boulevard.

Offered fully furnished, the residence pairs its distinguished interiors with the world-class service and amenities of The Ritz-Carlton, including concierge and valet services, resort-style pools, wellness and fitness facilities, and private resident spaces. Among its most exceptional offerings is a distinctive poolside and in-residence dining experience by five-time James Beard Award semifinalist Chef Jeannie Pierola, featuring continental breakfast, an all-day menu from an on-site kitchen, and an extensive selection of fine wines and cocktails—bringing an extraordinary level of culinary service and hospitality to everyday residential living.

This is not simply another interpretation of the same floor plan. It is an entirely different expression of it—created without compromise and with a level of individuality rarely found in a branded residence.

For the buyer seeking the service, prestige, and waterfront lifestyle of The Ritz-Carlton, yet unwilling to own something ordinary, this is a rare opportunity to acquire a residence that stands entirely on its own.

Property Highlights

Property Type
Residential
Property Sub Type
Condominium
Architectural Style
Contemporary
Bedrooms
3
Total Bathrooms
3
Living Area
2,404 Sqft
Price / Sqft
$1,371
Acres
0.01
Year Built
2024
Condition
Completed
Cumulative Days on Market
1

Location

Area
33629 - Tampa / Palma Ceia
City/Township
TAMPA
Direction Faces
East
Water View
Yes
View
Water
Subdivision
3105 BAY OAKS CONDOMINIUM
County
Hillsborough
Zoning
PD

Lake/Waterfront Information

Water Body Name
HILLSBOROUGH BAY
Water View
Yes

Property Details

Price
$3,295,000
Condition
Completed
Property Type
Residential
Property Sub Type
Condominium
Flood Zone Code
AE

Building

Levels
One
Stories
27
Total Area
2,722 Sqft

Community

Community Features
Association Recreation - Owned, Clubhouse, Deed Restrictions, Dog Park, Fitness Center, Pool, Restaurant, Sidewalks, Special Community Restrictions, Tennis Court(s)

Local Schools

Elementary School
Roosevelt-HB
Middle School
Coleman-HB
High School
Plant-HB

Interior Features

Bedrooms and Bathrooms

Total Bathrooms
3
Full Bathrooms
2
1/2 Bathrooms
1
Bedrooms
3

Area and Spaces

Living Area
2,404 Sqft

Appliances

Appliances
Dishwasher, Disposal, Range, Refrigerator

Interior Features

Interior Features
High Ceilings, Open Floorplan, Solid Wood Cabinets, Split Bedroom, Stone Counters, Thermostat, Walk-In Closet(s)
Flooring
Tile
Laundry Features
Inside, Laundry Room
Furnished
Negotiable

Heating and Cooling

Heating Features
Central

Building Details

Construction

Architectural Style
Contemporary
Year Built
2024
Foundations
Slab

Materials

Construction Materials
Concrete
Roof
Concrete

Terms

Terms

Ownership
Condominium

Rental Terms

Pets Allowed
Cats OK, Dogs OK, Yes

Terms

Special Conditions
None
Special Terms
Cash, Conventional, Other, VA Loan
Cumulative Days on Market
1

Taxes

Tax

Tax (Annual)
$35,093

HOA

Has HOA
Yes
Association Fee
$3,224.79 /mo
Association Ammenities
Clubhouse, Elevators, Fitness Center, Lobby Key Required, Maintenance, Pickleball Court(s), Recreation Facilities, Sauna, Security, Spa/Hot Tub, Storage, Tennis Court(s)
Association Fee Includes
Guard - 24 Hour, Common Area Taxes, Pool, Escrow Reserves Fund, Insurance, Maintenance Structure, Maintenance Grounds, Maintenance, Management, Pest Control, Recreational Facilities, Security, Sewer, Trash, Water

Heating, Cooling & Utilities

Cooling Features
Central Air

Utilities

Utilities
Cable Connected, Electricity Connected, Sewer Connected, Underground Utilities, Water Connected
Sewer
Public Sewer
Water Source
Public

Lot

Acres
0.01
Lot Size Area Sq Ft
225
Road Surface
Asphalt, Paved

Exterior Features

Exterior Features
Balcony

Parking

Parking Features
Assigned, Covered, Guest, Reserved, Valet

Pool Features

Pool Features
In Ground, Deck, Gunite, Heated, Lighting
Spa Features
Heated, In Ground
Listed by Barnes International Realty, L, 305-361-2233
Listing Data last updated 10/16/2026 04:20 am
Get a Link to this Property: Copy To Clipboard

Phone:
Connect with:

Payment Calculator

per month. fixed. % interest.
$
%
$
%
Principal & Interest
+ Home Insurance
+ Property Tax
+ HOA Fees
per month
Total interest paid over s will be:
All estimates and provided for informational purposes only. Actual amounts may vary. The output of the tool is not a loan offer or solicitation, nor is it financial or legal advice. Information, rates, programs and loan scenarios shown are for example only as of 16-Oct-2026 and are subject to change without notice. Interest rates provided by the St. Louis Federal Reserve Economic Data (FRED). All products are subject to credit and property approval. Not all products are available in all states or for all loan amounts. Other restrictions and limitations apply. Contact your preferred lender for the pricing associated with your specific transaction. Calculations are generated by Open Source mortgage calculation software tools using common mathematical formulas. All calculations should be independently verified.
Get Walk Score Content

Property History

Today
Property information last updated
Today
Status Active. This is the date the listing was placed on market.
Cumulative Days on Market: 1 day (includes prior listings) · Currently listed since October 15, 2026. Data provided by the MLS.

Similar Properties

Recent Posts