Ohio: 937-907-6777 Florida: 727-300-2111

Property Details

Start of property details

Share this property:
2320 BOGAERT ROAD
Dover, FL 33527
2 days ago REDUCED · Active
$489,000
$237 / Sqft
3
Beds
3
Baths
3
Garage
2,066
Sqft
1.36
Acres
MLS# TB8548277
Cumulative Days on Market: 22 · Includes prior listings · Currently listed since 09/25/26 · Data provided by the MLS.

Property Description

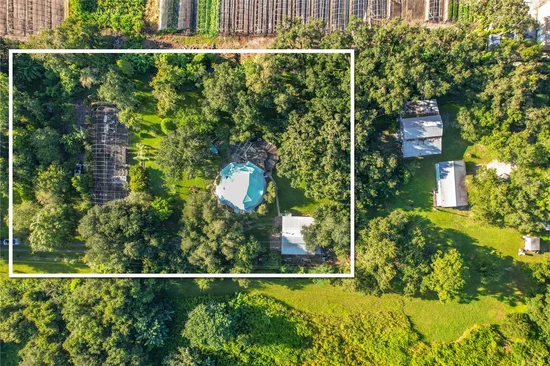
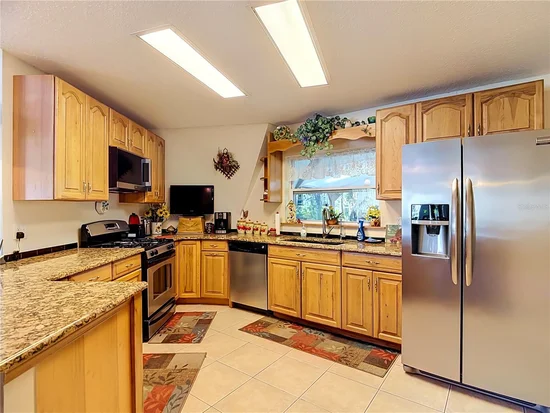
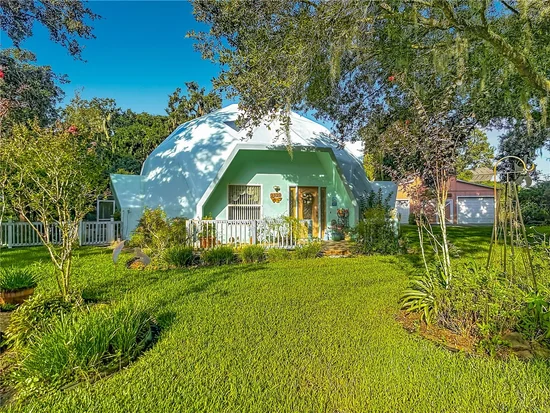
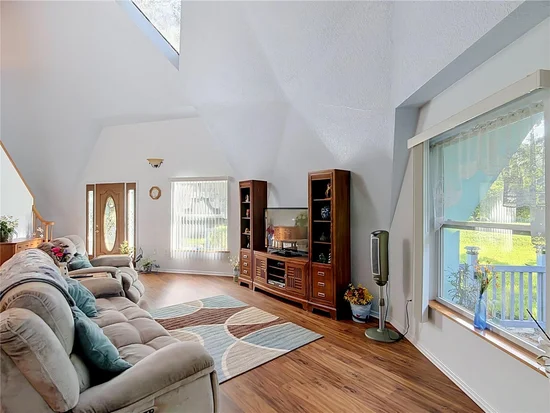
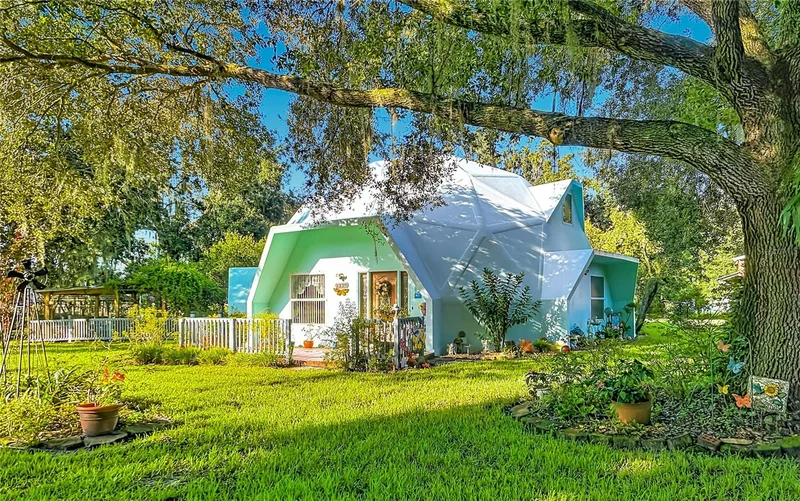
PRICE REDUCED! Step into something truly one-of-a-kind: a two-story GEODESIC DOME HOME engineered from CONCRETE AND STEEL TRIANGLES, with 7 inches of Styrofoam for insulation--combining strength, energy efficiency, and unforgettable style. Mesh wiring and cement connect each triangle for extra stability (see information in the attachments) With 2, 022 square feet of living space set on 1.36 PRIVATE ACRES, this property offers comfort, character, and room to grow—and NO HOA restrictions. Inside, you'll find 3 bedrooms and 2.5 bathrooms, including a primary suite conveniently located on the main level. The ensuite bath features updated shower and dual sinks. The spacious living area offers soaring ceilings and several skylights—lots of natural light here! The kitchen is both beautiful and functional, boasting a dark, farmhouse sink, granite countertops, abundant workspace, reverse osmosis system, and a breakfast bar ideal for casual dining or entertaining. Don’t miss the half bath near the kitchen and the laundry room and pantry around the corner. And the built-in storage area under the stairs! Upstairs offers two bedrooms and features a full bathroom complete with a jetted tub. The third bedroom has an open wall but Seller will enclose the room before Closing, if Buyers request it. This would still leave plenty of room in the loft for an office / playroom. A NEWER 3-TON AC SYSTEM keeps the whole home comfortable year-round and this home operates with self-sufficiency---the property runs on a well and septic system with attached water softener. Outside, the possibilities continue. A DETACHED 3 CAR GARAGE / WORKSHOP with its own 16 X 30 foot loft offers incredible space for hobbies and storage. Relax in the large screened area featuring a tranquil KOI POND and hot tub, or unwind on the covered porch swing. Or cook up some smores in the OUTDOOR FIREPLACE. Yum! A charming gazebo provides the perfect spot to showcase your potted plants, while a MAJESTIC GRANDFATHER OAK anchors the backyard with timeless beauty and shade. Enjoy the splendor of those gorgeous staghorn ferns! Don’t miss the GREENHOUSE structure near the front of the home—ready to grow vegetation for fun or business. This dome home isn't just a house — it's a lifestyle. Solid, sculptural, and full of charm, it's a rare opportunity for buyers seeking SOMETHING BEYOND THE ORDINARY. And its location is convenient to shopping dining and major highways. Commuting to Tampa, Brandon, or MacDill Air Force Base is straightforward and convenient. Don’t miss your opportunity to own this private retreat. Schedule your showing today! And see the dome home information in the attachments!

Property Highlights

Property Type
Residential
Property Sub Type
Single Family Residence
Architectural Style
Contemporary
Bedrooms
3
Total Bathrooms
3
Living Area
2,066 Sqft
Price / Sqft
$237
Acres
1.36
Year Built
2008
Cumulative Days on Market
22

Location

Area
33527 - Dover
City/Township
DOVER
Direction Faces
South
View
Trees/Woods
Subdivision
UNPLATTED
County
Hillsborough
Zoning
AS-1

Property Details

Price
$489,000
Property Type
Residential
Property Sub Type
Single Family Residence
Flood Zone Code
AE

Building

Levels
Two
Stories
2
Total Area
2,102 Sqft

Interior Features

Bedrooms and Bathrooms

Total Bathrooms
3
Full Bathrooms
2
1/2 Bathrooms
1
Bedrooms
3

Area and Spaces

Living Area
2,066 Sqft

Appliances

Appliances
Dishwasher, Gas Water Heater, Microwave, Range, Refrigerator, Tankless Water Heater, Water Filtration System, Water Softener

Interior Features

Interior Features
Built-in Features, Cathedral Ceiling(s), Ceiling Fans(s), High Ceilings, Open Floorplan, Primary Bedroom Main Floor, Stone Counters, Walk-In Closet(s)
Flooring
Carpet, Ceramic Tile, Laminate
Laundry Features
Inside
Window Features
Double Pane Windows, Window Treatments
Fireplace Features
Outside, Wood Burning
Furnished
Unfurnished

Heating and Cooling

Heating Features
Central

Building Details

Construction

Architectural Style
Contemporary
Year Built
2008
Foundations
Slab

Materials

Construction Materials
ICFs (Insulated Concrete Forms)
Roof
Concrete

Terms

Terms

Ownership
Fee Simple

Rental Terms

Pets Allowed
Yes

Terms

Special Conditions
None
Special Terms
Cash, Conventional, FHA, VA Loan
Cumulative Days on Market
22

Taxes

Tax

Tax (Annual)
$4,262.28

Heating, Cooling & Utilities

Cooling Features
Central Air

Utilities

Utilities
Electricity Connected, Water Connected
Sewer
Septic Tank

Green Energy

Energy Efficiency Features
Windows

Utilities

Water Source
Well

Lot

Acres
1.36
Lot Size Area Sq Ft
59,242
Lot Features
Conservation Area, In County, Landscaped, Oversized Lot, Street Dead-End
Road Surface
Asphalt

Exterior Features

Exterior Features
Private Entrance, Storage
Patio And Porch Features
Rear Porch, Screened

Parking

Garage Capacity
3
Parking Features
Oversized, Workshop in Garage

Pool Features

Spa
Yes
Spa Features
Above Ground
Listed by Florida Executive Realty, 813-327-7807
Listing Data last updated 10/17/2026 10:40 pm
Get a Link to this Property: Copy To Clipboard

Phone:
Connect with:

Payment Calculator

per month. fixed. % interest.
$
%
$
%
Principal & Interest
+ Home Insurance
+ Property Tax
+ HOA Fees
per month
Total interest paid over s will be:
All estimates and provided for informational purposes only. Actual amounts may vary. The output of the tool is not a loan offer or solicitation, nor is it financial or legal advice. Information, rates, programs and loan scenarios shown are for example only as of 18-Oct-2026 and are subject to change without notice. Interest rates provided by the St. Louis Federal Reserve Economic Data (FRED). All products are subject to credit and property approval. Not all products are available in all states or for all loan amounts. Other restrictions and limitations apply. Contact your preferred lender for the pricing associated with your specific transaction. Calculations are generated by Open Source mortgage calculation software tools using common mathematical formulas. All calculations should be independently verified.
Get Walk Score Content

Property History

Yesterday
Property information last updated
2 days ago
Date of last price change
22 days ago
Status Active. This is the date the listing was placed on market.
Cumulative Days on Market: 22 days (includes prior listings) · Currently listed since September 25, 2026. Data provided by the MLS.

Similar Properties

Recent Posts