Ohio: 937-907-6777 Florida: 727-300-2111

Property Details

Start of property details

Share this property:
102 13TH STREET SE
Ruskin, FL 33570
UNDER
CONTRACT
$125,000
Under Contract
3
Beds
1
Baths
995
Sqft
0.48
Acres
1988
Yr. Built
MLS# TB8548199
Cumulative Days on Market: 6 · Includes prior listings · Currently listed since 10/01/26 · Data provided by the MLS.

Property Description

BOM-NON SERIOUS BUYER WASTED OUR TIME! I guess I should've specified SERIOUS BUYERS ONLY PLEASE!

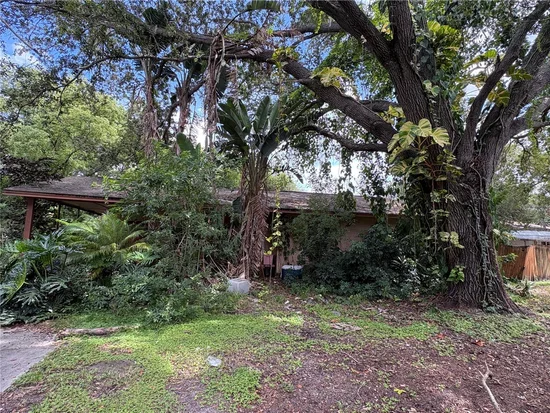
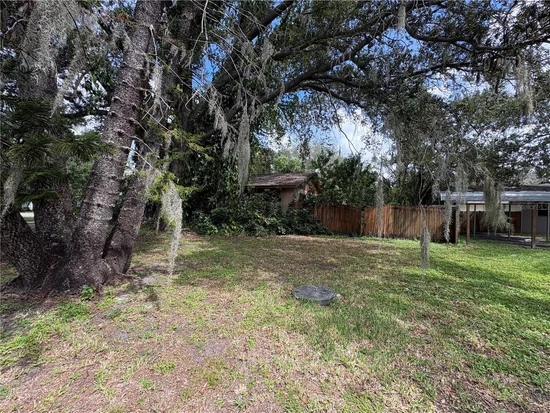
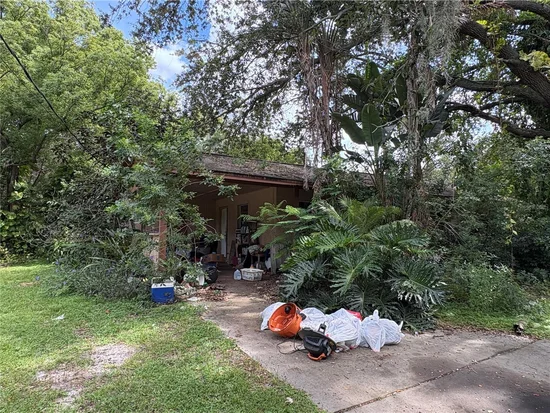
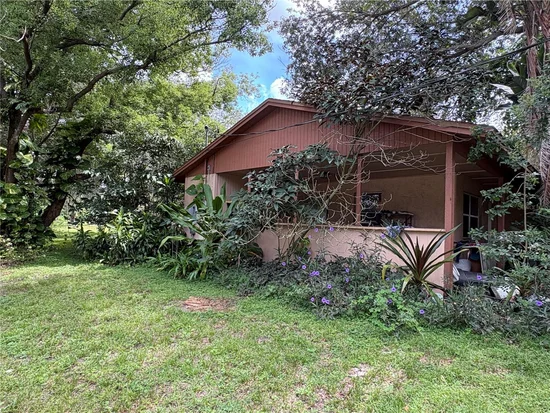
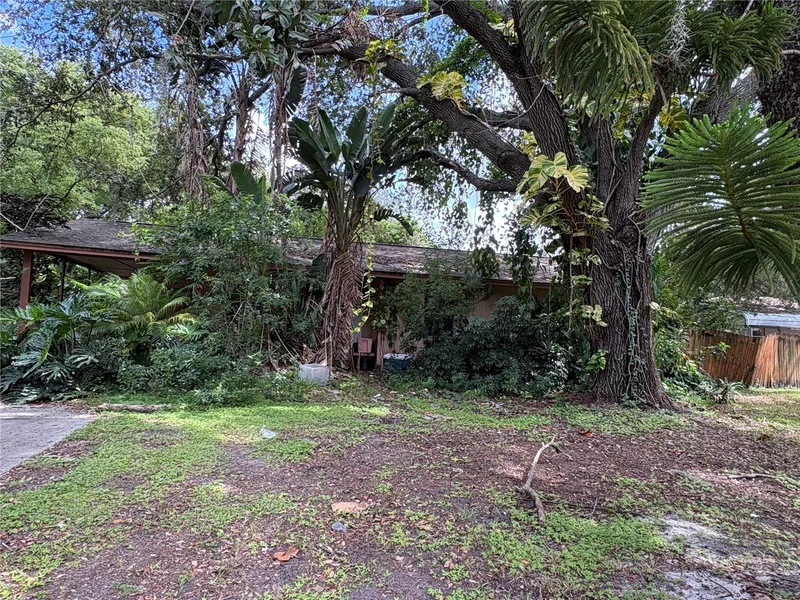
INVESTORS, LOOKING FOR YOUR NEXT PROJECT??? Here it is! NO HOA or CDD to deal with. THIS SF block corner lot home sits on an OVERSIZED LOT with the possibility of adding an ADU (subject to county regulations). Tear it down you say? Current impact fee credits are approximately $13, 700 according to the county. The land alone is quite valuable. Buyer purchases subject to code violations. Currently, no code liens / fines so clean it up and make the county happy! This property is close to shopping, dining, fishing, medical providers, Simmons Park, Ruskin Drive in Theater, Shell Point Marina with wet / dry dock, Little Harbor with its awesome sunsets, the new Moffitt Cancer Center at SouthShore, SouthShore hospital, I75 and US41. Terms available upon request.

All information considered to be accurate and room sizes approximate, Buyer advised to verify all information independently.

Ask a Local Expert

Property Highlights

Property Type
Residential
Property Sub Type
Single Family Residence
Architectural Style
Ranch
Bedrooms
3
Total Bathrooms
1
Living Area
995 Sqft
Price / Sqft
$126
Acres
0.48
Year Built
1988
Condition
Fixer
Cumulative Days On Market
6

Location

Area
33570 - Ruskin/Apollo Beach
City/Township
RUSKIN
Direction Faces
West
View
Garden
Subdivision
RUSKIN COLONY FARMS
County
Hillsborough
Zoning
RSC-3

Property Details

Price
$125,000
Condition
Fixer
Property Type
Residential
Property Sub Type
Single Family Residence
Flood Zone Code
X500

Building

Levels
One
Total Area
1,352 Sqft

Community

Local Schools

Elementary School
Thompson Elementary
Middle School
Shields-HB
High School
Lennard-HB

Interior Features

Bedrooms and Bathrooms

Total Bathrooms
1
Full Bathrooms
1
Bedrooms
3

Area and Spaces

Living Area
995 Sqft

Appliances

Appliances
None

Interior Features

Interior Features
Ceiling Fans(s), Primary Bedroom Main Floor
Flooring
Ceramic Tile
Laundry Features
In Garage
Furnished
Unfurnished

Heating and Cooling

Heating Features
Central

Building Details

Construction

Architectural Style
Ranch
Year Built
1988
Foundations
Slab

Materials

Construction Materials
Block, Stucco
Roof
Shingle

Terms

Terms

Ownership
Fee Simple

Rental Terms

Pets Allowed
Yes

Terms

Special Conditions
None
Special Terms
Cash
Cumulative Days On Market
6

Taxes

Tax

Tax (Annual)
$1,650

Heating, Cooling & Utilities

Cooling Features
Central Air, Wall/Window Unit(s)

Utilities

Utilities
BB/HS Internet Available, Cable Available, Electricity Connected, Public
Sewer
Public Sewer
Water Source
Public

Lot

Acres
0.48
Lot Size Area Sq Ft
20,909
Lot Dimensions
105X200
Lot Features
Corner Lot, In County, Irregular Lot, Oversized Lot, Unincorporated
Road Surface
Asphalt, Dirt

Exterior Features

Exterior Features
None, Private Mailbox, Private Yard
Patio And Porch Features
None
Fencing
Wood
Listed by Lpt Realty, LLC, 877-366-2213
Listing Data last updated 10/09/2026 08:40 am
Get a Link to this Property: Copy To Clipboard

Phone:
Connect with:

Payment Calculator

per month. fixed. % interest.
$
%
$
%
Principal & Interest
+ Home Insurance
+ Property Tax
+ HOA Fees
per month
Total interest paid over s will be:
All estimates and provided for informational purposes only. Actual amounts may vary. The output of the tool is not a loan offer or solicitation, nor is it financial or legal advice. Information, rates, programs and loan scenarios shown are for example only as of 9-Oct-2026 and are subject to change without notice. Interest rates provided by the St. Louis Federal Reserve Economic Data (FRED). All products are subject to credit and property approval. Not all products are available in all states or for all loan amounts. Other restrictions and limitations apply. Contact your preferred lender for the pricing associated with your specific transaction. Calculations are generated by Open Source mortgage calculation software tools using common mathematical formulas. All calculations should be independently verified.
Get Walk Score Content

Property History

Today
Property information last updated
7 days ago
Status Active. This is the date the listing was placed on market.
Cumulative Days on Market: 6 days (includes prior listings) · Currently listed since October 1, 2026. Data provided by the MLS.

Similar Properties

Recent Posts