Ohio: 937-907-6777 Florida: 727-300-2111

Property Details

Start of property details

Share this property:
2515 RAGINS LANE
Plant City, FL 33567
FOR SALE · Active
$899,000
$260 / Sqft
4
Beds
4
Baths
2
Garage
3,463
Sqft
1.63
Acres
MLS# TB8547078
Cumulative Days on Market: 146 · Includes prior listings · Currently listed since 10/14/26 · Data provided by the MLS.

Property Description

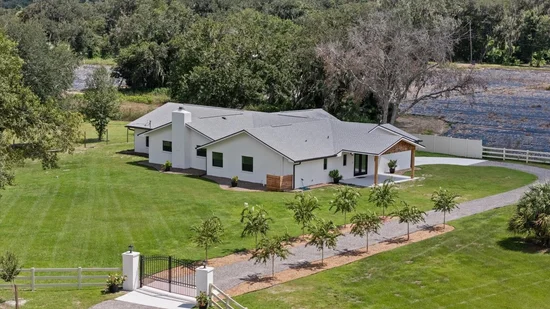
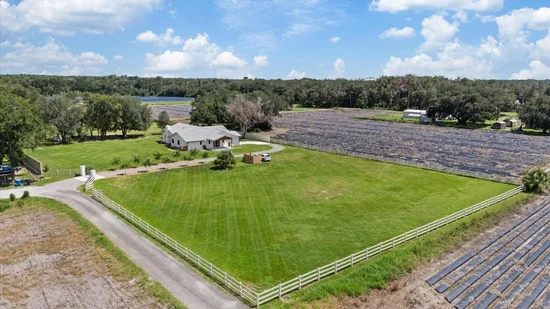
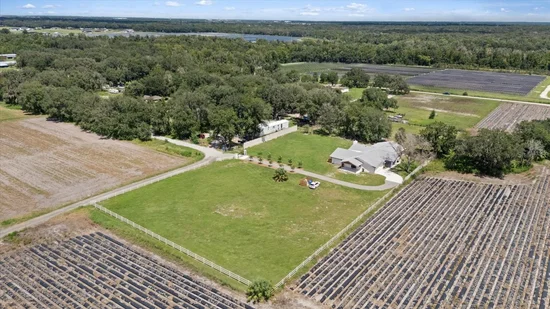
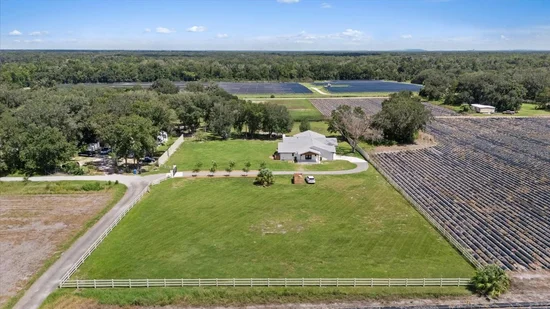
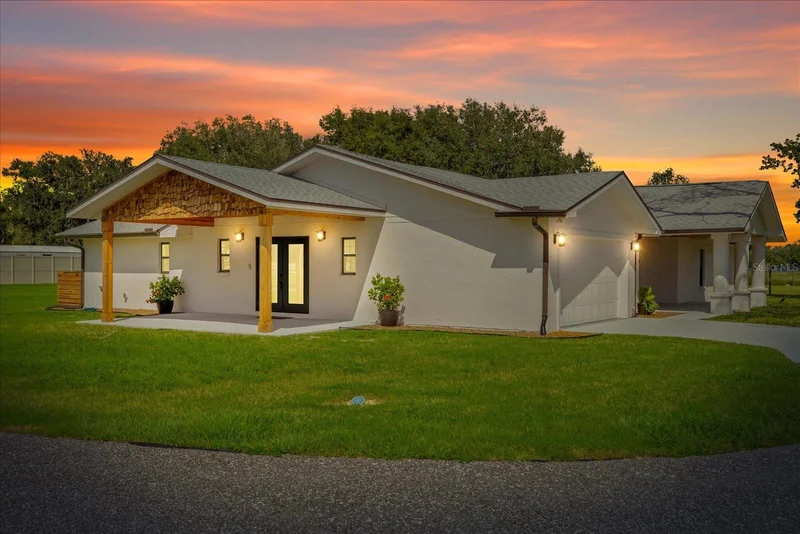
1.63 acres of cleared, fenced farmland — no HOA, off Rt 60, ~15 min to I-4, close to Tampa and Lakeland / Orlando, A-rated schools nearby. Room to add a horse barn, casita, pool, tennis court — any combo. Upgraded well and septic mean no public utility bills. Fully-renovated 3, 500 sq ft block-on-slab ranch: 4 bedrooms (2 large suites), 3.5 baths, 2 laundry rooms, attached garage, open kitchen-dining-flex space next to a large living / family room. All one floor, no stairs, but laid out for privacy when you want it. Two large porches with cedar-wrapped ceilings for sunsets. Structural upgrades (Hillsborough County inspected, current code): new roof, gutters, electric rewire, plumbing repipe, drains, hurricane-impact windows and front doors, HVAC compressor (front unit), 50-gal water heater, quiet garage door with polyaspartic floor coating, new driveway with 14' electric gates, 900' fencing plus a 12' service / party gate, self-cleaning Sherwin Williams Emerald Rain Refresh paint, ongoing termite treatment. Interior: 745 sq ft primary suite with its own laundry and 17'x13' en-suite (7'x5' shower, freestanding tub, Brazilian Blue Macaubas quartzite). 350 sq ft secondary suite with walk-in closet, bee-themed en-suite in honeycomb porcelain tile. Separate water-themed bath for the other two bedrooms. Flex space for office / lounge / playroom, plus pantry / storage. Guest half-bath in European wallpaper. Wood-burning fireplace with solid wood mantel, Italian porcelain hearth. New waterproof flooring and wood trim throughout. Kitchen: new cabinets and appliances, 10'x4' Calacatta quartz island (cabinets front and back, built-in microwave, sink, dishwasher, trash cabinet), induction range with convection oven, quiet hood, counter-depth fridge, under-cabinet outlets.

Property Highlights

Property Type
Residential
Property Sub Type
Single Family Residence
Bedrooms
4
Total Bathrooms
4
Living Area
3,463 Sqft
Price / Sqft
$260
Acres
1.63
Year Built
1984
Cumulative Days on Market
146

Location

Area
33567 - Plant City
City/Township
PLANT CITY
Direction Faces
West
Subdivision
UNPLATTED
County
Hillsborough
Zoning
AS-1

Property Details

Price
$899,000
Property Type
Residential
Property Sub Type
Single Family Residence
Flood Zone Code
X

Building

Levels
One
Stories
1
Total Area
4,154 Sqft

Community

Local Schools

Elementary School
Spring Head-HB
Middle School
Turkey Creek-HB
High School
Durant-HB

Interior Features

Bedrooms and Bathrooms

Total Bathrooms
4
Full Bathrooms
3
1/2 Bathrooms
1
Bedrooms
4

Area and Spaces

Living Area
3,463 Sqft

Appliances

Appliances
Dishwasher, Disposal, Electric Water Heater, Microwave, Range, Range Hood, Refrigerator

Interior Features

Interior Features
Ceiling Fans(s), Eat-in Kitchen, Kitchen/Family Room Combo, Living Room/Dining Room Combo, Open Floorplan, Primary Bedroom Main Floor
Flooring
Ceramic Tile, Luxury Vinyl
Laundry Features
Inside, Laundry Room
Fireplace Features
Wood Burning
Furnished
Unfurnished

Heating and Cooling

Heating Features
Electric
Has Fireplace
Yes

Building Details

Construction

Year Built
1984
Foundations
Slab

Materials

Construction Materials
Block, Stucco
Roof
Shingle

Terms

Terms

Ownership
Fee Simple
Special Conditions
None
Special Terms
Cash, Conventional, FHA, VA Loan
Cumulative Days on Market
146

Taxes

Tax

Tax (Annual)
$6,901.65

Heating, Cooling & Utilities

Cooling Features
Central Air, Zoned

Utilities

Utilities
Electricity Connected, Water Connected
Sewer
Septic Tank
Water Source
Well

Lot

Acres
1.63
Lot Size Area Sq Ft
71,003
Lot Dimensions
344x207
Lot Features
Cleared, Farm, Pasture, Private, Unincorporated
Road Surface
Concrete, Gravel

Exterior Features

Exterior Features
Private Entrance, Private Mailbox, Private Yard
Patio And Porch Features
Covered

Parking

Garage Capacity
2
Listed by Lpt Realty, LLC, 877-366-2213
Listing Data last updated 11/09/2026 04:00 am
Get a Link to this Property: Copy To Clipboard

Phone:
Connect with:

Payment Calculator

per month. fixed. % interest.
$
%
$
%
Principal & Interest
+ Home Insurance
+ Property Tax
+ HOA Fees
per month
Total interest paid over s will be:
All estimates and provided for informational purposes only. Actual amounts may vary. The output of the tool is not a loan offer or solicitation, nor is it financial or legal advice. Information, rates, programs and loan scenarios shown are for example only as of 9-Nov-2026 and are subject to change without notice. Interest rates provided by the St. Louis Federal Reserve Economic Data (FRED). All products are subject to credit and property approval. Not all products are available in all states or for all loan amounts. Other restrictions and limitations apply. Contact your preferred lender for the pricing associated with your specific transaction. Calculations are generated by Open Source mortgage calculation software tools using common mathematical formulas. All calculations should be independently verified.
Get Walk Score Content

Property History

2 days ago
Property information last updated
25 days ago
Status Active. This is the most recent date the listing was placed on market.
Cumulative Days on Market: 146 days (includes prior listings) · Currently listed since October 14, 2026. Data provided by the MLS.

Similar Properties

Recent Posts