Ohio: 937-907-6777 Florida: 727-300-2111

Property Details

Start of property details

Share this property:
1413 EL PARDO DRIVE
New Port Richey, FL 34655
FOR
SALE
$949,000
Active
4
Beds
3
Baths
3
Garage
2,972
Sqft
0.26
Acres
MLS# TB8545545
Cumulative Days on Market: 17 · Includes prior listings · Currently listed since 09/03/26 · Data provided by the MLS.

Property Description

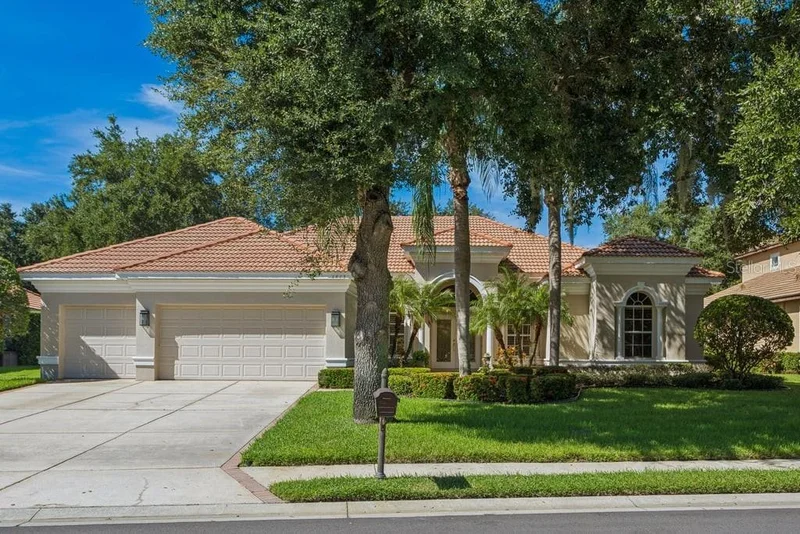
UNBEATABLE SAVINGS! Take advantage of an existing 5.75% VA Assumable Loan for qualified Buyers! Save thousands over the life of your mortgage. BREATH - TAKING VIEWS of the 14th Fairway of the Fox Hollow Golf Course. So many upgrades to this Arthur Rutenberg, 4 Bedrooms, separate Office, 3 full Bathrooms, 3 Car Garage, Pool with extra Outdoor Living Flex space located in the Beautiful, Well-Maintained gated Salano Golf Community of Champions Club. A true TURN-KEY, Move-In Ready home. Seller has spent over $60k in upgrades with full Interior Painting (including ceilings), new Kitchen Frigidaire Stainless Steel Appliances, Natural Gas Installed, Reverse Osmosis System, Whole-House Water Filtration System, Water Heater, Automated Pentair Pool Equipment, Pool Vacuum, Filter and Pump, Water Heater, Water Softener, Pool Cage and Deck restoration - WHEW !!!! You will not need to do a thing to this house - just move in your furniture and unpack !!!
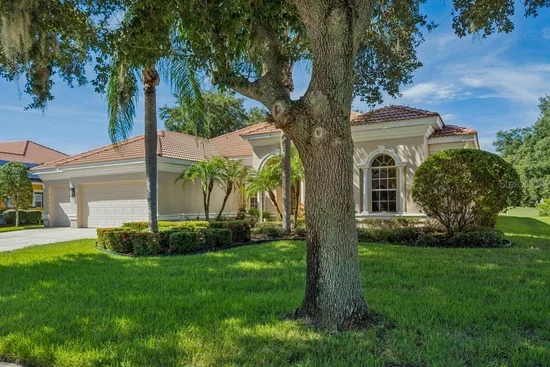
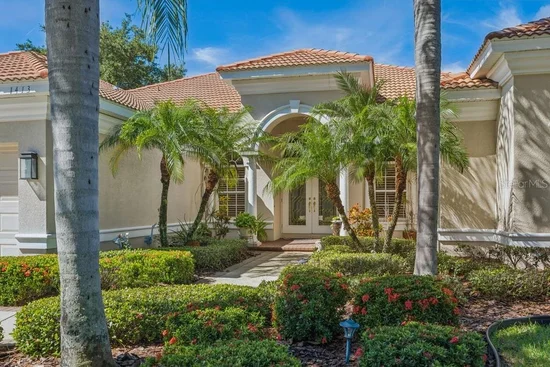
Lush, manicured Tropical Landscaping surround the home.
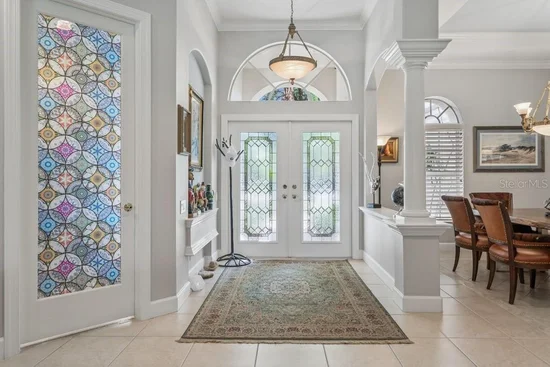
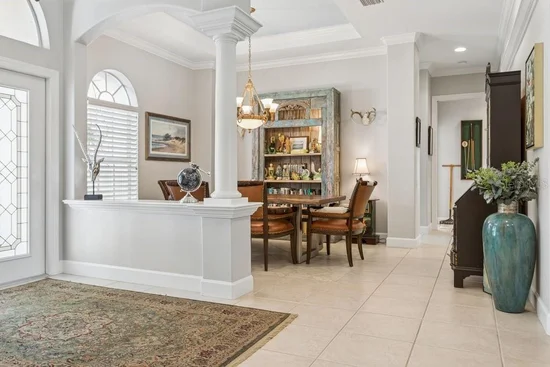
Entry features double front doors, wide entry, full view of your outdoor living thru the 3 panel slider doors. Formal Living Room features Coffered Ceilings and Formal Dining areas both have plenty of room for all your furniture.
Convenient Office located just off the Entry. Perfect for that home office or extra living space. Gourmet Kitchen features the high-end Frigidaire appliances, an abundance of cabinets, Gas Cook Top with Vent, In the Wall Ovens, Large Island and space for a large Kitchen Table that overlooks a full view of the pool area and course views.
All of this overlooking another open, large Gathering Room with 2 sets of Sliders door to exit to the Pool area or to the Flex Outdoor Living Space with Fireplace. Enjoy this Flex Space year round that includes the ambiance of an outdoor Fireplace. Perfect for watching the peaceful surroundings, relaxing with a book or favorite beverage. Primary Bedroom is split from others and offers a large space with more Coffered Ceilings - so Elegant ! Private ensuite provides for separate shower and AMAZING soaking tub, double vanities, double walk-in closets. 2nd and 3rd Bedrooms are adequately sized and share another full Bathroom. 4th Bedroom is located in back of the house with another full dedicated Bathroom, Flex Room Access Door nearby.
This home will not disappoint with the outdoor living...Built in Grill with Countertop, huge lanai decking for more seating and entertaining. This large pool includes a fully functional spa. All is READY for you to ENJOY !
Spacious 3 Gar Garage is clean and very functional.
Champions Club is private course. Community offers many amenities. Conveniently located near Restaurants, Top-Rated Schools, easy access to our beautiful beaches in all directions, Airports, Downtown Tampa and all that this Trinity has available.
Seller has spared no expense in all the upgrades. All you need to do, is come view and see for yourself.

Ask a Local Expert

Property Highlights

Property Type
Residential
Property Sub Type
Single Family Residence
Bedrooms
4
Total Bathrooms
3
Living Area
2,972 Sqft
Price / Sqft
$319
Acres
0.26
Year Built
2005
Cumulative Days On Market
12

Location

Area
34655 - New Port Richey/Seven Springs/Trinity
City/Township
NEW PORT RICHEY
Direction Faces
Northeast
View
Golf Course
Subdivision
SALANO AT CHAMPIONS CLUB
County
Pasco
Zoning
MPUD

Property Details

Price
$949,000
Property Type
Residential
Property Sub Type
Single Family Residence
Flood Zone Code
X

Building

Levels
One
Total Area
4,195 Sqft

Community

Community Features
Street Lights

Interior Features

Bedrooms and Bathrooms

Total Bathrooms
3
Full Bathrooms
3
Bedrooms
4

Area and Spaces

Living Area
2,972 Sqft

Appliances

Appliances
Dishwasher, Disposal, Kitchen Reverse Osmosis System, Microwave, Refrigerator

Interior Features

Interior Features
Ceiling Fans(s), Coffered Ceiling(s), Eat-in Kitchen, High Ceilings, Kitchen/Family Room Combo, Solid Surface Counters, Solid Wood Cabinets, Stone Counters, Walk-In Closet(s), Window Treatments
Flooring
Ceramic Tile
Laundry Features
Inside
Window Features
Blinds, Window Treatments
Security Features
Gated Community, Smoke Detector(s)
Fireplace Features
Gas, Outside
Furnished
Unfurnished

Heating and Cooling

Heating Features
Electric, Natural Gas
Has Fireplace
Yes

Building Details

Construction

Year Built
2005
Foundations
Slab

Materials

Construction Materials
Block, Stucco
Roof
Tile

Terms

Terms

Ownership
Fee Simple

Rental Terms

Pets Allowed
Yes

Terms

Special Conditions
None
Special Terms
Cash, Conventional, VA Loan
Cumulative Days On Market
12

Taxes

Tax

Tax (Annual)
$5,975

HOA

Has HOA
Yes
Association Fee
$879 /qtr
Association Fee2
100.00 /qtr

Heating, Cooling & Utilities

Cooling Features
Central Air

Utilities

Utilities
Cable Available
Sewer
Public Sewer
Water Source
Public

Lot

Acres
0.26
Lot Size Area Sq Ft
11,429
Lot Features
On Golf Course
Road Surface
Asphalt

Exterior Features

Exterior Features
Awning(s), Lighting, Outdoor Grill

Parking

Garage Capacity
3

Pool Features

Has Private Pool
Yes
Pool Features
Gunite, Heated, In Ground, Screen Enclosure
Listed by Florida Home Realty Group, LLC, 813-523-2280
Listing Data last updated 09/21/2026 12:40 am
Get a Link to this Property: Copy To Clipboard

Phone:
Connect with:

Payment Calculator

per month. fixed. % interest.
$
%
$
%
Principal & Interest
+ Home Insurance
+ Property Tax
+ HOA Fees
per month
Total interest paid over s will be:
All estimates and provided for informational purposes only. Actual amounts may vary. The output of the tool is not a loan offer or solicitation, nor is it financial or legal advice. Information, rates, programs and loan scenarios shown are for example only as of 21-Sep-2026 and are subject to change without notice. Interest rates provided by the St. Louis Federal Reserve Economic Data (FRED). All products are subject to credit and property approval. Not all products are available in all states or for all loan amounts. Other restrictions and limitations apply. Contact your preferred lender for the pricing associated with your specific transaction. Calculations are generated by Open Source mortgage calculation software tools using common mathematical formulas. All calculations should be independently verified.
Get Walk Score Content

Property History

Yesterday
Property information last updated
17 days ago
Status Active. This is the date the listing was placed on market.
Cumulative Days on Market: 17 days (includes prior listings) · Currently listed since September 3, 2026. Data provided by the MLS.

Similar Properties

Recent Posts