Ohio: 937-907-6777 Florida: 727-300-2111

Property Details

Start of property details

Share this property:
600 ALDA WAY NE
St Petersburg, FL 33704
11 days ago
NEW
$3,100,000
Active
5
Beds
5
Baths
2
Garage
4,335
Sqft
0.22
Acres
MLS# TB8545536
Cumulative Days on Market: 10 · Includes prior listings · Currently listed since 09/04/26 · Data provided by the MLS.

Property Description

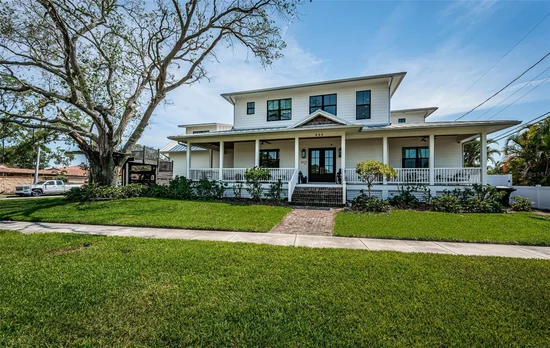
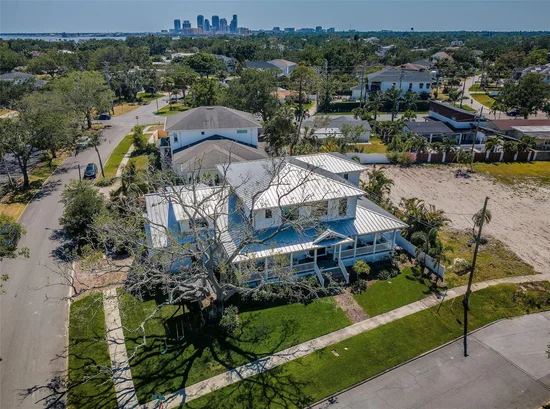
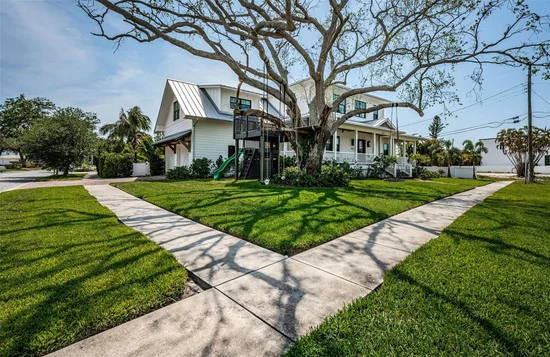
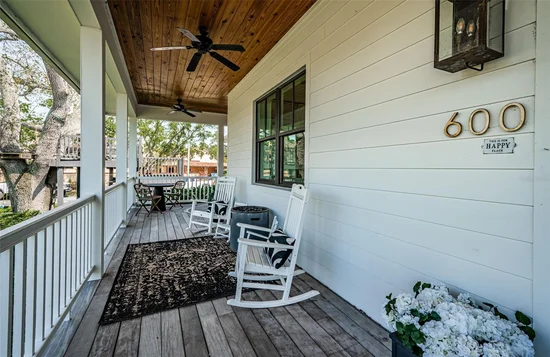
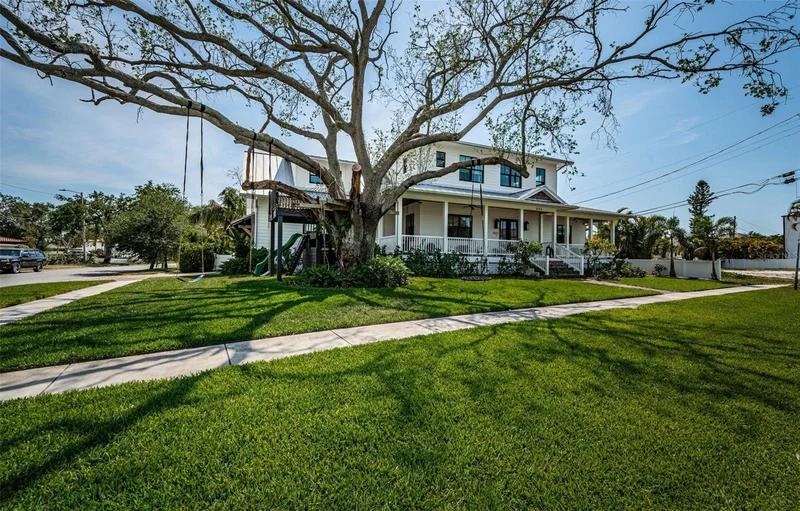
Beautifully landscaped with an enticing curbside allure, this 5 bedroom, 4 ½ bath, 6021 total sqft contemporary southern-design residence is luxurious throughout. A lovely wrap-around covered porch opens to a towering 21ft-high entry foyer. Richly-detailed wall finishes, remarkable custom woodworking, tall 10 1 / 2ft-high ceilings with striking custom details, dazzling light fixtures, and brilliant “wire-brushed” wide-plant oak wood floors deliver a lavish “Restoration Hardware”-like appeal. The magnificent living room boasts intricate coffered ceilings, a terrific custom-designed entertainment wall with gas fireplace and built-in media center, and splendid window treatments. Rediscover the joy of cooking with a gourmet kitchen that is a functioning work of art; elegant quartz surfaces, coastal white shaker-style cabinetry, Wolf and Subzero appliances, gas cooking, a grand island bar with matching white farmhouse sink, and a wonderful walk-in pantry with organizers provide all you’ll need to make your cooking a true pleasure. The fine casual dining area is complemented by a tasteful, well-dressed formal dining room that is supported by an exquisite butler’s pantry. The first level guest bedroom suite is spacious, features a pleasing luxury bath, and opens to the rear entertainment deck. Office / den / 5th bedroom is oversized and includes a primary closet and large secondary storage closet. Upstairs rests the sumptuous owner’s suite with large bedroom and substantial walk-in closet system. Treat yourself to the pampering experience offered by an owner’s bath with stunning marble tilework, superb quartz surfaces, impressive designer cabinetry, stand-alone soaking tub, Toto Neorest automated system, and inspiring all-marble walk-in glass rainshower enclosure. 2nd and 3rd upper-level bedroom suites are generously-appointed with excellent closet systems and graceful full baths. The wonderful 450sqft bonus family room, ideal as a multi-purpose game room or theater, contains tremendous auxiliary storage space. Step out back to the 650sqft covered travertine deck with 13ft-high wood ceilings, gas firepit, and outdoor gas cooking center. Stunning in-ground pool, with hot tub and in-pool lounging deck, is surrounded by artificial grass and enclosed within PVC privacy fencing. Oversized garage, exceptional window treatments, “mud room” with matching custom designer cabinetry, gas water heating and so much more. Inside and out, this 2018-built home breathes elegance, sophistication and refinement. Dimensions are approximate, buyer to verify.

Ask a Local Expert

Property Highlights

Property Type
Residential
Property Sub Type
Single Family Residence
Architectural Style
Custom
Bedrooms
5
Total Bathrooms
5
Living Area
4,335 Sqft
Price / Sqft
$715
Acres
0.22
Year Built
2018
Cumulative Days On Market
1

Location

Area
33704 - St Pete/Euclid
City/Township
ST PETERSBURG
Direction Faces
Northeast
Subdivision
EDEN SHORES SEC 4
County
Pinellas
Zoning
SFR

Property Details

Price
$3,100,000
Property Type
Residential
Property Sub Type
Single Family Residence
Flood Zone Code
AE

Building

Levels
Two
Stories
2
Total Area
6,021 Sqft

Community

Community Features
Deed Restrictions, Golf Carts OK, Irrigation-Reclaimed Water, Sidewalks, Street Lights

Local Schools

Elementary School
North Shore Elementary-PN
Middle School
John Hopkins Middle-PN
High School
St. Petersburg High-PN

Interior Features

Bedrooms and Bathrooms

Total Bathrooms
5
Full Bathrooms
4
1/2 Bathrooms
1
Bedrooms
5

Area and Spaces

Living Area
4,335 Sqft

Appliances

Appliances
Bar Fridge, Built-In Oven, Convection Oven, Dishwasher, Disposal, Gas Water Heater, Microwave, Range, Range Hood, Refrigerator, Tankless Water Heater, Water Filtration System, Water Softener, Wine Refrigerator

Interior Features

Interior Features
Built-in Features, Cathedral Ceiling(s), Ceiling Fans(s), Chair Rail, Crown Molding, Dry Bar, Eat-in Kitchen, High Ceilings, Kitchen/Family Room Combo, Open Floorplan, Primary Bedroom Upstairs, Smart Home, Solid Surface Counters, Solid Wood Cabinets, Split Bedroom, Stone Counters, Thermostat, Tray Ceiling(s), Vaulted Ceiling(s), Walk-In Closet(s), Window Treatments
Flooring
Hardwood, Marble, Tile
Laundry Features
Gas Dryer Hookup, Inside, Laundry Closet, Laundry Room, Upper Level, Washer Hookup
Window Features
Skylight(s), Aluminum Frames, Double Pane Windows, Insulated Windows, Low-Emissivity Windows, Rods, Shades, Storm Window(s), Thermal Windows, Window Treatments
Security Features
Closed Circuit Camera(s), Smoke Detector(s)
Fireplace Features
Electric, Living Room
Furnished
Unfurnished

Heating and Cooling

Heating Features
Central, Electric, Zoned
Has Fireplace
Yes

Building Details

Water Conservation
Irrigation-Reclaimed Water
Air Quality Features
HVAC UV/Elec. Filtration, No Smoking-Interior Buildg, Ventilation

Construction

Architectural Style
Custom
Builder
Coastline Development LLC
Year Built
2018
Foundations
Slab

Materials

Construction Materials
Block, Hardi Plank Type, Stucco
Roof
Metal

Terms

Terms

Ownership
Fee Simple

Rental Terms

Pets Allowed
Cats OK, Dogs OK, Yes

Terms

Special Conditions
None
Special Terms
Cash, Conventional
Cumulative Days On Market
1

Taxes

Tax

Tax (Annual)
$25,833.70

Heating, Cooling & Utilities

Cooling Features
Central Air, Zoned

Utilities

Utilities
BB/HS Internet Available, Cable Available, Cable Connected, Electricity Available, Electricity Connected, Fire Hydrant, Phone Available, Propane, Public, Sewer Available, Sewer Connected, Sprinkler Recycled, Water Available, Water Connected
Sewer
Public Sewer
Water Source
Public

Lot

Acres
0.22
Lot Size Area Sq Ft
9,574
Lot Dimensions
102x96
Lot Features
Corner Lot, Flood Insurance Required, Flood Zone, City Limits, In County, Landscaped, Near Golf Course, Near Marina, Oversized Lot, Sidewalk, Paved
Road Surface
Paved

Exterior Features

Exterior Features
Balcony, Lighting, Outdoor Grill, Outdoor Kitchen, Private Entrance, Private Yard, Rain Gutters, Sidewalk
Patio And Porch Features
Covered, Deck, Front Porch, Patio, Porch, Rear Porch, Side Porch, Wrap Around
Fencing
Fenced, Vinyl

Parking

Garage Capacity
2
Parking Features
Driveway, Electric Vehicle Charging Station(s), Garage Door Opener, Garage Faces Side

Pool Features

Has Private Pool
Yes
Pool Features
Deck, Gunite, Heated, In Ground, Lighting, Pool Sweep, Salt Water, Tile
Spa
Yes
Spa Features
Heated
Listed by Century 21 Jim White & Assoc, 727-367-3795
Listing Data last updated 09/15/2026 08:40 pm
Get a Link to this Property: Copy To Clipboard

Phone:
Connect with:

Payment Calculator

per month. fixed. % interest.
$
%
$
%
Principal & Interest
+ Home Insurance
+ Property Tax
+ HOA Fees
per month
Total interest paid over s will be:
All estimates and provided for informational purposes only. Actual amounts may vary. The output of the tool is not a loan offer or solicitation, nor is it financial or legal advice. Information, rates, programs and loan scenarios shown are for example only as of 16-Sep-2026 and are subject to change without notice. Interest rates provided by the St. Louis Federal Reserve Economic Data (FRED). All products are subject to credit and property approval. Not all products are available in all states or for all loan amounts. Other restrictions and limitations apply. Contact your preferred lender for the pricing associated with your specific transaction. Calculations are generated by Open Source mortgage calculation software tools using common mathematical formulas. All calculations should be independently verified.
Get Walk Score Content

Property History

3 days ago
Property information last updated
11 days ago
Status Active. This is the date the listing was placed on market.
Cumulative Days on Market: 10 days (includes prior listings) · Currently listed since September 4, 2026. Data provided by the MLS.

Similar Properties

Recent Posts