Ohio: 937-907-6777 Florida: 727-300-2111

Property Details

Start of property details

Share this property:
5911 PHOEBENEST DRIVE
Lithia, FL 33547
FOR SALE · Active
$415,000
$241 / Sqft
3
Beds
2
Baths
2
Garage
1,720
Sqft
0.12
Acres
MLS# TB8545207
Cumulative Days on Market: 39 · Includes prior listings · Currently listed since 09/03/26 · Data provided by the MLS.

Property Description

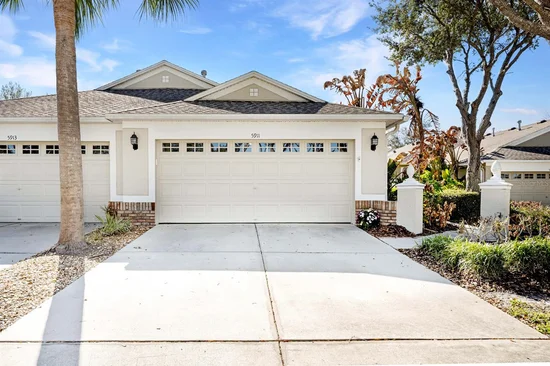
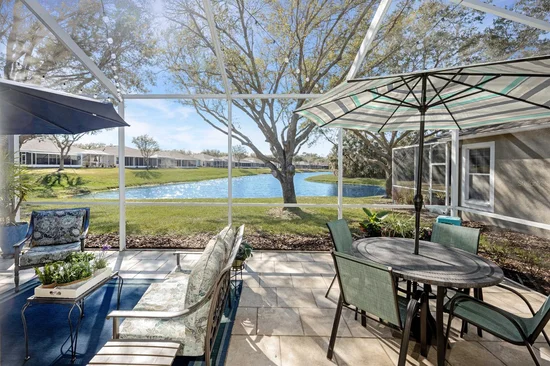
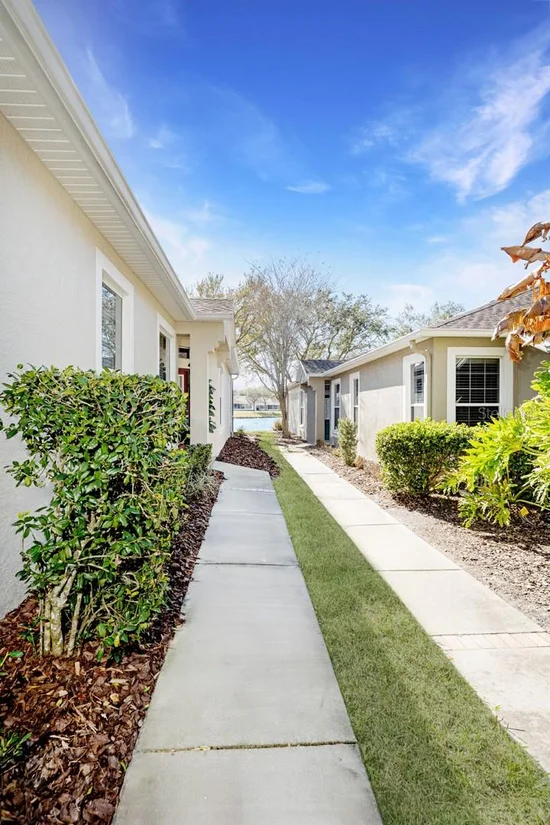
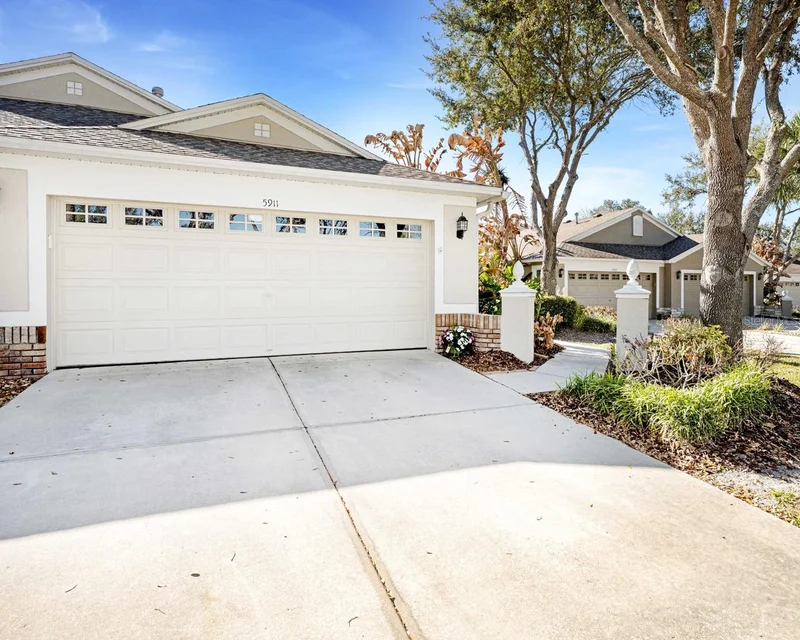
Perfectly positioned waterfront living in the tucked away village of Phoebe Park in FishHawk Ranch, this villa provides residents a lifestyle with a gated entrance, dedicated pool, clubhouse, sidewalks, and maintenance-free living. The thoughtful floor plan includes a split bedroom layout, open-concept family room with dining space, dedicated sitting area, and extended screened lanai. The spacious kitchen offers a moveable island ideal for casual dining or gatherings. The upgraded stainless steel appliances include a natural gas, convection stove where you have precise, immediate heat control allowing your inner Julia Child to come out. You will find the kitchen is the heart of the home with upgrades include stone counters, decorative backsplash, pullout shelving in lower cabinets, and motion sensor under-cabinet lighting. Pride of home ownership is evident, showcasing meticulous care and high-end upgrades. The private screened lanai creates the perfect setting for year-round enjoyment which offers ceramic tile flooring, a covered sitting area, and perfectly appointed views of pond and conservation area for watching nature to your hearts content. The primary suite supports relaxation with a newly remodeled walk-in shower featuring leathered granite countertops, dual sinks, his and hers closets with custom storage system, and a private water closet. Your retreat provides private sliding door access to the lanai so you can enjoy morning meditation without disrupting other family members. This ground level villa continues with two additional guest rooms, a full bathroom with shower / tub combo, laundry room, and 2-car garage. Added plus are the gas appliances (stove, dryer, water heater, and heating). Located within proximity to the private pool, clubhouse, and FishHawk Creek Elementary, this maintenance-free community is situated in the award-winning FishHawk Ranch, renowned for its 28 miles of nature pathways and A-rated schools: FishHawk Creek Elementary, Randall Middle, and Newsome High. Revel in the multitude of FishHawk's amenities to include a state-of-the-art sports complex, several clubhouses, pickleball courts, tennis club, skate and dog parks, four resort-style pools, and centrally positioned community Park Square. FishHawk Ranch is 20+ miles inland, far enough away to weather Florida's storms, which also includes underground utilities. FishHawk Ranch is a reasonable 45-minute drive to Tampa International Airport and award winning beaches.

Property Highlights

Property Type
Residential
Property Sub Type
Villa
Architectural Style
Contemporary
Bedrooms
3
Total Bathrooms
2
Living Area
1,720 Sqft
Price / Sqft
$241
Acres
0.12
Year Built
2005
Cumulative Days On Market
29

Location

Area
33547 - Lithia
City/Township
LITHIA
Direction Faces
Northeast
Water View
Yes
Waterfront
Yes
View
Water
Subdivision
FISHHAWK RANCH PH 2 PRCL
County
Hillsborough
Zoning
PD

Lake/Waterfront Information

Waterfront Features
Pond
Water View
Yes

Property Details

Price
$415,000
Property Type
Residential
Property Sub Type
Villa
Flood Zone Code
X

Building

Levels
One
Stories
1
Total Area
2,326 Sqft

Community

Community Features
Gated Community - No Guard, Irrigation-Reclaimed Water, Pool, Sidewalks, Street Lights

Local Schools

Elementary School
Fishhawk Creek-HB
Middle School
Randall-HB
High School
Newsome-HB

Interior Features

Bedrooms and Bathrooms

Total Bathrooms
2
Full Bathrooms
2
Bedrooms
3

Area and Spaces

Living Area
1,720 Sqft

Appliances

Appliances
Convection Oven, Dishwasher, Disposal, Dryer, Gas Water Heater, Microwave, Refrigerator, Washer

Interior Features

Interior Features
Built-in Features, Ceiling Fans(s), Eat-in Kitchen, Living Room/Dining Room Combo, Primary Bedroom Main Floor, Smart Home, Solid Surface Counters, Split Bedroom, Thermostat, Tray Ceiling(s), Walk-In Closet(s), Window Treatments
Flooring
Luxury Vinyl
Laundry Features
Gas Dryer Hookup, Laundry Room
Security Features
Gated Community, Smoke Detector(s)
Furnished
Unfurnished

Heating and Cooling

Heating Features
Natural Gas

Building Details

Water Conservation
Irrigation-Reclaimed Water

Construction

Architectural Style
Contemporary
Year Built
2005
Foundations
Slab

Materials

Construction Materials
Stucco
Roof
Shingle

Terms

Terms

Ownership
Fee Simple

Rental Terms

Pets Allowed
Yes

Terms

Special Conditions
None
Special Terms
Cash, Conventional, FHA, VA Loan
Cumulative Days On Market
29

Taxes

Tax

Tax (Annual)
$6,673

HOA

Has HOA
Yes
Association Fee
$315 /mo
Association Fee2
125.00 /yr

Heating, Cooling & Utilities

Cooling Features
Central Air

Utilities

Utilities
Cable Connected, Electricity Connected, Natural Gas Connected, Sewer Connected, Underground Utilities, Water Connected
Sewer
Public Sewer
Water Source
Public

Lot

Acres
0.12
Lot Size Area Sq Ft
5,333
Lot Dimensions
33.97x157
Lot Features
Landscaped, Private, Sidewalk, Paved
Road Surface
Paved

Exterior Features

Exterior Features
Private Entrance, Private Mailbox
Patio And Porch Features
Patio, Screened

Parking

Garage Capacity
2
Listed by Coldwell Banker Realty, 813-685-7755
Listing Data last updated 10/12/2026 11:00 pm
Get a Link to this Property: Copy To Clipboard

Phone:
Connect with:

Payment Calculator

per month. fixed. % interest.
$
%
$
%
Principal & Interest
+ Home Insurance
+ Property Tax
+ HOA Fees
per month
Total interest paid over s will be:
All estimates and provided for informational purposes only. Actual amounts may vary. The output of the tool is not a loan offer or solicitation, nor is it financial or legal advice. Information, rates, programs and loan scenarios shown are for example only as of 13-Oct-2026 and are subject to change without notice. Interest rates provided by the St. Louis Federal Reserve Economic Data (FRED). All products are subject to credit and property approval. Not all products are available in all states or for all loan amounts. Other restrictions and limitations apply. Contact your preferred lender for the pricing associated with your specific transaction. Calculations are generated by Open Source mortgage calculation software tools using common mathematical formulas. All calculations should be independently verified.
Get Walk Score Content

Property History

Today
Property information last updated
39 days ago
Status Active. This is the date the listing was placed on market.
Cumulative Days on Market: 39 days (includes prior listings) · Currently listed since September 3, 2026. Data provided by the MLS.

Similar Properties

Recent Posts