Ohio: 937-907-6777 Florida: 727-300-2111

Property Details

Start of property details

Share this property:
8326 JUNE STREET
Tampa, FL 33615
FOR
SALE
$689,990
Active
4
Beds
3
Baths
2
Garage
2,384
Sqft
0.23
Acres
MLS# TB8543883
Cumulative Days on Market: 24 · Includes prior listings · Currently listed since 08/30/26 · Data provided by the MLS.

Property Description

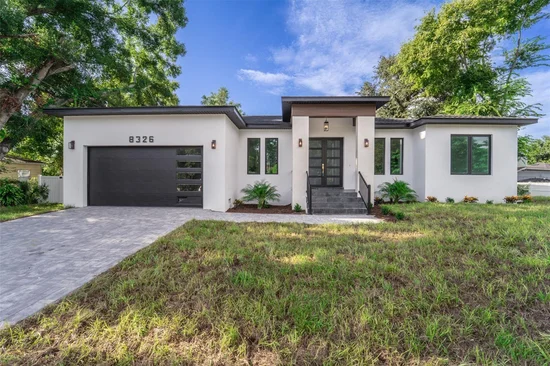
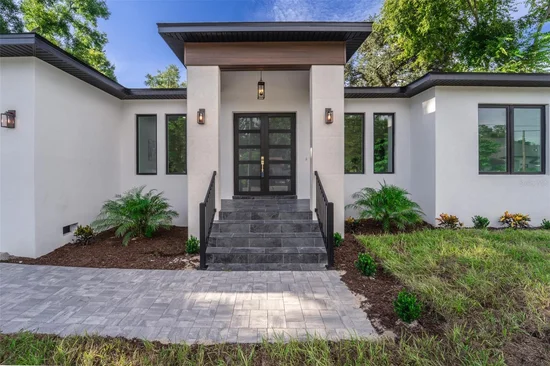
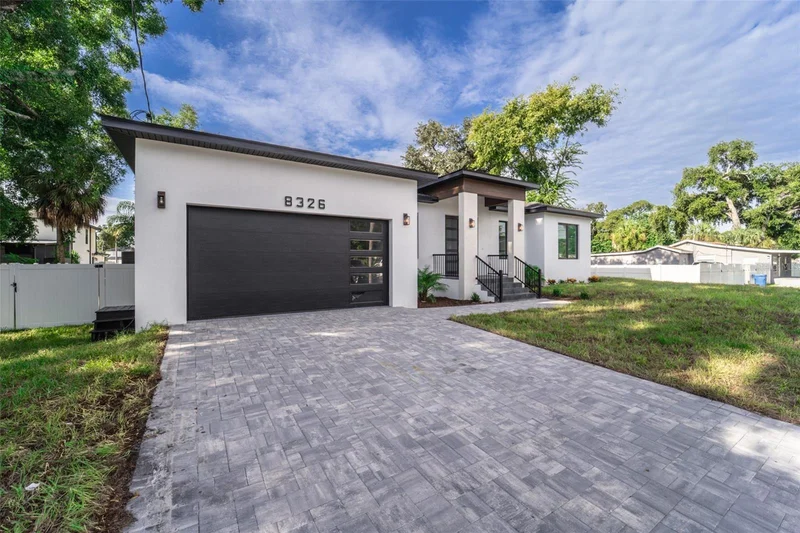
STUNNING BRAND-NEW HOME ON A RARE DOUBLE LOT IN A PRIME LOCATION!!! This exceptional new construction residence combines modern luxury, thoughtful design, and the ultimate Florida lifestyle. Featuring impact-rated windows, elegant marble-look porcelain tile flooring throughout, a designer kitchen with custom wood cabinetry, quartz countertops, premium finishes, and a large island ideal for entertaining.
This spacious primary suite offer a spa-inspired bathroom with a freestanding soaking tub, oversized walking shower, contemporary fixtures and a luxurious custom-built waking closet featuring extensive shelving, drawer, and hanging space.
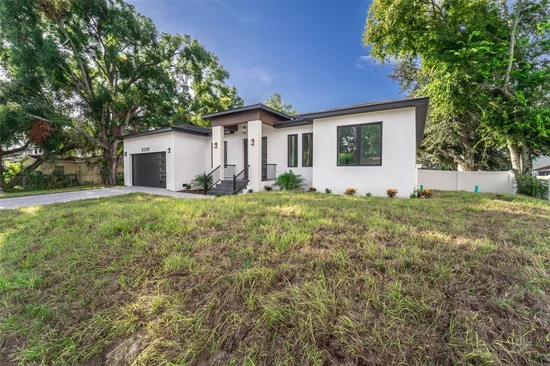
The oversized double lot provides exceptional outdoor flexibility, including space for an RV or boat, along with a white vinyl privacy fence. The desirable dead-end-street location offers a peaceful setting while remaining conveniently to everywhere like Restaurants, Shopping, Tampa International Airport, Ben T Davis Beach, Jackson Spring Park which provided many amenities with a low fee access to fitness center, open gym activities such as pickle-ball, badminton, volleyball and much more, entertainment, and major highways.
Enjoy easy access to Tampa's vibrant lifestyle with no CDD nor HOA fees, short distance to Causeway Boat Ramp and Baycrest boat ramp, and some of the Florida's finest Gulf Beaches, all from this beautiful brand-new 4 bedrooms plus Den / / office, and two car garage home.

Ask a Local Expert

Property Highlights

Property Type
Residential
Property Sub Type
Single Family Residence
Architectural Style
Contemporary
Bedrooms
4
Total Bathrooms
3
Living Area
2,384 Sqft
Price / Sqft
$289
Acres
0.23
Year Built
2026
Condition
Completed
Cumulative Days On Market
12

Location

Area
33615 - Tampa / Town and Country
City/Township
TAMPA
Direction Faces
North
Subdivision
PLOUFF SUB 3RD ADD
County
Hillsborough
Zoning
RSC-6

Property Details

Price
$689,990
Condition
Completed
Property Type
Residential
Property Sub Type
Single Family Residence
Flood Zone Code
AE

Building

Levels
One
Total Area
3,038 Sqft

Interior Features

Bedrooms and Bathrooms

Total Bathrooms
3
Full Bathrooms
3
Bedrooms
4

Area and Spaces

Living Area
2,384 Sqft

Appliances

Appliances
Dishwasher, Disposal, Electric Water Heater, Microwave, Range, Refrigerator

Interior Features

Interior Features
Built-in Features, Coffered Ceiling(s), High Ceilings, Kitchen/Family Room Combo, Open Floorplan, Solid Wood Cabinets, Split Bedroom, Stone Counters, Thermostat, Walk-In Closet(s)
Flooring
Tile
Laundry Features
Inside, Laundry Room, Washer Hookup
Security Features
Smoke Detector(s)
Furnished
Turnkey

Heating and Cooling

Heating Features
Central

Building Details

Air Quality Features
HVAC Filter MERV 8+

Construction

Architectural Style
Contemporary
Year Built
2026
New Construction
Yes
Foundations
Slab

Materials

Construction Materials
Block, Stucco
Roof
Shingle

Terms

Terms

Ownership
Fee Simple
Special Conditions
None
Special Terms
Cash, Conventional, FHA, VA Loan
Cumulative Days On Market
12

Taxes

Tax

Tax (Annual)
$1,861

Heating, Cooling & Utilities

Cooling Features
Central Air

Utilities

Utilities
BB/HS Internet Available, Electricity Connected, Public, Water Available
Sewer
Septic Tank

Green Energy

Energy Efficiency Features
Appliances, Construction, HVAC, Insulation, Lighting, Thermostat, Windows

Utilities

Water Source
Public

Lot

Acres
0.23
Lot Size Area Sq Ft
10,200
Lot Features
Flood Zone, In County, Landscaped, Oversized Lot, Sidewalk, Street Dead-End, Paved, Unincorporated
Road Surface
Asphalt, Paved

Exterior Features

Exterior Features
Lighting, Private Mailbox, Private Yard, Sidewalk
Patio And Porch Features
Deck, Patio
Fencing
Fenced, Vinyl, Wood

Parking

Garage Capacity
2
Listed by Dalton Wade INC, 888-668-8283
Listing Data last updated 09/24/2026 03:40 am
Get a Link to this Property: Copy To Clipboard

Phone:
Connect with:

Payment Calculator

per month. fixed. % interest.
$
%
$
%
Principal & Interest
+ Home Insurance
+ Property Tax
+ HOA Fees
per month
Total interest paid over s will be:
All estimates and provided for informational purposes only. Actual amounts may vary. The output of the tool is not a loan offer or solicitation, nor is it financial or legal advice. Information, rates, programs and loan scenarios shown are for example only as of 24-Sep-2026 and are subject to change without notice. Interest rates provided by the St. Louis Federal Reserve Economic Data (FRED). All products are subject to credit and property approval. Not all products are available in all states or for all loan amounts. Other restrictions and limitations apply. Contact your preferred lender for the pricing associated with your specific transaction. Calculations are generated by Open Source mortgage calculation software tools using common mathematical formulas. All calculations should be independently verified.
Get Walk Score Content

Property History

4 days ago
Property information last updated
24 days ago
Status Active. This is the date the listing was placed on market.
Cumulative Days on Market: 24 days (includes prior listings) · Currently listed since August 30, 2026. Data provided by the MLS.

Similar Properties

Recent Posts