Ohio: 937-907-6777 Florida: 727-300-2111

Property Details

Start of property details

Share this property:
15110 HERONGLEN DRIVE
Lithia, FL 33547
26 days ago REDUCED · Active
$475,000
$186 / Sqft
4
Beds
3
Baths
2
Garage
2,560
Sqft
0.20
Acres
MLS# TB8543729
Cumulative Days on Market: 45 · Includes prior listings · Currently listed since 08/29/26 · Data provided by the MLS.

Property Description

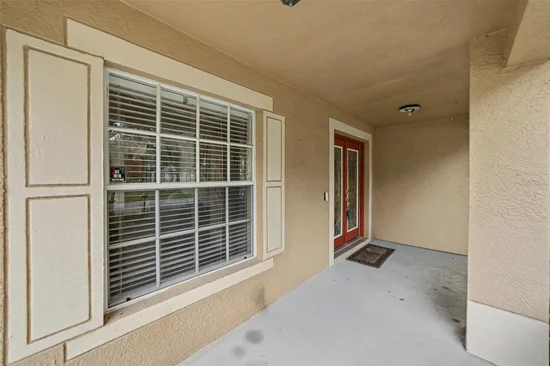
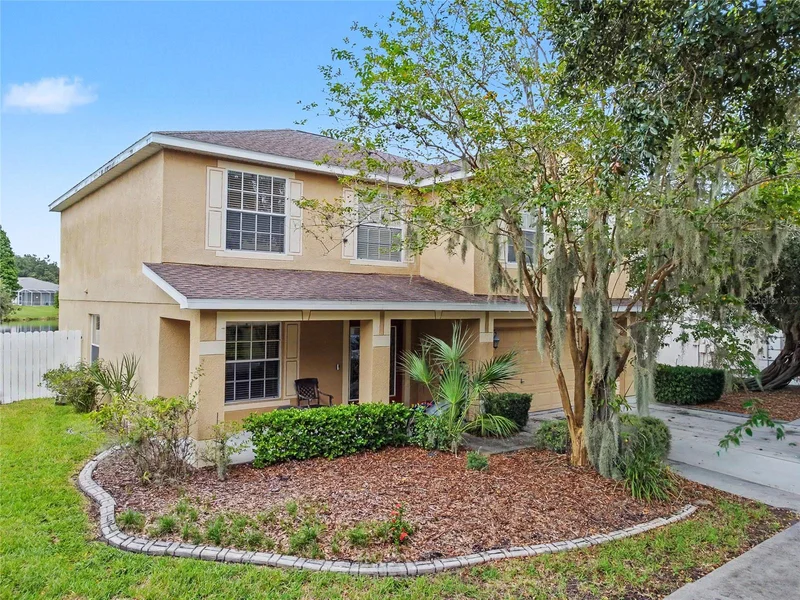
Virtually Staged. Welcome to FishHawk Ranch, one of Hillsborough County’s most sought-after master-planned communities, where this spacious 4-bedroom, 2.5-bath, two-story home is perfectly positioned on an oversized pond homesite with peaceful water views and no backyard neighbors. Located in the highly desirable Bevis Elementary School district, this home combines privacy, generous living spaces and access to an exceptional resort-style community lifestyle.

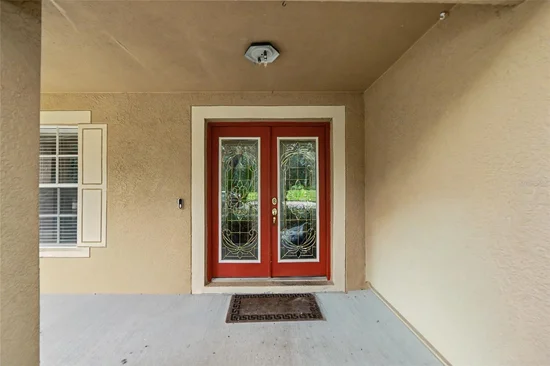
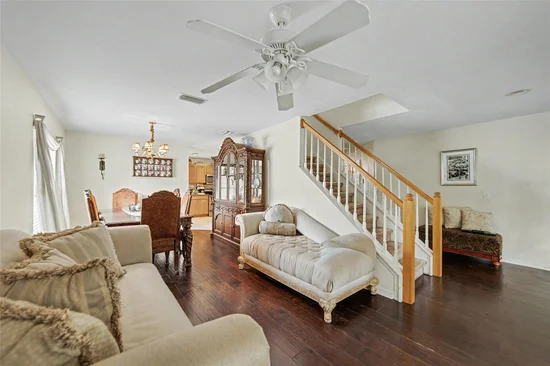
Step through the double leaded-glass front door into a functional floor plan designed for both everyday living and entertaining. The main level features formal living and dining spaces, along with an inviting family room accented by handsome wood flooring and peaceful views of the backyard and pond.

The spacious kitchen overlooks the family room and features 42-inch golden maple wood cabinetry, granite countertops, stainless steel appliances, a center island, abundant storage and a bright breakfast nook. The open layout keeps the kitchen connected to the main gathering areas while providing plenty of room for cooking, dining and entertaining. A convenient half bath completes the first floor.

French doors extend the living space to the large screened and covered lanai, creating the perfect setting for outdoor dining, entertaining or simply relaxing while enjoying the tranquil pond views. Beyond the lanai is a deep, fully fenced backyard with plenty of room to create your own outdoor retreat while enjoying the peaceful waterfront setting.

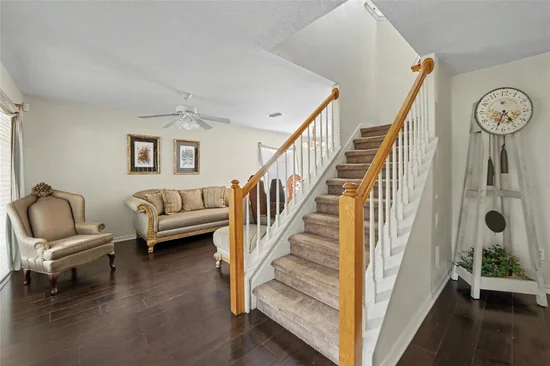
A distinctive spindle staircase leads upstairs, where a loft at the top of the stairs provides additional flexible living space ideal for a home office, study area, media space or reading nook.

The oversized primary suite provides a private escape with an exceptionally large walk-in closet and an en-suite bath featuring dual sinks, a garden soaking tub and separate walk-in shower.

Three additional bedrooms are all generously sized with large closets and ceiling fans, providing the space and storage that can be difficult to find in newer construction. The secondary bathroom features white cabinetry, a Corian countertop and tub / shower combination. A conveniently located upstairs laundry room with a dedicated storage closet provides additional functionality and keeps laundry conveniently located near all four bedrooms.

Additional features include ceramic tile flooring in the kitchen, dinette, laundry room and bathrooms, wood flooring in the main living areas, ceiling fans, reclaimed-water irrigation, natural gas, a 2019 roof, TWO A / C SYSTEMS replaced in 2019 and a 2023 water heater.

And then there’s the lifestyle. FishHawk Ranch is renowned for its extensive amenities, including resort-style swimming pools, the Aquatic Club, fitness centers, tennis and pickleball courts, basketball courts, a skate park, sports facilities, clubhouses, playgrounds and miles of scenic walking and biking trails. Residents can also enjoy Park Square, community activities and convenient access to shopping, dining and recreation. With its oversized pond homesite, peaceful water views, no backyard neighbors, true four-bedroom floor plan, spacious bedrooms, upstairs loft, screened lanai, fenced backyard and highly regarded school zoning, this property offers an outstanding opportunity to enjoy everything that makes FishHawk Ranch one of the Tampa Bay area's most desirable communities.

Schedule your private showing and discover the FishHawk Ranch lifestyle!

Property Highlights

Property Type
Residential
Property Sub Type
Single Family Residence
Architectural Style
Contemporary
Bedrooms
4
Total Bathrooms
3
Living Area
2,560 Sqft
Price / Sqft
$186
Acres
0.20
Year Built
2001
Cumulative Days On Market
20

Location

Area
33547 - Lithia
City/Township
LITHIA
Direction Faces
Southwest
Water View
Yes
Waterfront
Yes
View
Water
Subdivision
FISHHAWK RANCH PH 2 PRCL
County
Hillsborough
Zoning
PD

Lake/Waterfront Information

Waterfront Features
Pond
Water View
Yes

Property Details

Price
$475,000
Property Type
Residential
Property Sub Type
Single Family Residence
Flood Zone Code
X

Building

Levels
Two
Total Area
3,356 Sqft

Community

Community Features
Association Recreation - Owned, Clubhouse, Deed Restrictions, Dog Park, Park, Playground, Pool, Restaurant, Sidewalks, Tennis Court(s), Street Lights

Local Schools

Elementary School
Bevis-HB
Middle School
Randall-HB
High School
Newsome-HB

Interior Features

Bedrooms and Bathrooms

Total Bathrooms
3
Full Bathrooms
2
1/2 Bathrooms
1
Bedrooms
4

Area and Spaces

Living Area
2,560 Sqft

Appliances

Appliances
Dishwasher, Disposal, Microwave, Range, Refrigerator

Interior Features

Interior Features
Ceiling Fans(s), Eat-in Kitchen, Living Room/Dining Room Combo, Primary Bedroom Upstairs, Stone Counters, Thermostat, Walk-In Closet(s)
Flooring
Carpet, Ceramic Tile, Wood
Laundry Features
Electric Dryer Hookup, Gas Dryer Hookup, Inside, Laundry Room, Upper Level, Washer Hookup
Window Features
Blinds
Security Features
Smoke Detector(s)
Furnished
Unfurnished

Heating and Cooling

Heating Features
Central, Natural Gas

Building Details

Construction

Architectural Style
Contemporary
Builder
Beazer Homes
Year Built
2001
Foundations
Slab

Materials

Construction Materials
Block, Stucco, Frame
Roof
Shingle

Terms

Terms

Ownership
Fee Simple

Rental Terms

Pets Allowed
Cats OK, Dogs OK, Yes

Terms

Special Conditions
None
Special Terms
Cash, Conventional, FHA, VA Loan
Cumulative Days On Market
20

Taxes

Tax

Tax (Annual)
$5,613

HOA

Has HOA
Yes
Association Fee
$125 /yr
Association Ammenities
Basketball Court, Clubhouse, Fence Restrictions, Fitness Center, Pickleball Court(s), Playground, Pool, Recreation Facilities, Security, Tennis Court(s)
Association Fee Includes
Common Area Taxes, Pool, Security

Heating, Cooling & Utilities

Cooling Features
Central Air

Utilities

Utilities
BB/HS Internet Available, Cable Available, Electricity Connected, Natural Gas Connected, Phone Available, Sewer Connected, Underground Utilities, Water Connected
Sewer
Public Sewer
Water Source
Public

Lot

Acres
0.20
Lot Size Area Sq Ft
8,752
Lot Features
Conservation Area, In County, Landscaped, Paved
Road Surface
Asphalt, Paved

Exterior Features

Exterior Features
Lighting, Private Mailbox, Private Yard, Sidewalk
Patio And Porch Features
Covered, Front Porch, Patio, Porch, Rear Porch, Screened
Fencing
Wood

Parking

Garage Capacity
2
Parking Features
Driveway, Garage Door Opener
Listed by RE/MAX Realty Unlimited, 813-684-0016
Listing Data last updated 10/14/2026 04:00 am
Get a Link to this Property: Copy To Clipboard

Phone:
Connect with:

Payment Calculator

per month. fixed. % interest.
$
%
$
%
Principal & Interest
+ Home Insurance
+ Property Tax
+ HOA Fees
per month
Total interest paid over s will be:
All estimates and provided for informational purposes only. Actual amounts may vary. The output of the tool is not a loan offer or solicitation, nor is it financial or legal advice. Information, rates, programs and loan scenarios shown are for example only as of 14-Oct-2026 and are subject to change without notice. Interest rates provided by the St. Louis Federal Reserve Economic Data (FRED). All products are subject to credit and property approval. Not all products are available in all states or for all loan amounts. Other restrictions and limitations apply. Contact your preferred lender for the pricing associated with your specific transaction. Calculations are generated by Open Source mortgage calculation software tools using common mathematical formulas. All calculations should be independently verified.
Get Walk Score Content

Property History

Yesterday
Property information last updated
26 days ago
Date of last price change
45 days ago
Status Active. This is the date the listing was placed on market.
Cumulative Days on Market: 45 days (includes prior listings) · Currently listed since August 29, 2026. Data provided by the MLS.

Similar Properties

Recent Posts