Ohio: 937-907-6777 Florida: 727-300-2111

Property Details

Start of property details

Share this property:
1494 85TH AVENUE N
St Petersburg, FL 33702
8 days ago REDUCED · Active
$674,500
$405 / Sqft
3
Beds
3
Baths
2
Garage
1,664
Sqft
0.18
Acres
MLS# TB8543264
Cumulative Days on Market: 55 · Includes prior listings · Currently listed since 10/03/26 · Data provided by the MLS.

Property Description

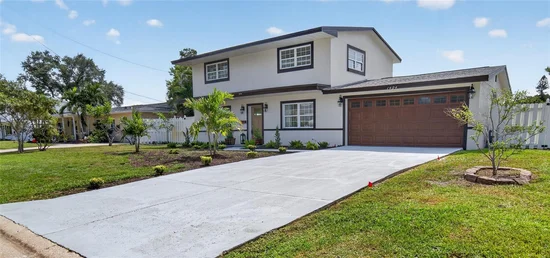
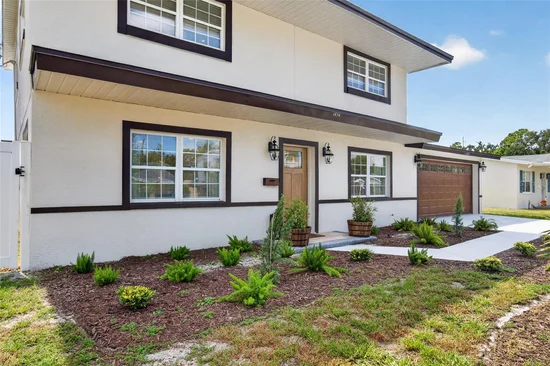
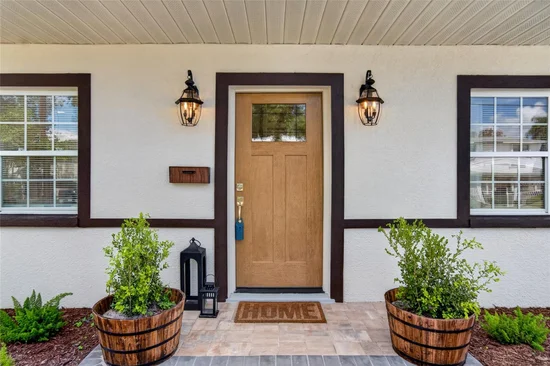
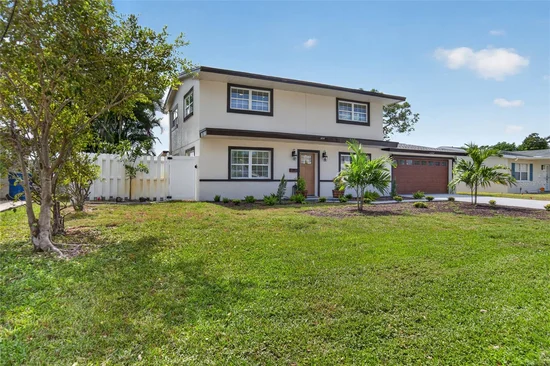
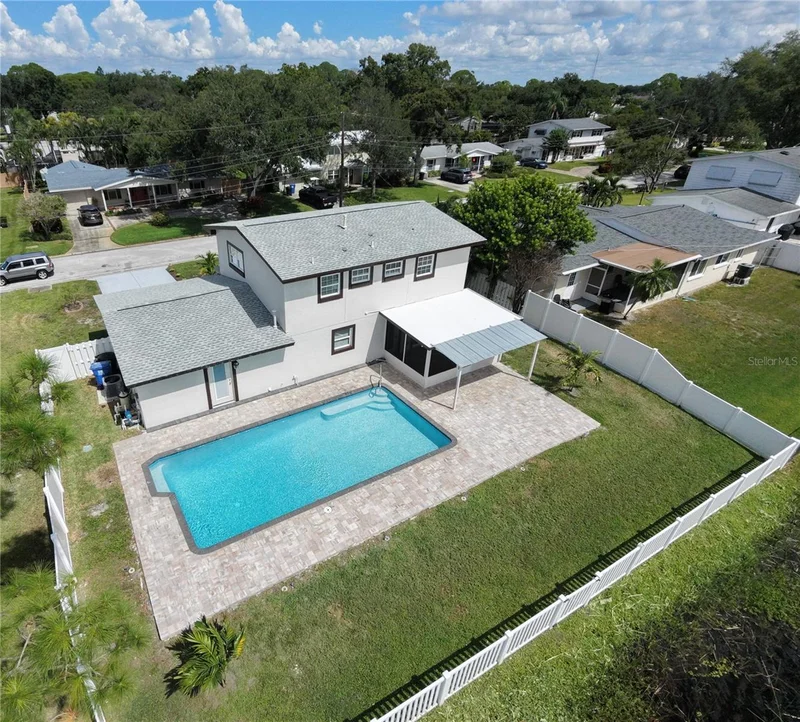
NO HOA. Bring just your Family, and your belongings. Everything else is detailed or replaced for enjoyment and living quality. Roofing 2025, top quality Gas tank 2026, garage doors impact hurricane proof with new motor with camera and remote control from your phone. A / C 2026, Pool Surfaced 2026, All brand new appliances. brand new washer and dryer included, whole home has new stucco all around it. New electrical panel. Nestled along the tranquil shores of Laurel Lake, this inviting waterfront POOL home offers the perfect blend of comfort, space, and opportunity in one of St. Petersburg’s most desirable locations. Just minutes from Tampa Bay, with convenient access to Interstate 275 and the world-renowned Gulf beaches, this 3 bed / 2 full baths and
home delivers both peaceful lakefront living and exceptional connectivity. From the moment you arrive, the home welcomes you with its classic two-story design and relaxed Florida charm. Step inside to find a spacious main level finished with durable tile flooring throughout ideal for everyday living and effortless maintenance. The layout flows naturally, creating comfortable gathering spaces for both quiet evenings and entertaining guests. At the heart of the home, the kitchen is thoughtfully designed with stainless steel appliances, abundant cabinetry, and generous counter space. A window above the sink frames a serene view of the backyard and shimmering lake beyond, bringing a sense of calm to your daily routine. Whether preparing meals or hosting friends, this space is both functional and inviting. Just off the main living area, a light-filled Florida room / patio offers a seamless transition to the outdoors, creating the perfect setting for morning coffee or evening unwinding. Step outside to your private backyard oasis, where a sparkling pool is surrounded by a spacious deck and enclosed by fencing—ideal for pets, play, or simply enjoying your own slice of waterfront tranquility. The lakefront backdrop provides a peaceful, ever-changing view that elevates everyday living. Convenience meets thoughtful design with a main-floor half bath that also serves as a pool bath, offering direct access to the outdoor area—perfect for hosting and keeping wet footprints out of the main living spaces. Upstairs, all three bedrooms provide a private retreat away from the main living areas. Rich hardwood flooring flows throughout the upper level, adding warmth and character, while the bathrooms feature tile for durability and style. The primary suite and additional bedrooms brings comfortable proportions and flexibility for family, guests, or a home office. While the home is move-in ready, it also presents an exciting opportunity to personalize and elevate the space to your exact vision. With solid bones, a desirable layout, and an unbeatable waterfront setting, this property is truly a canvas for your dream home. Whether you’re drawn by the peaceful lake views, the inviting poolside lifestyle, or the unbeatable location near everything St. Petersburg has to brings, this home captures the essence of Florida living—relaxed, connected, and full of possibility. Do not miss your opportunity; this home is priced to go and won't last long!

Property Highlights

Property Type
Residential
Property Sub Type
Single Family Residence
Bedrooms
3
Total Bathrooms
3
Living Area
1,664 Sqft
Price / Sqft
$405
Acres
0.18
Year Built
1965
Condition
Completed
Cumulative Days on Market
55

Location

Area
33702 - St Pete
City/Township
ST PETERSBURG
Direction Faces
North
Water View
Yes
Waterfront
Yes
View
Water
Subdivision
WINSTON PARK
County
Pinellas
Zoning
R

Lake/Waterfront Information

Waterfront Features
Pond
Water View
Yes

Property Details

Price
$674,500
Condition
Completed
Property Type
Residential
Property Sub Type
Single Family Residence
Flood Zone Code
AE

Building

Levels
Two
Stories
2
Total Area
2,462 Sqft

Community

Local Schools

Elementary School
Sawgrass Lake Elementary-PN
Middle School
Meadowlawn Middle-PN
High School
Northeast High-PN

Interior Features

Bedrooms and Bathrooms

Total Bathrooms
3
Full Bathrooms
2
1/2 Bathrooms
1
Bedrooms
3

Area and Spaces

Living Area
1,664 Sqft

Appliances

Appliances
Dishwasher, Disposal, Gas Water Heater, Range, Refrigerator

Interior Features

Interior Features
Ceiling Fans(s), Living Room/Dining Room Combo, Primary Bedroom Upstairs, Split Bedroom, Thermostat, Walk-In Closet(s)
Flooring
Ceramic Tile, Wood
Laundry Features
Gas Dryer Hookup, In Garage, Washer Hookup
Window Features
Blinds, Drapes, Storm Window(s), Window Treatments
Furnished
Unfurnished

Heating and Cooling

Heating Features
Central, Electric

Building Details

Construction

Year Built
1965
Foundations
Slab

Materials

Construction Materials
Block, Brick, Vinyl Siding
Roof
Shingle

Terms

Terms

Ownership
Fee Simple

Rental Terms

Pets Allowed
Yes

Terms

Special Conditions
None
Special Terms
Cash, Conventional, FHA, VA Loan
Cumulative Days on Market
55

Taxes

Tax

Tax (Annual)
$1,796

Heating, Cooling & Utilities

Cooling Features
Central Air

Utilities

Utilities
BB/HS Internet Available, Cable Available, Natural Gas Connected, Public, Sprinkler Well, Water Connected
Sewer
Public Sewer
Water Source
Public

Lot

Acres
0.18
Lot Size Area Sq Ft
7,762
Lot Features
Flood Insurance Required, Flood Zone, Level, Paved
Number of Lots
1
Road Surface
Asphalt, Paved

Exterior Features

Exterior Features
Lighting
Patio And Porch Features
Covered, Patio, Screened
Fencing
Chain Link, Fenced, Vinyl

Parking

Garage Capacity
2
Parking Features
Driveway, Garage Door Opener

Pool Features

Has Private Pool
Yes
Pool Features
Gunite, In Ground
Spa Features
In Ground
Listed by Bisha Real Estate & Consulting, 727-290-2000
Listing Data last updated 10/26/2026 06:00 pm
Get a Link to this Property: Copy To Clipboard

Phone:
Connect with:

Payment Calculator

per month. fixed. % interest.
$
%
$
%
Principal & Interest
+ Home Insurance
+ Property Tax
+ HOA Fees
per month
Total interest paid over s will be:
All estimates and provided for informational purposes only. Actual amounts may vary. The output of the tool is not a loan offer or solicitation, nor is it financial or legal advice. Information, rates, programs and loan scenarios shown are for example only as of 26-Oct-2026 and are subject to change without notice. Interest rates provided by the St. Louis Federal Reserve Economic Data (FRED). All products are subject to credit and property approval. Not all products are available in all states or for all loan amounts. Other restrictions and limitations apply. Contact your preferred lender for the pricing associated with your specific transaction. Calculations are generated by Open Source mortgage calculation software tools using common mathematical formulas. All calculations should be independently verified.
Get Walk Score Content

Property History

3 days ago
Property information last updated
8 days ago
Date of last price change
23 days ago
Status Active. This is the most recent date the listing was placed on market.
Cumulative Days on Market: 55 days (includes prior listings) · Currently listed since October 3, 2026. Data provided by the MLS.

Similar Properties

Recent Posts