Ohio: 937-907-6777 Florida: 727-300-2111

Property Details

Start of property details

Share this property:
720 GREEN COVE DRIVE
Brandon, FL 33510
ACTIVE UNDER CONTRACT
$449,900
$266 / Sqft
3
Beds
2
Baths
2
Garage
1,692
Sqft
0.22
Acres
MLS# TB8542878
Cumulative Days on Market: 48 · Includes prior listings · Currently listed since 08/29/26 · Data provided by the MLS.

Property Description

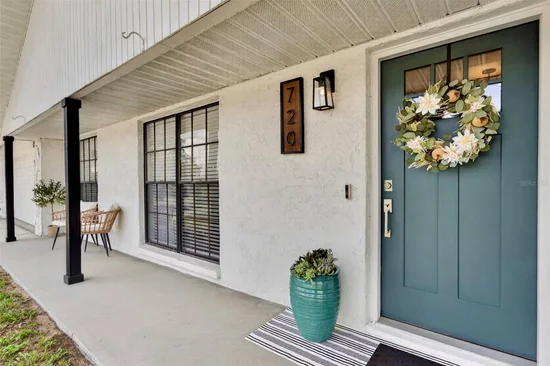
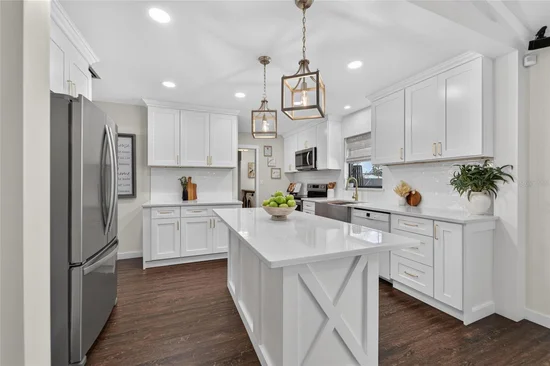
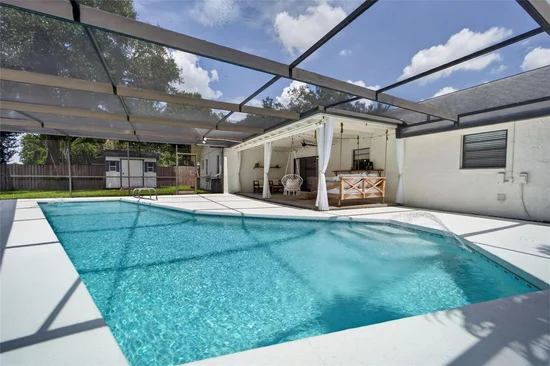
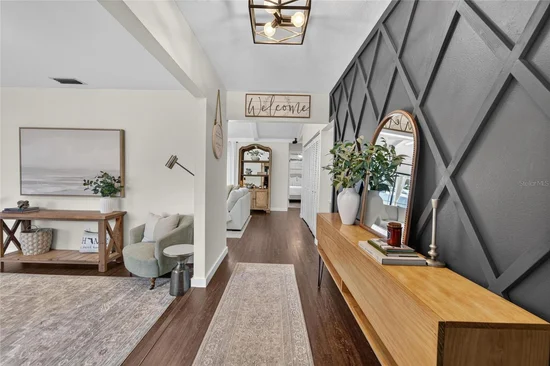
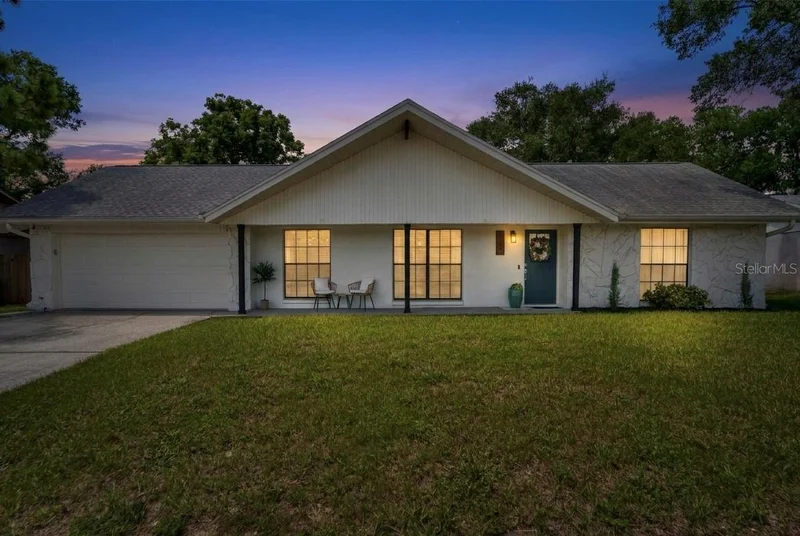
Under contract-accepting backup offers. Welcome to this beautifully updated 3-bedroom, 2-bath concrete-block pool home, featuring a private saltwater pool, additional flex room, 2-car garage, and nearly ¼ acre—all thoughtfully designed with recent upgrades for effortless Florida living. Tucked away in the desirable Hillside community with no HOA or CDD this home offers style, functionality, and peace of mind in a very convenient Brandon location. From the moment you enter, luxury vinyl plank flooring and a welcoming foyer create an inviting first impression. Just off the foyer, a versatile flex room offers the perfect space for a home office, playroom, gym, or quiet retreat. The adjoining formal dining room connects seamlessly to the kitchen and provides an inviting setting for everyday meals or entertaining. At the heart of the home, the open-concept family room features stunning 12-foot vaulted, beamed ceilings and expansive sliding glass doors overlooking the covered lanai and saltwater pool, creating seamless indoor-outdoor living. The beautifully redesigned kitchen features quartz countertops, a generous center island with room for bar seating, soft-close cabinetry, full-extension drawers, ceiling-height upper cabinets, and stainless steel appliances for a polished, custom feel. The owner’s suite offers his-and-hers closets, each thoughtfully equipped with its own organization system, along with an updated en-suite bath featuring dual sinks and a spacious shower with a split dual showerhead. The additional two bedrooms also feature spacious closets with built-in organization systems, providing exceptional storage throughout the home. The thoughtfully designed laundry room includes a custom built-in drop zone, with the front-load washer and dryer conveying with the home. Step outside to your private backyard oasis! The screened-in lanai overlooks the sparkling saltwater pool and provides the perfect setting for relaxing or entertaining. Multi-color smart pool lighting adds ambiance after sunset. The expansive backyard offers plenty of space for a fire pit, lawn games, or playset, while the covered lanai provides ample room to create your own outdoor retreat including electrical for a future hot tub. A shed with lighting and electricity provides additional storage. Every update was selected with both style and everyday function in mind. Peace of mind upgrades include a 2026 HVAC, 2022 pool resurfacing and saltwater pump, and a 2019 roof. Conveniently located near shopping, dining, medical facilities, I-75, I-4, and Highway 60, with easy access to Downtown Tampa, MacDill Air Force Base, Tampa International Airport, and several beaches! Move-in ready, beautifully updated, and designed for the Florida lifestyle—come experience 720 Green Cove Drive.

Property Highlights

Property Type
Residential
Property Sub Type
Single Family Residence
Bedrooms
3
Total Bathrooms
2
Living Area
1,692 Sqft
Price / Sqft
$266
Acres
0.22
Year Built
1977
Cumulative Days on Market
48

Location

Area
33510 - Brandon
City/Township
BRANDON
Direction Faces
East
Subdivision
HILLSIDE UNIT 09
County
Hillsborough
Zoning
RSC-6

Property Details

Price
$449,900
Property Type
Residential
Property Sub Type
Single Family Residence
Flood Zone Code
X

Building

Levels
One
Total Area
2,607 Sqft

Community

Local Schools

Elementary School
Yates-HB
Middle School
Mann-HB
High School
Brandon-HB

Interior Features

Bedrooms and Bathrooms

Total Bathrooms
2
Full Bathrooms
2
Bedrooms
3

Area and Spaces

Living Area
1,692 Sqft

Appliances

Appliances
Dishwasher, Disposal, Dryer, Electric Water Heater, Microwave, Range, Range Hood, Washer

Interior Features

Interior Features
Ceiling Fans(s), Kitchen/Family Room Combo, Primary Bedroom Main Floor, Split Bedroom, Vaulted Ceiling(s)
Flooring
Carpet, Luxury Vinyl
Laundry Features
Inside, Laundry Room
Window Features
Blinds
Furnished
Unfurnished

Heating and Cooling

Heating Features
Central, Electric

Building Details

Construction

Year Built
1977
Foundations
Slab

Materials

Construction Materials
Concrete, Stucco
Roof
Shingle

Terms

Terms

Ownership
Fee Simple
Special Conditions
None
Special Terms
Cash, Conventional, FHA, VA Loan
Cumulative Days on Market
48

Taxes

Tax

Tax (Annual)
$3,300

Heating, Cooling & Utilities

Cooling Features
Central Air

Utilities

Utilities
Electricity Connected, Public, Sewer Connected, Water Connected
Sewer
Public Sewer
Water Source
Public

Lot

Acres
0.22
Lot Size Area Sq Ft
9,600
Road Surface
Paved

Exterior Features

Exterior Features
Storage
Patio And Porch Features
Covered, Porch, Screened
Fencing
Fenced

Parking

Garage Capacity
2
Parking Features
Driveway, Garage Door Opener, Guest, Off Street

Pool Features

Has Private Pool
Yes
Pool Features
Gunite, Lighting, Salt Water
Listed by Compass Florida LLC, 813-365-9935
Listing Data last updated 10/16/2026 07:20 am
Get a Link to this Property: Copy To Clipboard

Phone:
Connect with:

Payment Calculator

per month. fixed. % interest.
$
%
$
%
Principal & Interest
+ Home Insurance
+ Property Tax
+ HOA Fees
per month
Total interest paid over s will be:
All estimates and provided for informational purposes only. Actual amounts may vary. The output of the tool is not a loan offer or solicitation, nor is it financial or legal advice. Information, rates, programs and loan scenarios shown are for example only as of 16-Oct-2026 and are subject to change without notice. Interest rates provided by the St. Louis Federal Reserve Economic Data (FRED). All products are subject to credit and property approval. Not all products are available in all states or for all loan amounts. Other restrictions and limitations apply. Contact your preferred lender for the pricing associated with your specific transaction. Calculations are generated by Open Source mortgage calculation software tools using common mathematical formulas. All calculations should be independently verified.
Get Walk Score Content

Property History

Today
Property information last updated
28 days ago
Date of last price change
48 days ago
Status Active. This is the date the listing was placed on market.
Cumulative Days on Market: 48 days (includes prior listings) · Currently listed since August 29, 2026. Data provided by the MLS.

Similar Properties

Recent Posts