Ohio: 937-907-6777 Florida: 727-300-2111

Property Details

Start of property details

Share this property:
5603 EAGLEGLEN PLACE
Lithia, FL 33547
ACTIVE UNDER CONTRACT
$968,000
$268 / Sqft
4
Beds
4
Baths
3
Garage
3,606
Sqft
0.42
Acres
MLS# TB8542254
Cumulative Days on Market: 43 · Includes prior listings · Currently listed since 08/28/26 · Data provided by the MLS.

Property Description

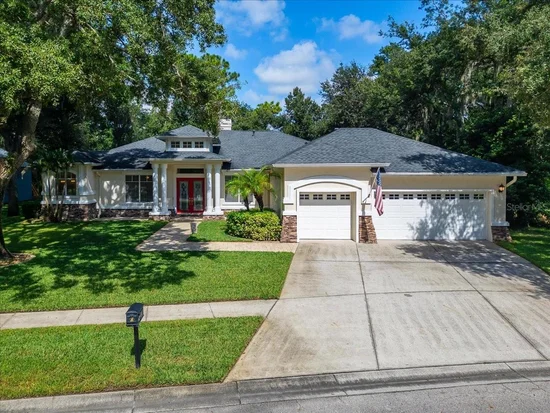
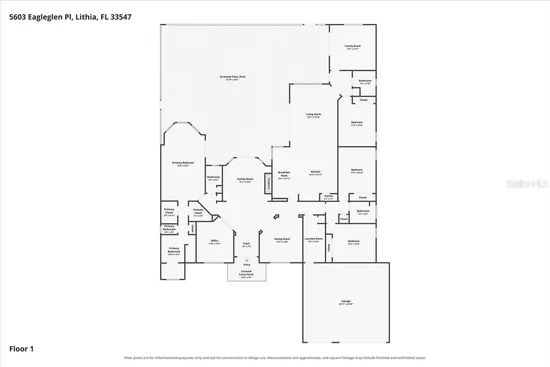
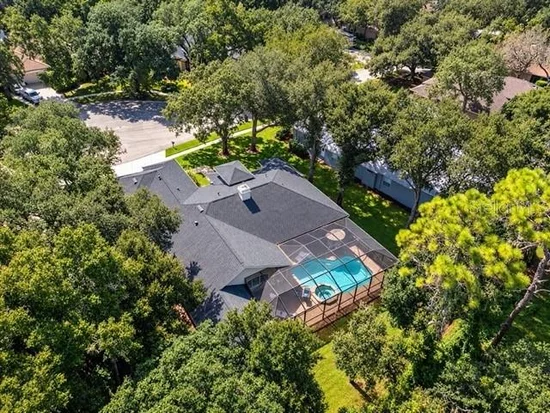
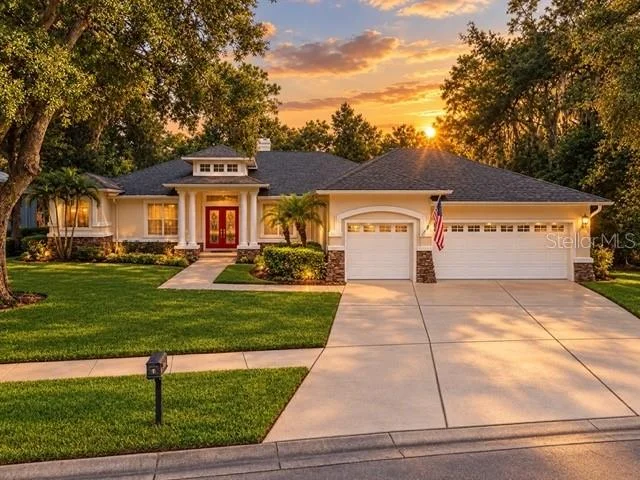
Under contract-accepting backup offers. Welcome to 5603 Eagleglen Place, an exceptional Hannah Bartoletta custom residence tucked behind the gates of Eagle Ridge in FishHawk Ranch. Perfectly positioned at the end of a quiet cul-de-sac on an oversized .42-acre homesite, this beautifully maintained single-story pool home offers space, privacy and peaceful conservation views with no rear neighbors. With 3, 606 square feet, 4 bedrooms, a private office / den, bonus room, 3.5 bathrooms and an oversized 3+ car garage, this home was designed for comfortable everyday living and entertaining.

Step inside to a thoughtfully designed floor plan filled with natural light. At the heart of the home is the beautifully remodeled chef’s kitchen overlooking the family room. The kitchen features 42-inch cabinetry with soft-close doors and drawers, a gas cooktop with custom wood hood, double ovens, stainless steel appliances and an expansive center island with wine refrigerator and built-in wine storage. A custom pantry with etched-glass door, abundant counter space and casual seating complete a kitchen made for quiet mornings or entertaining family and friends.

The spacious owner’s suite is a private retreat with a separate sitting area overlooking the pool and conservation beyond—an inviting place to enjoy morning coffee or unwind. The ensuite bath features a garden tub, separate shower and walk-in closets with custom built-in organization.

Three additional generously sized bedrooms feature custom closet systems. One offers its own private ensuite, creating an ideal guest retreat or option for multigenerational living. A dedicated office / den provides space for working from home, while the large bonus room offers flexibility for a media room, game room, fitness space or second living area, with direct access to the pool and lanai.

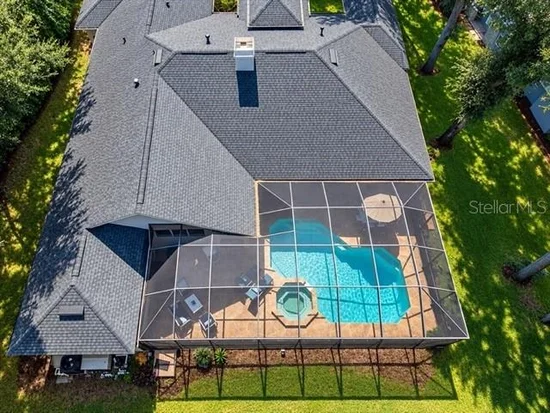
Outside, an expansive screened lanai surrounds the private pool and opens to serene conservation views with no backyard neighbors. Enjoy mornings poolside, afternoons in the Florida sunshine or dinner outdoors surrounded by the privacy and natural beauty of this special homesite.

Significant improvements include the ROOF, remodeled KITCHEN, FLOORING and POOL updates, combining the quality of a custom-built home with meaningful modern improvements.

The location is just as impressive. Bevis Elementary is within walking distance, with Randall Middle School and Newsome High School nearby. Beyond the gates of Eagle Ridge, residents enjoy the FishHawk Ranch lifestyle with miles of scenic walking and biking trails, multiple community pools, an aquatic center, fitness facilities, tennis and basketball courts, playgrounds, a movie theater, teen clubhouse, skate park and dog parks.

There are homes with space, homes with privacy and homes in great locations—5603 Eagleglen Place brings all three together. A custom Hannah Bartoletta residence with single-story living, private pool, oversized homesite, conservation setting, gated community and a location within walking distance of Bevis Elementary makes this an exceptional opportunity in FishHawk Ranch. Schedule your private tour and experience it for yourself.

Property Highlights

Property Type
Residential
Property Sub Type
Single Family Residence
Architectural Style
Custom
Bedrooms
4
Total Bathrooms
4
Living Area
3,606 Sqft
Price / Sqft
$268
Acres
0.42
Year Built
2000
Cumulative Days On Market
24

Location

Area
33547 - Lithia
City/Township
LITHIA
Direction Faces
Southeast
View
Trees/Woods
Subdivision
FISHHAWK RANCH PH 02 UNIT 01
County
Hillsborough
Zoning
PD

Property Details

Price
$968,000
Property Type
Residential
Property Sub Type
Single Family Residence
Flood Zone Code
X

Building

Levels
One
Total Area
4,927 Sqft

Community

Community Features
Deed Restrictions, Fitness Center, Irrigation-Reclaimed Water, Park, Playground, Pool, Tennis Court(s)

Local Schools

Elementary School
Bevis-HB
Middle School
Randall-HB
High School
Newsome-HB

Interior Features

Bedrooms and Bathrooms

Total Bathrooms
4
Full Bathrooms
3
1/2 Bathrooms
1
Bedrooms
4

Area and Spaces

Living Area
3,606 Sqft

Appliances

Appliances
Built-In Oven, Cooktop, Dishwasher, Disposal, Gas Water Heater, Kitchen Reverse Osmosis System, Microwave, Refrigerator, Tankless Water Heater

Interior Features

Interior Features
Built-in Features, Ceiling Fans(s), Eat-in Kitchen, High Ceilings, Kitchen/Family Room Combo, Living Room/Dining Room Combo, Open Floorplan, Solid Wood Cabinets, Split Bedroom, Stone Counters, Tray Ceiling(s), Walk-In Closet(s)
Flooring
Carpet, Ceramic Tile, Wood
Laundry Features
Inside
Window Features
Blinds
Security Features
Gated Community, Security System Owned, Smoke Detector(s)
Fireplace Features
Gas, Living Room
Furnished
Unfurnished

Heating and Cooling

Heating Features
Central
Has Fireplace
Yes

Building Details

Construction

Architectural Style
Custom
Builder
HANNAH BARTOLETTA
Year Built
2000
Foundations
Slab

Materials

Construction Materials
Block, Stone, Stucco
Roof
Shingle

Terms

Terms

Ownership
Fee Simple

Rental Terms

Pets Allowed
Yes

Terms

Special Conditions
None
Special Terms
Cash, Conventional, VA Loan
Cumulative Days On Market
24

Taxes

Tax

Tax (Annual)
$12,848

HOA

Has HOA
Yes
Association Fee
$43 /mo
Association Ammenities
Fitness Center, Gated, Park, Playground, Tennis Court(s)

Heating, Cooling & Utilities

Cooling Features
Central Air

Utilities

Utilities
BB/HS Internet Available, Cable Available, Cable Connected, Electricity Connected, Public, Sprinkler Recycled, Underground Utilities
Sewer
Public Sewer
Water Source
Public

Lot

Acres
0.42
Lot Size Area Sq Ft
18,094
Lot Features
Conservation Area, Cul-De-Sac, In County, Level, Oversized Lot, Sidewalk, Street Dead-End, Paved, Private
Road Surface
Asphalt

Exterior Features

Exterior Features
Rain Gutters
Patio And Porch Features
Covered, Deck, Enclosed, Patio, Porch, Screened

Parking

Garage Capacity
3
Parking Features
Garage Door Opener, Oversized

Pool Features

Has Private Pool
Yes
Pool Features
Deck, Gunite, In Ground, Screen Enclosure
Spa
Yes
Spa Features
Heated, In Ground
Listed by Florida Executive Realty, 813-327-7807
Listing Data last updated 10/12/2026 11:00 pm
Get a Link to this Property: Copy To Clipboard

Phone:
Connect with:

Payment Calculator

per month. fixed. % interest.
$
%
$
%
Principal & Interest
+ Home Insurance
+ Property Tax
+ HOA Fees
per month
Total interest paid over s will be:
All estimates and provided for informational purposes only. Actual amounts may vary. The output of the tool is not a loan offer or solicitation, nor is it financial or legal advice. Information, rates, programs and loan scenarios shown are for example only as of 13-Oct-2026 and are subject to change without notice. Interest rates provided by the St. Louis Federal Reserve Economic Data (FRED). All products are subject to credit and property approval. Not all products are available in all states or for all loan amounts. Other restrictions and limitations apply. Contact your preferred lender for the pricing associated with your specific transaction. Calculations are generated by Open Source mortgage calculation software tools using common mathematical formulas. All calculations should be independently verified.
Get Walk Score Content

Property History

Today
Property information last updated
32 days ago
Date of last price change
45 days ago
Status Active. This is the date the listing was placed on market.
Cumulative Days on Market: 43 days (includes prior listings) · Currently listed since August 28, 2026. Data provided by the MLS.

Similar Properties

Recent Posts