Ohio: 937-907-6777 Florida: 727-300-2111

Property Details

Start of property details

Share this property:
2742 DAD WELDON RD
Dover, FL 33527
1 day ago
NEW
$425,000
Active
3
Beds
2
Baths
1,639
Sqft
1.83
Acres
1981
Yr. Built
MLS# TB8541311
Cumulative Days on Market: 2 · Includes prior listings · Currently listed since 09/11/26 · Data provided by the MLS.

Property Description

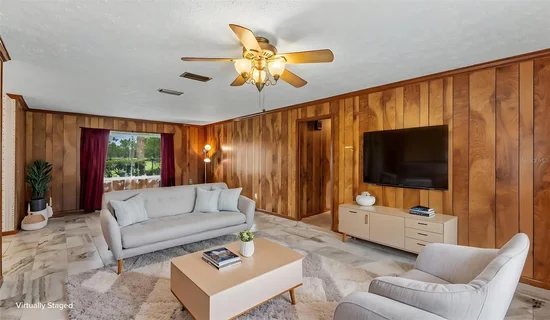
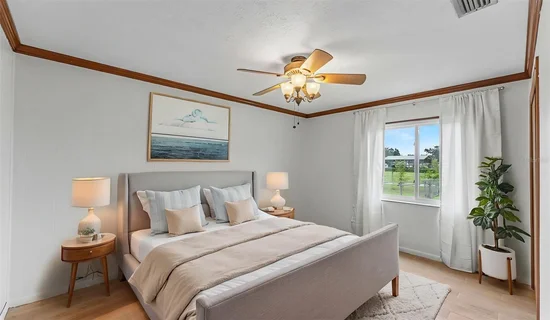
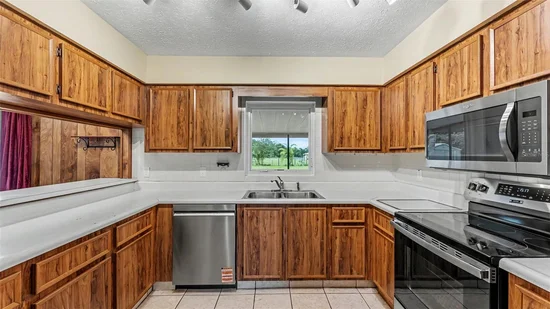
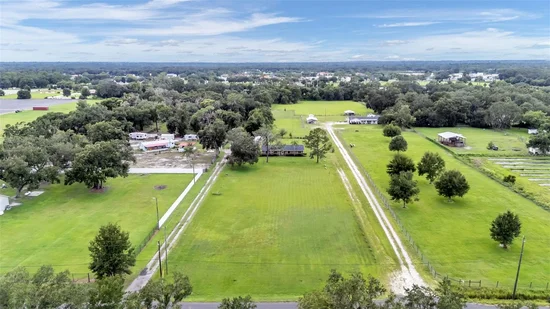
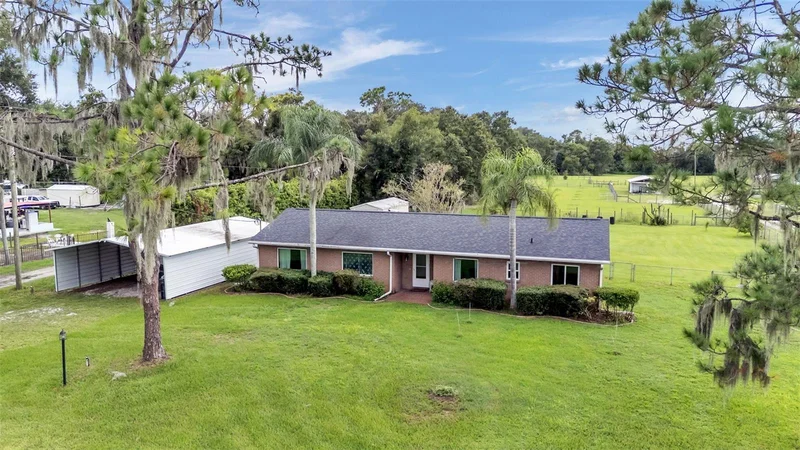
Virtually Staged. Private 1.83-Acre Property with Privacy and No HOA / CDD! If you’ve been looking for space, privacy, and flexibility without the restrictions or fees of an HOA, this property is worth a look. Situated on 1.83 acres, this 3-bedroom, 2-bath home offers a long list of valuable updates and features. Inside, enjoy porcelain tile throughout, stainless steel appliances, high-quality Pella fiberglass windows, a newer roof, and updated attic insulation. The home also features a new well water treatment system and a newer Bosch 1.5-ton mini-split heat pump serving the primary bedroom for added comfort and efficiency. Step outside to a screened lanai overlooking the private, fenced backyard with established fruit trees. The property provides exceptional storage and covered parking with a 40' x 24' oversized carport ideal for vehicles, equipment, hobbies, or additional storage, and a 20' x 10' shed with electricity. The electrical system includes a subpanel serving the well, A / C freezer / refrigerator, external generators, and generator interlocks. With plenty of room to enjoy the outdoors, park vehicles, store equipment, or simply appreciate the privacy of your own acreage, this property offers a great combination of land, upgrades, functionality, and freedom—without HOA or CDD fees. Convenient to I-75, I-4, Shopping and restaurants.

Ask a Local Expert

Property Highlights

Property Type
Residential
Property Sub Type
Single Family Residence
Architectural Style
Ranch
Bedrooms
3
Total Bathrooms
2
Living Area
1,639 Sqft
Price / Sqft
$259
Acres
1.83
Year Built
1981
Cumulative Days On Market
1

Location

Area
33527 - Dover
City/Township
DOVER
Direction Faces
East
Subdivision
UNPLATTED
County
Hillsborough
Zoning
ASC-1

Property Details

Price
$425,000
Property Type
Residential
Property Sub Type
Single Family Residence
Flood Zone Code
X

Building

Levels
One
Total Area
1,890 Sqft

Community

Local Schools

Elementary School
Dover-HB
Middle School
Turkey Creek-HB
High School
Strawberry Crest High School

Interior Features

Bedrooms and Bathrooms

Total Bathrooms
2
Full Bathrooms
2
Bedrooms
3

Area and Spaces

Living Area
1,639 Sqft

Appliances

Appliances
Dishwasher, Disposal, Dryer, Electric Water Heater, Exhaust Fan, Freezer, Microwave, Range, Refrigerator, Washer, Water Filtration System

Interior Features

Interior Features
Ceiling Fans(s), Crown Molding, Primary Bedroom Main Floor, Split Bedroom, Thermostat, Walk-In Closet(s), Window Treatments
Flooring
Tile
Laundry Features
Electric Dryer Hookup, Inside, Laundry Room, Washer Hookup
Window Features
Double Pane Windows, Drapes, ENERGY STAR Qualified Windows, Rods, Window Treatments
Security Features
Smoke Detector(s)
Furnished
Unfurnished

Heating and Cooling

Heating Features
Central, Electric, Heat Pump

Building Details

Construction

Architectural Style
Ranch
Year Built
1981
Foundations
Slab

Materials

Construction Materials
Block
Roof
Shingle

Terms

Terms

Ownership
Fee Simple

Rental Terms

Pets Allowed
Yes

Terms

Special Conditions
None
Special Terms
Cash, Conventional, FHA, VA Loan
Cumulative Days On Market
1

Taxes

Tax

Tax (Annual)
$4,420.81

Heating, Cooling & Utilities

Cooling Features
Central Air, Mini-Split Unit(s)

Utilities

Utilities
BB/HS Internet Available, Cable Available, Cable Connected, Electricity Available, Electricity Connected, Underground Utilities, Water Connected
Sewer
Septic Tank
Water Source
Well

Lot

Acres
1.83
Lot Size Area Sq Ft
79,715
Lot Dimensions
160-498
Lot Features
In County, Oversized Lot, Paved
Road Surface
Asphalt, Dirt, Paved

Exterior Features

Exterior Features
Private Yard, Rain Gutters
Patio And Porch Features
Rear Porch, Screened
Fencing
Chain Link
Listed by Bhhs Florida Properties Group, 813-643-9977
Listing Data last updated 09/13/2026 11:00 am
Get a Link to this Property: Copy To Clipboard

Phone:
Connect with:

Payment Calculator

per month. fixed. % interest.
$
%
$
%
Principal & Interest
+ Home Insurance
+ Property Tax
+ HOA Fees
per month
Total interest paid over s will be:
All estimates and provided for informational purposes only. Actual amounts may vary. The output of the tool is not a loan offer or solicitation, nor is it financial or legal advice. Information, rates, programs and loan scenarios shown are for example only as of 13-Sep-2026 and are subject to change without notice. Interest rates provided by the St. Louis Federal Reserve Economic Data (FRED). All products are subject to credit and property approval. Not all products are available in all states or for all loan amounts. Other restrictions and limitations apply. Contact your preferred lender for the pricing associated with your specific transaction. Calculations are generated by Open Source mortgage calculation software tools using common mathematical formulas. All calculations should be independently verified.
Get Walk Score Content

Property History

Yesterday
Property information last updated
Yesterday
Status Active. This is the date the listing was placed on market.
Cumulative Days on Market: 2 days (includes prior listings) · Currently listed since September 11, 2026. Data provided by the MLS.

Similar Properties

Recent Posts