Ohio: 937-907-6777 Florida: 727-300-2111

Property Details

Start of property details

Share this property:
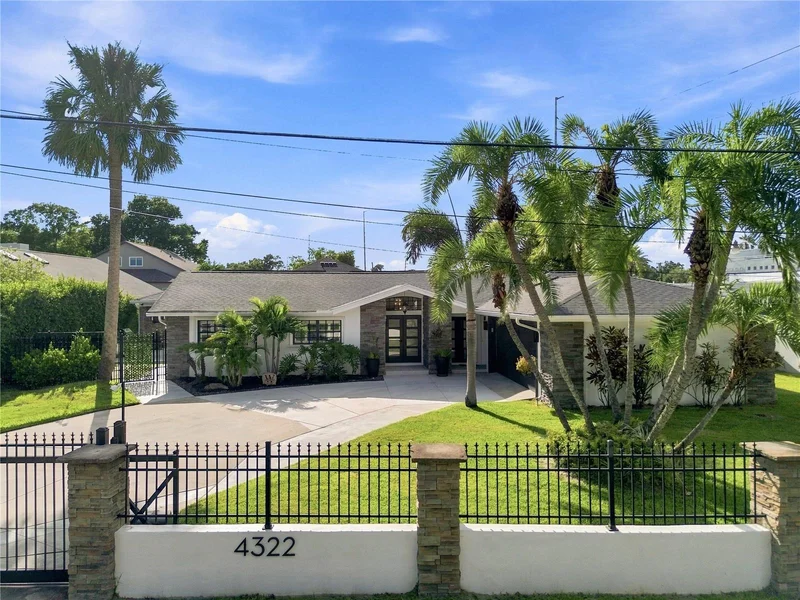
4322 N RIVER VIEW AVENUE
Tampa, FL 33607
ACTIVE
UNDER CONTRACT
$875,000
Active Under Contract
4
Beds
3
Baths
2
Garage
2,315
Sqft
0.28
Acres
MLS# TB8540939
Cumulative Days on Market: 17 · Includes prior listings · Currently listed since 08/21/26 · Data provided by the MLS.

Property Description

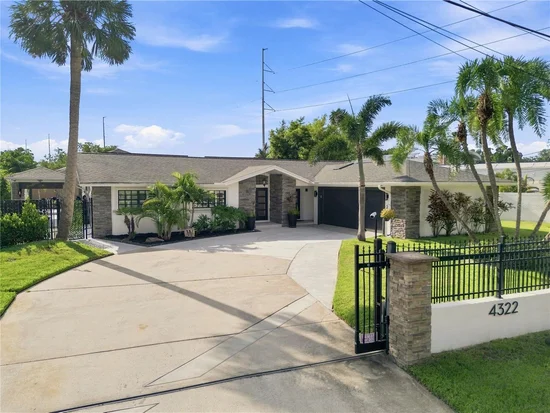
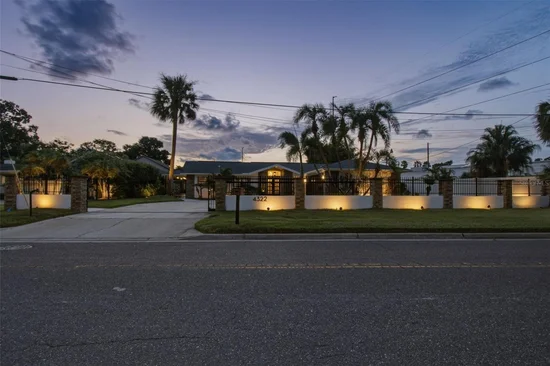
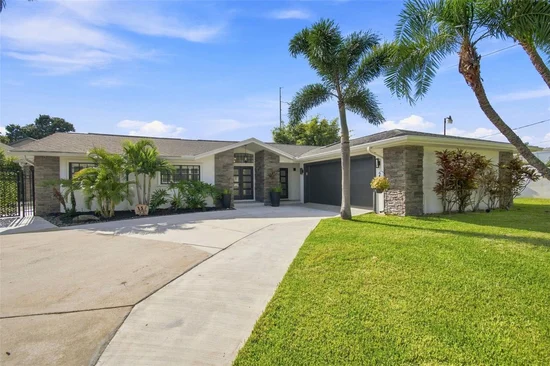
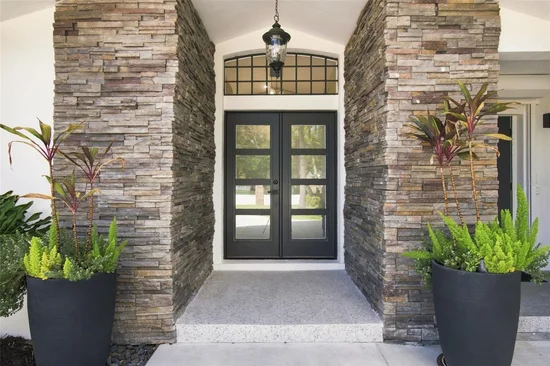
Under contract-accepting backup offers. Welcome to The Tampa Private life! Come see a home where thoughtful design, extensive upgrades, and breathtaking outdoor living come together beautifully. This 4-bedroom, 3-bath home with a 2-car garage has been extensively renovated from top to bottom, featuring new large-format flooring, fresh interior and exterior paint, beautifully renovated bathrooms, and a stunning 2025 kitchen with all-new cabinetry, custom built-ins, quartz countertops, a large island, new lighting, and new appliances.

The backyard is truly the showstopper. A major renovation transformed this space into a private retreat with a resurfaced saltwater pool, new sun shelf, waterfall bench, pool heater, new coping, Spanish terrazzo tile (imported from Spain), custom feature wall with accent lighting, retractable lanai screens, artificial turf, and a spa. An updated pool house / guest house adds even more flexibility for guests, family, or a home office.

Behind the beautiful finishes, this home offers peace of mind with all new plumbing and electrical (full re-wire) , new sewer lines, tankless water heater, water conditioning system, 59 solar panels, upgraded drainage (with pump) , EV charging hookup, and more.
This is a beautifully reimagined home designed for comfortable living, entertaining, and enjoying an exceptional indoor-outdoor lifestyle.

Ask a Local Expert

Property Highlights

Property Type
Residential
Property Sub Type
Single Family Residence
Architectural Style
Craftsman
Bedrooms
4
Total Bathrooms
3
Living Area
2,315 Sqft
Price / Sqft
$378
Acres
0.28
Year Built
1964
Condition
Completed
Cumulative Days On Market
2

Location

Area
33607 - Tampa
City/Township
TAMPA
Direction Faces
East
Subdivision
RICHARDSONS VILLAGE SUBDIVISI
County
Hillsborough
Zoning
RS-50

Property Details

Price
$875,000
Condition
Completed
Property Type
Residential
Property Sub Type
Single Family Residence
Flood Zone Code
AE

Building

Levels
One
Stories
1
Total Area
3,315 Sqft

Community

Local Schools

Elementary School
Tampa Bay Boluevard-HB
Middle School
Madison-HB
High School
Jefferson

Interior Features

Bedrooms and Bathrooms

Total Bathrooms
3
Full Bathrooms
3
Bedrooms
4

Area and Spaces

Living Area
2,315 Sqft

Appliances

Appliances
Dishwasher, Microwave, Range, Refrigerator

Interior Features

Interior Features
Ceiling Fans(s), Crown Molding, Primary Bedroom Main Floor, Stone Counters
Flooring
Luxury Vinyl, Tile
Laundry Features
Inside, Laundry Closet
Window Features
Skylight(s)
Furnished
Unfurnished

Heating and Cooling

Heating Features
Central, Electric

Building Details

Construction

Architectural Style
Craftsman
Year Built
1964
Foundations
Slab

Materials

Construction Materials
Block, Concrete, Stucco
Roof
Shingle

Terms

Terms

Ownership
Fee Simple
Special Conditions
None
Special Terms
Cash, Conventional, FHA, VA Loan
Cumulative Days On Market
2

Taxes

Tax

Tax (Annual)
$9,669.72

Heating, Cooling & Utilities

Cooling Features
Central Air, Mini-Split Unit(s)

Utilities

Utilities
Electricity Connected, Sewer Connected, Water Connected
Sewer
Public Sewer
Water Source
Public

Lot

Acres
0.28
Lot Size Area Sq Ft
12,054
Lot Dimensions
98x123
Lot Features
Flood Insurance Required, City Limits, Landscaped
Road Surface
Paved

Exterior Features

Exterior Features
Lighting, Outdoor Grill, Outdoor Kitchen, Private Yard, Rain Gutters
Patio And Porch Features
Covered, Enclosed, Screened
Fencing
Masonry

Parking

Garage Capacity
2
Parking Features
Driveway, Garage Door Opener, Oversized

Pool Features

Has Private Pool
Yes
Pool Features
Heated, In Ground, Lighting, Salt Water, Solar Cover, Tile
Spa
Yes
Spa Features
Above Ground
Listed by Keller Williams Tampa Central, 813-865-0700
Listing Data last updated 09/10/2026 12:20 am
Get a Link to this Property: Copy To Clipboard

Phone:
Connect with:

Payment Calculator

per month. fixed. % interest.
$
%
$
%
Principal & Interest
+ Home Insurance
+ Property Tax
+ HOA Fees
per month
Total interest paid over s will be:
All estimates and provided for informational purposes only. Actual amounts may vary. The output of the tool is not a loan offer or solicitation, nor is it financial or legal advice. Information, rates, programs and loan scenarios shown are for example only as of 10-Sep-2026 and are subject to change without notice. Interest rates provided by the St. Louis Federal Reserve Economic Data (FRED). All products are subject to credit and property approval. Not all products are available in all states or for all loan amounts. Other restrictions and limitations apply. Contact your preferred lender for the pricing associated with your specific transaction. Calculations are generated by Open Source mortgage calculation software tools using common mathematical formulas. All calculations should be independently verified.
Get Walk Score Content

Property History

12 days ago
Property information last updated
20 days ago
Status Active. This is the date the listing was placed on market.
20 days ago
Date of last price change
Cumulative Days on Market: 17 days (includes prior listings) · Currently listed since August 21, 2026. Data provided by the MLS.

Similar Properties

Recent Posts