Ohio: 937-907-6777 Florida: 727-300-2111

Property Details

Start of property details

Share this property:
3701 E IDA STREET
Tampa, FL 33610
1 day ago NEW · Active
$359,999
$244 / Sqft
4
Beds
2
Baths
1
Garage
1,478
Sqft
0.14
Acres
MLS# TB8539816
Cumulative Days on Market: 8 · Includes prior listings · Currently listed since 10/20/26 · Data provided by the MLS.

Property Description

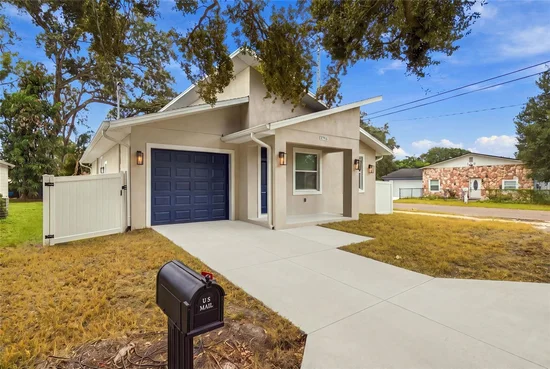
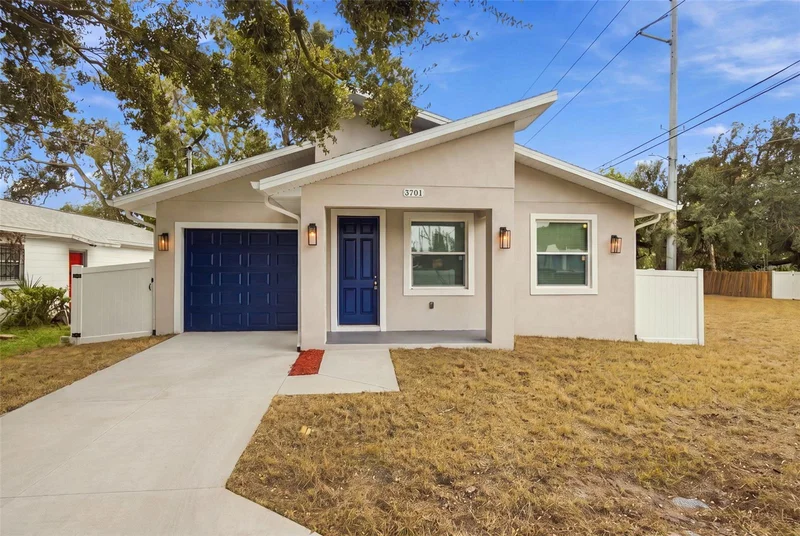
Welcome to 3701 E Ida St, a brand-new construction home combining modern design, warm finishes, and a thoughtfully designed floor plan in Tampa. Offering 4 bedrooms, 2 bathrooms, approximately 1, 478 sq. ft. of living space, and an attached 1-car garage, this home delivers the benefits of new construction without the long wait.

Step inside to a bright, open-concept living space designed for both everyday living and entertaining. The centerpiece of the home is the beautifully designed kitchen featuring natural wood shaker-style cabinetry, brushed-gold hardware, quartz countertops, stainless-steel appliances, and an oversized center island offering generous prep and gathering space. The warm wood tones, clean lines, and gold accents give the kitchen a distinctive designer-inspired look.

The same attention to detail continues into the bathrooms with matching natural wood cabinetry, brushed-gold hardware, and modern finishes, creating a cohesive look throughout the home. Luxury vinyl plank flooring flows through the main living areas, while the spacious primary suite includes a private en-suite bathroom. Three additional bedrooms provide flexibility for family, guests, or a home office.

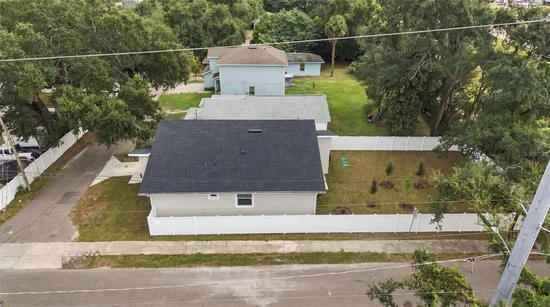
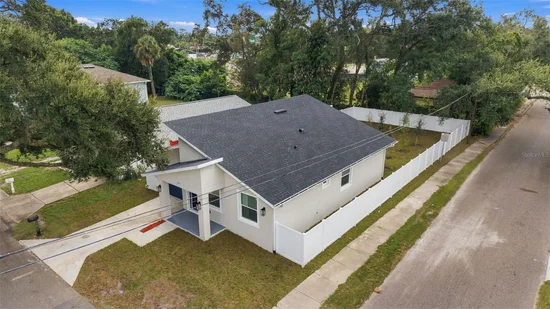
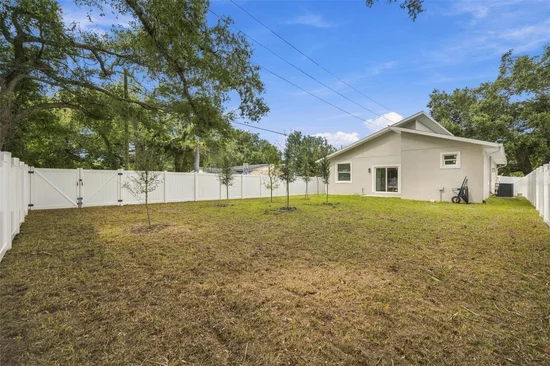
One of the property's standout features is the extra-deep homesite and large backyard. At approximately 48' × 133', the lot provides significantly more depth commonly found in the area, creating a spacious backyard with room for outdoor entertaining, a play area, pets, gardening, or simply enjoying additional private outdoor space. The property is also located in Flood Zone X, an area of minimal flood hazard.

Complete with a covered front porch, attached garage, new driveway, and fresh landscaping, this home is conveniently located with access to Downtown Tampa, Ybor City, major roadways, shopping, dining, and entertainment.

Brand-new construction, upgraded finishes, a large backyard, and completion right around the corner—secure it now and be ready to move in as soon as construction is complete

Open House Announcements

Oct 24th 1:00pm to 3:00pm
In person. Please join us!

Property Highlights

Property Type
Residential
Property Sub Type
Single Family Residence
Bedrooms
4
Total Bathrooms
2
Living Area
1,478 Sqft
Price / Sqft
$244
Acres
0.14
Year Built
2026
Condition
Completed
Cumulative Days on Market
8

Location

Area
33610 - Tampa / East Lake
City/Township
TAMPA
Direction Faces
North
Subdivision
CULVER SUBDIVISION
County
Hillsborough
Zoning
RS-50

Property Details

Price
$359,999
Condition
Completed
Property Type
Residential
Property Sub Type
Single Family Residence
Flood Zone Code
x

Building

Levels
One
Stories
1
Total Area
1,772 Sqft

Community

Local Schools

Elementary School
Potter-HB
Middle School
Mc Lane-HB
High School
Middleton-HB

Interior Features

Bedrooms and Bathrooms

Total Bathrooms
2
Full Bathrooms
2
Bedrooms
4

Area and Spaces

Living Area
1,478 Sqft

Appliances

Appliances
Dishwasher, Disposal, Microwave, Range, Refrigerator

Interior Features

Interior Features
Walk-In Closet(s)
Flooring
Luxury Vinyl, Tile
Laundry Features
Laundry Room
Furnished
Unfurnished

Heating and Cooling

Heating Features
Central

Building Details

Construction

Builders Model
Special
Builder
Height Development
Year Built
2026
New Construction
Yes
Foundations
Slab, Stem Wall

Materials

Construction Materials
Block, Stucco
Roof
Shingle

Terms

Terms

Ownership
Fee Simple
Special Conditions
None
Special Terms
Cash, Conventional, FHA
Cumulative Days on Market
8

Taxes

Tax

Tax (Annual)
$5,400

Heating, Cooling & Utilities

Cooling Features
Central Air

Utilities

Utilities
Water Connected
Sewer
Septic Tank
Water Source
Public

Lot

Acres
0.14
Lot Size Area Sq Ft
6,424
Lot Dimensions
48.5 x 133
Road Surface
Asphalt, Concrete

Exterior Features

Exterior Features
None

Parking

Garage Capacity
1
Listed by Keller Williams Tampa Central, 813-865-0700
Listing Data last updated 10/21/2026 11:40 pm
Get a Link to this Property: Copy To Clipboard

Phone:
Connect with:

Payment Calculator

per month. fixed. % interest.
$
%
$
%
Principal & Interest
+ Home Insurance
+ Property Tax
+ HOA Fees
per month
Total interest paid over s will be:
All estimates and provided for informational purposes only. Actual amounts may vary. The output of the tool is not a loan offer or solicitation, nor is it financial or legal advice. Information, rates, programs and loan scenarios shown are for example only as of 22-Oct-2026 and are subject to change without notice. Interest rates provided by the St. Louis Federal Reserve Economic Data (FRED). All products are subject to credit and property approval. Not all products are available in all states or for all loan amounts. Other restrictions and limitations apply. Contact your preferred lender for the pricing associated with your specific transaction. Calculations are generated by Open Source mortgage calculation software tools using common mathematical formulas. All calculations should be independently verified.
Get Walk Score Content

Property History

Today
Property information last updated
Yesterday
Status Active. This is the most recent date the listing was placed on market.
2 days ago
Date of last price change
Cumulative Days on Market: 8 days (includes prior listings) · Currently listed since October 20, 2026. Data provided by the MLS.

Similar Properties

Recent Posts