Ohio: 937-907-6777 Florida: 727-300-2111

Property Details

Start of property details

Share this property:
5091 JASMINE WAY
Palm Harbor, FL 34685
22 days ago REDUCED · Active
$999,999
$272 / Sqft
4
Beds
4
Baths
3
Garage
3,672
Sqft
0.37
Acres
MLS# TB8539182
Cumulative Days on Market: 66 · Includes prior listings · Currently listed since 08/15/26 · Data provided by the MLS.

Property Description

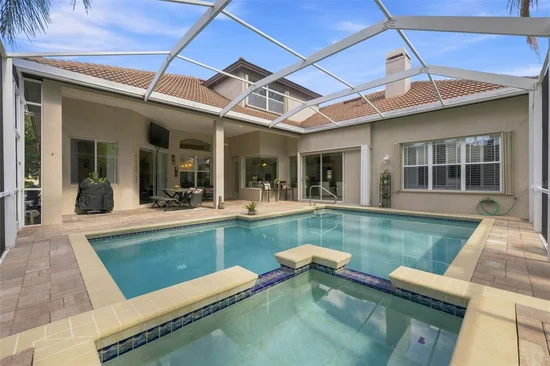
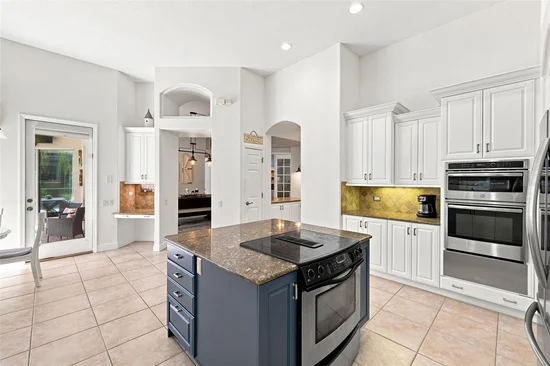
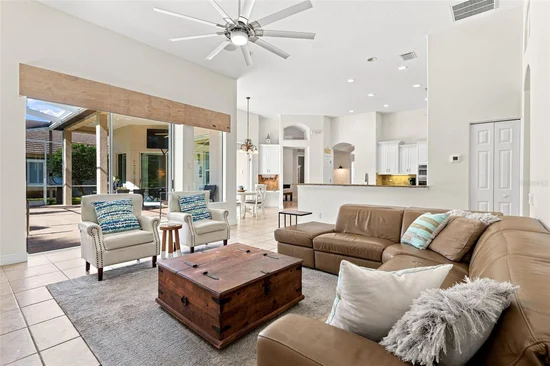
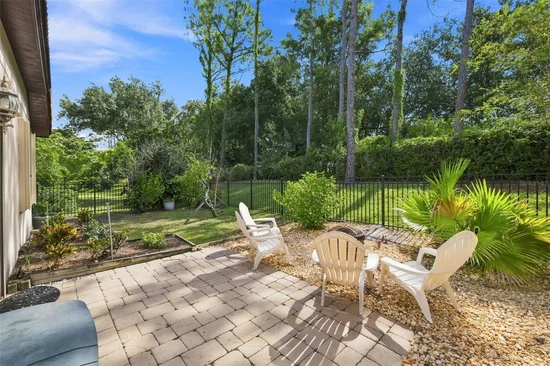
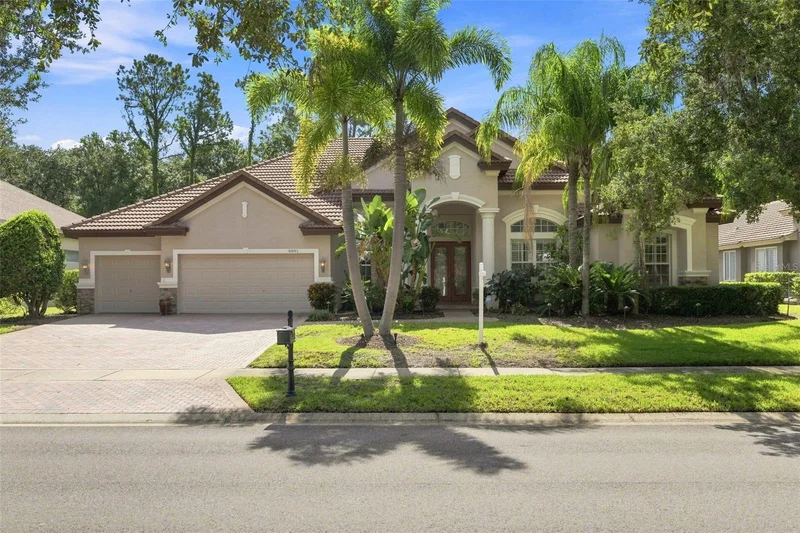
PRICE DROP!! Experience the elegance of Juniper Bay, where quiet streets, mature landscaping, and a long-standing reputation for upscale living. This luxury home in Juniper Bay at Lansbrook features soaring ceilings, bright living spaces, BONUS ROOM upstairs that can easily be used as a 5th bedroom, OFFICE, UPDATED 2024 kitchen cabinets, and NEW HVAC systems from 2025, 2024, and 2019. Fresh EXTERIOR PAINT (2026) and INTERIOR PAINT (2024) add a modern feel, while the screened lanai, POOL and SPA include NEW 2025 pump, filtration, and GAS heater. Outdoor living includes multiple seating areas, lush landscaping, well for irrigation. Enjoy private access to LAKE TARPON featuring community boat ramps, parks, nature and wild life and multiple recreational sports courts and fields. Located minutes from John Chesnut Sr. Park, Lansbrook Golf Club, Lake Tarpon, dining, shopping, and top-rated schools, this property blends comfort, luxury, and peace of mind. Schedule your private showing today.

Property Highlights

Property Type
Residential
Property Sub Type
Single Family Residence
Architectural Style
Custom
Bedrooms
4
Total Bathrooms
4
Living Area
3,672 Sqft
Price / Sqft
$272
Acres
0.37
Year Built
2004
Cumulative Days on Market
66

Location

Area
34685 - Palm Harbor
City/Township
PALM HARBOR
Direction Faces
Northwest
View
Garden, Trees/Woods
Subdivision
JUNIPER BAY PH 4
County
Pinellas
Zoning
RPD-5

Lake/Waterfront Information

Water Body Name
LAKE TARPON

Property Details

Price
$999,999
Property Type
Residential
Property Sub Type
Single Family Residence
Flood Zone Code
X

Building

Levels
Two
Stories
2
Total Area
4,864 Sqft

Community

Community Features
Deed Restrictions, Golf, Park, Playground, Sidewalks, Street Lights

Local Schools

Elementary School
Brooker Creek Elementary-PN
Middle School
Tarpon Springs Middle-PN
High School
East Lake High-PN

Interior Features

Bedrooms and Bathrooms

Total Bathrooms
4
Full Bathrooms
4
Bedrooms
4

Area and Spaces

Living Area
3,672 Sqft

Appliances

Appliances
Built-In Oven, Cooktop, Dishwasher, Disposal, Dryer, Gas Water Heater, Microwave, Refrigerator, Washer

Interior Features

Interior Features
Cathedral Ceiling(s), Ceiling Fans(s), Chair Rail, Coffered Ceiling(s), Crown Molding, Eat-in Kitchen, High Ceilings, Kitchen/Family Room Combo, Open Floorplan, Solid Wood Cabinets, Split Bedroom, Stone Counters, Thermostat, Walk-In Closet(s), Window Treatments
Flooring
Carpet, Tile, Wood
Laundry Features
Inside, Laundry Room
Window Features
Blinds, Shutters
Security Features
Smoke Detector(s)
Fireplace Features
Gas
Furnished
Unfurnished

Heating and Cooling

Heating Features
Central, Electric
Has Fireplace
Yes

Building Details

Construction

Architectural Style
Custom
Builders Model
Carrington
Builder
Nohl Crest Homes
Year Built
2004
Foundations
Slab

Materials

Construction Materials
Block, Stucco
Roof
Tile

Terms

Terms

Ownership
Fee Simple

Rental Terms

Pets Allowed
Yes

Terms

Special Conditions
None
Special Terms
Cash, Conventional, VA Loan
Cumulative Days on Market
66

Taxes

Tax

Tax (Annual)
$13,254

HOA

Has HOA
Yes
Association Fee
$987 /6mo
Association Ammenities
Basketball Court, Fence Restrictions, Park, Playground, Recreation Facilities
Association Fee Includes
Recreational Facilities

Heating, Cooling & Utilities

Cooling Features
Central Air

Utilities

Utilities
BB/HS Internet Available, Cable Available, Electricity Connected, Phone Available, Public, Sewer Connected, Sprinkler Meter, Underground Utilities, Water Connected
Sewer
Public Sewer
Water Source
Public, See Remarks, Well

Lot

Acres
0.37
Lot Size Area Sq Ft
16,200
Lot Dimensions
90x130
Lot Features
Landscaped, Sidewalk, Paved
Road Surface
Paved

Exterior Features

Exterior Features
Hurricane Shutters, Outdoor Grill, Private Mailbox, Sidewalk, Sprinkler Metered
Patio And Porch Features
Covered, Patio, Porch, Screened
Fencing
Fenced

Parking

Garage Capacity
3
Parking Features
Driveway, Garage Door Opener

Pool Features

Has Private Pool
Yes
Pool Features
Gunite, Heated, In Ground, Screen Enclosure, Solar Heat, Tile
Spa
Yes
Spa Features
Heated, In Ground
Listed by Exp Realty LLC, 888-883-8509
Listing Data last updated 10/20/2026 07:40 am
Get a Link to this Property: Copy To Clipboard

Phone:
Connect with:

Payment Calculator

per month. fixed. % interest.
$
%
$
%
Principal & Interest
+ Home Insurance
+ Property Tax
+ HOA Fees
per month
Total interest paid over s will be:
All estimates and provided for informational purposes only. Actual amounts may vary. The output of the tool is not a loan offer or solicitation, nor is it financial or legal advice. Information, rates, programs and loan scenarios shown are for example only as of 20-Oct-2026 and are subject to change without notice. Interest rates provided by the St. Louis Federal Reserve Economic Data (FRED). All products are subject to credit and property approval. Not all products are available in all states or for all loan amounts. Other restrictions and limitations apply. Contact your preferred lender for the pricing associated with your specific transaction. Calculations are generated by Open Source mortgage calculation software tools using common mathematical formulas. All calculations should be independently verified.
Get Walk Score Content

Property History

2 days ago
Property information last updated
22 days ago
Date of last price change
65 days ago
Status Active. This is the date the listing was placed on market.
Cumulative Days on Market: 66 days (includes prior listings) · Currently listed since August 15, 2026. Data provided by the MLS.

Similar Properties

Recent Posts