Ohio: 937-907-6777 Florida: 727-300-2111

Property Details

Start of property details

Share this property:
530 79TH STREET S
St Petersburg, FL 33707
FOR SALE · Active
$1,225,000
$713 / Sqft
3
Beds
2
Baths
2
Garage
1,718
Sqft
0.18
Acres
MLS# TB8536804
Cumulative Days on Market: 95 · Includes prior listings · Currently listed since 08/11/26 · Data provided by the MLS.

Property Description

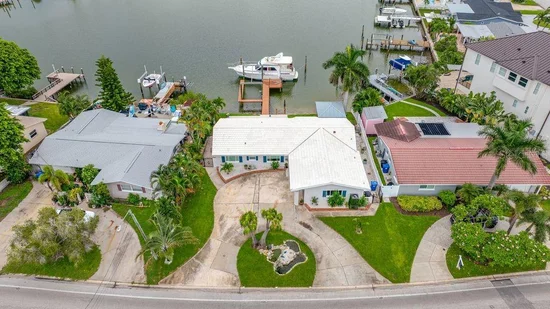
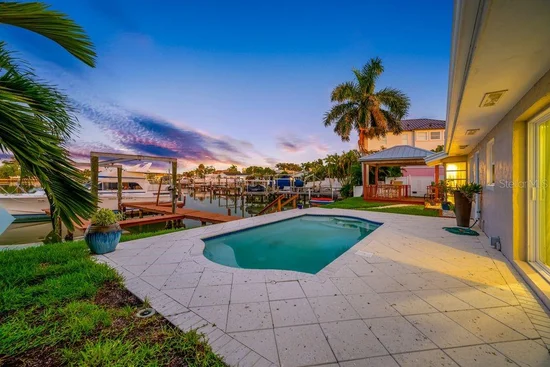
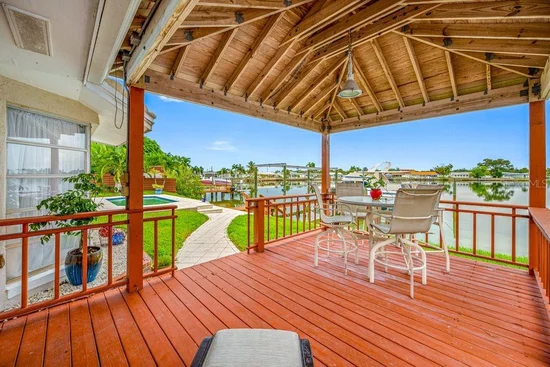
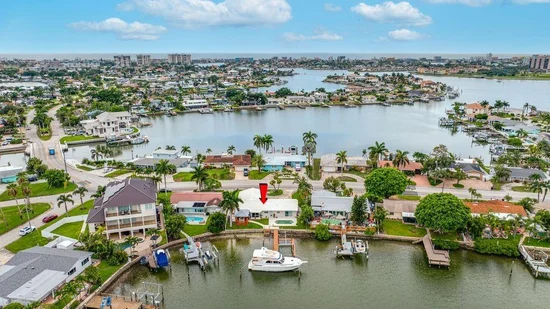
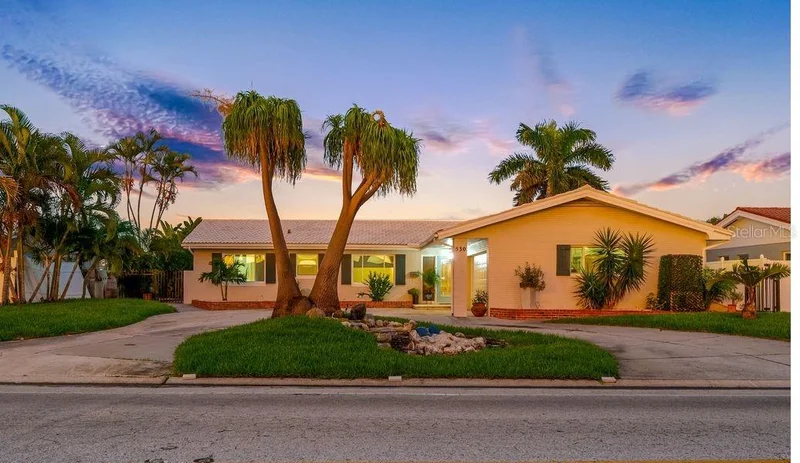
Welcome to your own piece of paradise! This move-in-ready waterfront pool home is ideally located in the highly sought-after boating community of Causeway Isles. Constructed of solid block and offering single-level living, this exceptional residence features three bedrooms, two bathrooms, a two-car garage, and a circular driveway providing ample parking. Step inside to discover a bright, open-concept floor plan. The beautifully renovated two-tone coastal kitchen is the centerpiece of the home, featuring premium Medallion cabinetry with soft-close pull-out drawers, and a pantry, complemented by quartz countertops and a quartz backsplash. Stainless steel appliances, including a wall oven and built-in wall microwave, pair perfectly with the center island, which features a cooktop, range hood, and seating for six. The kitchen flows seamlessly into the spacious living and dining areas, where the bay window and sliding glass doors showcase breathtaking waterfront views and provide a front-row seat to spectacular sunrises. To the left of the kitchen are two secondary bedrooms and a renovated hall bath. Privately situated at the end of the hallway, the generously sized primary suite serves as a relaxing retreat with direct sliding glass door access to the pool, a walk-in closet, and an updated en-suite bathroom featuring a step-in shower and new vanity. Outdoor living is where this home truly shines. Relax beneath the covered patio, entertain poolside, or enjoy year-round Florida living in your private backyard oasis. The sparkling pool is surrounded by an attractive seashell paver deck, creating the perfect setting for gatherings or quiet evenings overlooking the expansive water view. Boaters will appreciate more than 75 feet of seawall and a private deep water dock with water and electricity, providing convenient access to the Gulf via Johns Pass, Blind Pass or the Pass-A-Grille channel. Following Hurricane Helene, the home was renovated with drywall replaced approximately two feet throughout, along with numerous quality updates that offer peace of mind and modern appeal. Improvements include all new kitchen cabinetry, quartz countertops and backsplash, refrigerator, dishwasher, interior doors, a renovated hall bathroom with new vanity, an updated primary bathroom vanity, a new air conditioning system (2025), and washer and dryer (2025). Experience outstanding waterfront living in Causeway Isles, conveniently located near our beautiful beaches, the Intracoastal Waterway, and all that our great City has to offer!

Open House Announcements

Nov 15th 11:00am to 1:00pm
In person. Please join us!

Property Highlights

Property Type
Residential
Property Sub Type
Single Family Residence
Bedrooms
3
Total Bathrooms
2
Living Area
1,718 Sqft
Price / Sqft
$713
Acres
0.18
Year Built
1959
Cumulative Days on Market
95

Location

Area
33707 - St Pete/South Pasadena/Gulfport/St Pete Bch
City/Township
ST PETERSBURG
Direction Faces
West
Water View
Yes
Waterfront
Yes
View
Water
Subdivision
SOUTH CSWY ISLE 4TH ADD
County
Pinellas

Lake/Waterfront Information

Water Body Name
BOCA CIEGA BAY
Waterfront Features
Canal - Saltwater
Water View
Yes

Property Details

Price
$1,225,000
Property Type
Residential
Property Sub Type
Single Family Residence
Flood Zone Code
AE

Building

Levels
One
Stories
1
Total Area
2,430 Sqft

Community

Community Features
Deed Restrictions, Irrigation-Reclaimed Water, Street Lights

Local Schools

Elementary School
Azalea Elementary-PN
Middle School
Azalea Middle-PN
High School
Boca Ciega High-PN

Interior Features

Bedrooms and Bathrooms

Total Bathrooms
2
Full Bathrooms
2
Bedrooms
3

Area and Spaces

Living Area
1,718 Sqft

Appliances

Appliances
Built-In Oven, Cooktop, Dishwasher, Disposal, Dryer, Exhaust Fan, Microwave, Range Hood, Refrigerator, Tankless Water Heater, Washer

Interior Features

Interior Features
Ceiling Fans(s), Kitchen/Family Room Combo, Open Floorplan, Solid Surface Counters, Walk-In Closet(s)
Flooring
Luxury Vinyl, Tile
Laundry Features
In Garage
Window Features
Blinds
Furnished
Unfurnished

Heating and Cooling

Heating Features
Central, Electric

Building Details

Water Conservation
Irrigation-Reclaimed Water

Construction

Year Built
1959
Foundations
Slab

Materials

Construction Materials
Block, Stucco
Roof
Tile

Terms

Terms

Ownership
Fee Simple

Rental Terms

Pets Allowed
Yes

Terms

Special Conditions
None
Special Terms
Cash, Conventional
Cumulative Days on Market
95

Taxes

Tax

Tax (Annual)
$5,776.30

Heating, Cooling & Utilities

Cooling Features
Central Air

Utilities

Utilities
BB/HS Internet Available, Electricity Connected, Natural Gas Connected, Public, Sewer Connected, Sprinkler Recycled, Water Connected
Sewer
Public Sewer
Water Source
Public

Lot

Acres
0.18
Lot Size Area Sq Ft
7,858
Lot Dimensions
77x101
Lot Features
Flood Zone, City Limits, Paved
Road Surface
Paved

Exterior Features

Patio And Porch Features
Covered, Rear Porch

Parking

Garage Capacity
2
Parking Features
Circular Driveway

Pool Features

Has Private Pool
Yes
Pool Features
Gunite, In Ground, Salt Water
Listed by Coldwell Banker Realty, 727-822-9111
Listing Data last updated 11/14/2026 06:20 am
Get a Link to this Property: Copy To Clipboard

Phone:
Connect with:

Payment Calculator

per month. fixed. % interest.
$
%
$
%
Principal & Interest
+ Home Insurance
+ Property Tax
+ HOA Fees
per month
Total interest paid over s will be:
All estimates and provided for informational purposes only. Actual amounts may vary. The output of the tool is not a loan offer or solicitation, nor is it financial or legal advice. Information, rates, programs and loan scenarios shown are for example only as of 14-Nov-2026 and are subject to change without notice. Interest rates provided by the St. Louis Federal Reserve Economic Data (FRED). All products are subject to credit and property approval. Not all products are available in all states or for all loan amounts. Other restrictions and limitations apply. Contact your preferred lender for the pricing associated with your specific transaction. Calculations are generated by Open Source mortgage calculation software tools using common mathematical formulas. All calculations should be independently verified.
Get Walk Score Content

Property History

Today
Property information last updated
34 days ago
Date of last price change
94 days ago
Status Active. This is the date the listing was placed on market.
Cumulative Days on Market: 95 days (includes prior listings) · Currently listed since August 11, 2026. Data provided by the MLS.

Similar Properties

Recent Posts