
Start of property details


1 / 29
64 HIGHLAND STREET
Brooksville, FL 34601
FOR
SALE
$414,500
Active
3
Beds
2
Baths
2
Garage
1,900
Sqft 0.33
Acres
MLS# TB8534887
Cumulative Days on Market: 41
· Includes prior listings
· Currently listed since 08/01/26
· Data provided by the MLS.
Property Description
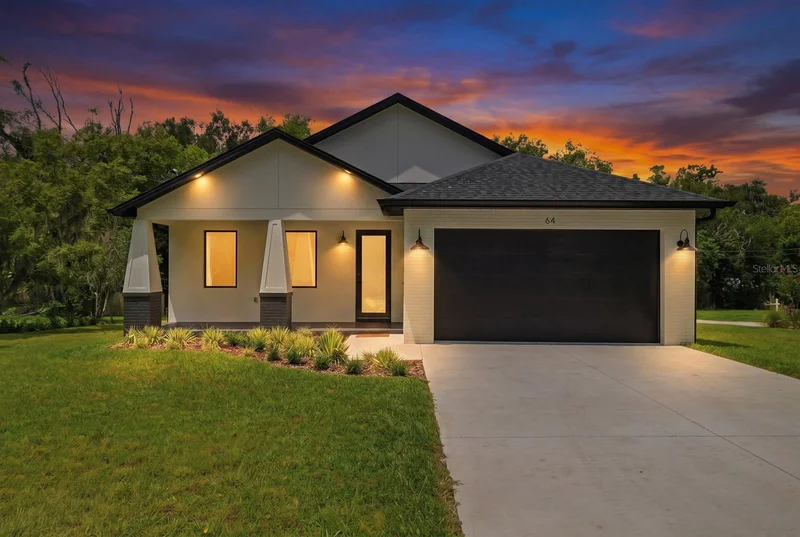
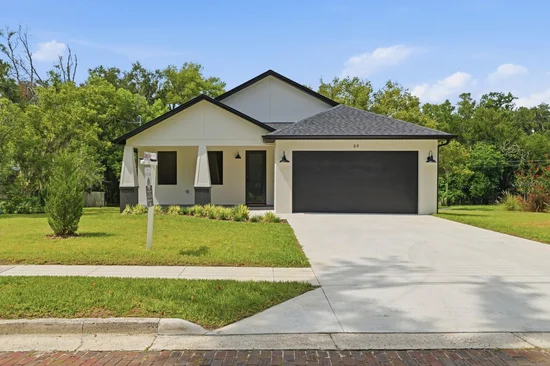
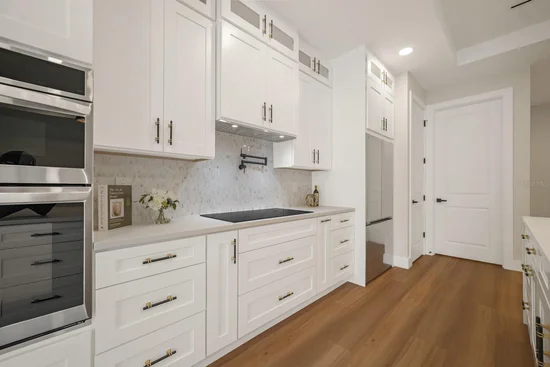
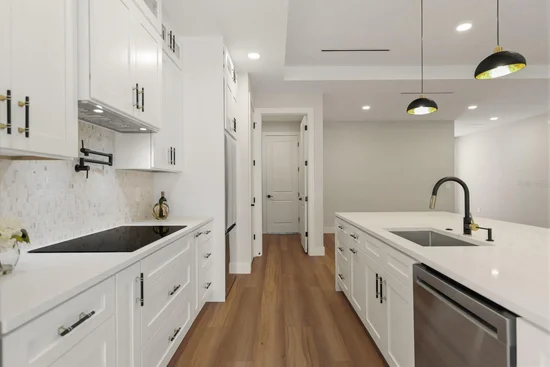
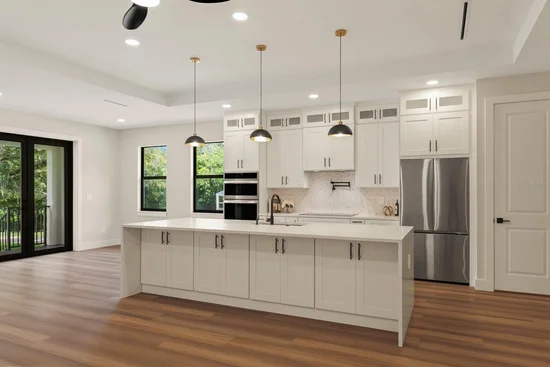
Welcome to this beautiful brand-new home on a charming brick-lined corner lot just minutes from downtown. Designed with soaring high ceilings and elegant, high-end finishes throughout, this home offers the perfect blend of style and comfort. The stunning kitchen is ideal for preparing your family's favorite meals, while the spacious open living area creates the perfect setting for gathering, entertaining, and making lasting memories.
Your dream home is waiting. Schedule your private tour today and discover the perfect place to start your next chapter.
Open House Announcements
Sep 12th
1:00pm to 4:30pm
In person. Please join us!
Property Highlights
Property Type
Residential
Property Sub Type
Single Family Residence
Bedrooms
3
Total Bathrooms
2
Living Area
1,900 Sqft
Price / Sqft
$218
Acres
0.33
Year Built
2026
Condition
Completed
Cumulative Days On Market
33
Location
Area
34601 - Brooksville
City/Township
BROOKSVILLE
Direction Faces
South
Subdivision
SHADOWLAWN SUB TO BROOKSVL
County
Hernando
Zoning
RES
Property Details
Price
$414,500
Condition
Completed
Property Type
Residential
Property Sub Type
Single Family Residence
Flood Zone Code
X
Building
Levels
One
Total Area
2,100 Sqft
Interior Features
Bedrooms and Bathrooms
Total Bathrooms
2
Full Bathrooms
2
Bedrooms
3
Area and Spaces
Living Area
1,900 Sqft
Appliances
Appliances
Cooktop, Range Hood, Refrigerator
Interior Features
Interior Features
High Ceilings, Open Floorplan, Primary Bedroom Main Floor, Thermostat, Walk-In Closet(s)
Flooring
Other, Vinyl
Laundry Features
Inside, Laundry Room
Furnished
Unfurnished
Heating and Cooling
Heating Features
Central, None
Building Details
Construction
Year Built
2026
New Construction
Yes
Foundations
Other, Slab
Materials
Construction Materials
Block, Stucco
Roof
Other, Shingle
Terms
Terms
Ownership
Fee Simple
Special Conditions
None
Cumulative Days On Market
33
Taxes
Tax
Tax (Annual)
$723
Heating, Cooling & Utilities
Cooling Features
Central Air
Utilities
Utilities
Electricity Connected, Sewer Connected, Water Connected
Sewer
Public Sewer
Water Source
Public
Lot
Acres
0.33
Lot Size Area Sq Ft
14,560
Road Surface
Brick, Paved
Parking
Garage Capacity
2
Listed by Exp Realty LLC, 888-883-8509
Listing Data last updated 09/12/2026 09:00 am
Get a Link to this Property: Copy To Clipboard
Phone:
Payment Calculator
per month.
fixed.
% interest.
$
%
$
%
Principal & Interest
+ Home Insurance
+ Property Tax
+ HOA Fees
Total interest paid over s will be:
All estimates and provided for informational purposes only. Actual amounts may vary. The output of the tool is not a loan offer or solicitation, nor is it financial or legal advice.
Information, rates, programs and loan scenarios shown are for example only as of 12-Sep-2026 and are subject to change without notice.
Interest rates provided by the St. Louis Federal Reserve Economic Data (FRED).
All products are subject to credit and property approval. Not all products are available in all states or for all loan amounts. Other restrictions and limitations apply.
Contact your preferred lender for the pricing associated with your specific transaction.
Calculations are generated by Open Source mortgage calculation software tools using common mathematical formulas. All calculations should be independently verified.
Get Walk Score Content
Property History
Today
Property information last updated
42 days ago
Status Active. This is the date the listing was placed on market.
Cumulative Days on Market: 41 days (includes prior listings)
· Currently listed since August 1, 2026.
Data provided by the MLS.