
Ohio: 937-907-6777 Florida: 727-300-2111

Property Details

Start of property details
Share this property:
8003 GARDNER ROAD
Tampa, FL 33625
Aug 2026 SOLD
$400,000
$222 / Sqft
3
Beds
2
Baths
1,782
Sqft
1
Acres
1999
Yr. Built
MLS# TB8534251
Sold Date: 2026-08-18

Property Description

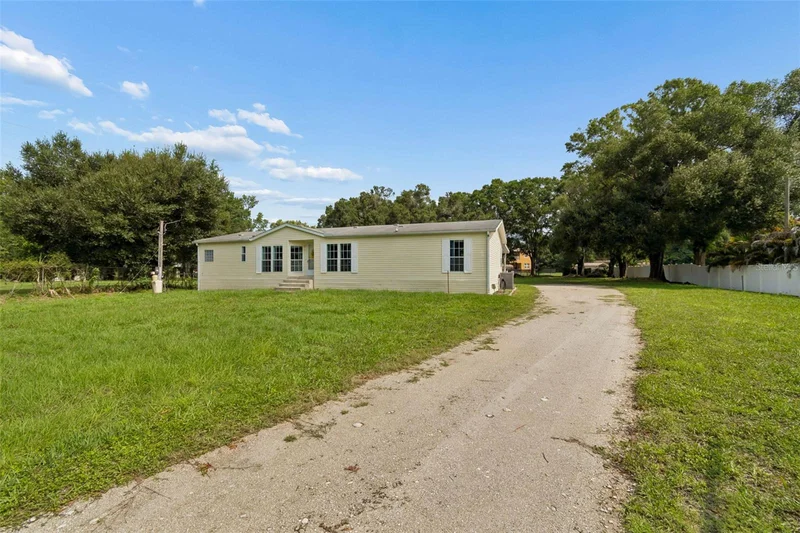
RARE ...NORTHWEST TAMPA....ONE ACRE ...LOCATION..LOCATION...OFF SHELDON RD. 1 / 2 MILE TO WESTCHASE SUBDIVISION....ONE ACRE ZONED..AGRICULTURAL / RESIDENTIAL..WITH NO HOA AND NO FLOOD.. PALM HARBOR MANUFACTURED
HOME....3 BED / 2 BATH..1782 SQ FT. SPLIT BEDROOM PLAN...THE HOME NEEDS A LITTLE TLC.....HOME HAD ONE OWNER AND HAS
WONDERFUL BONES...CATHEDRAL AND HIGH CEILINGS...SEPARATE DINING ROOM AND LAUNDRY ROOM. 25 X 18 SCREENED LANAI.
AND 25 X 18 CARPORT ATTACHED..HANDICAPPED RAMP...MANY OUTBUILDINGS SUCH AS THERE IS A DETACHED BOAT AND / OR RV 34 X 20 CARPORT. THERE IS A LARGE WORKSHOP / AUTO GARAGE WITH BUILT IN HYDRAULIC CAR LIFT...AND TWO OTHER STORAGE BUILDINGS. THIS PROPERTY HAS ENDLESS POSSIBLITIES FOR GARDENING, PETS, OR A SWIMMING POOL. AND ADDITIONAL ROOM FOR YOUR BOAT, RV. WORK VEHICLES, RECREATIONAL TOYS AND PROJECTS... THIS PROPERTY GIVES YOU THE FREEDOM TO
TRULY MAKE THE LAND YOUR OWN.......SUBJECT TO COUNTY REQUIREMENT VERIFICATION...MINUTES TO CITRUS PARK MALL, RESTAURANTS. VETERANS EXPRESSWAY, MEDICAL FACILITIES , SCHOOLS.. TAMPA AIRPORT 15 MINTUTES AND DOWNTOWN TAMPA 20 MINUTES...YOUR BUYERS CAN MAKE THIS THEIR OWN PARADISE...IT IS COUNTRY LIVING..WITH MINUTES TO CITY LIVING....THANKS FOR SHOWING..

Property Highlights

Sold Price
400000
Property Type
Residential
Property Sub Type
Manufactured Home
Bedrooms
3
Total Bathrooms
2
Living Area
1,782 Sqft
Price / Sqft
$222
Acres
1
Year Built
1999
Cumulative Days on Market
3

Location

Area
33625 - Tampa / Carrollwood
City/Township
TAMPA
Direction Faces
South
Subdivision
UNPLATTED
County
Hillsborough
Zoning
AS-1

Property Details

Price
$395,000
Sold Price
400000
Property Type
Residential
Property Sub Type
Manufactured Home
Flood Zone Code
X

Building

Levels
One
Stories
1
Total Area
2,692 Sqft

Community

Community Features
Street Lights

Local Schools

Elementary School
Westchase-HB
Middle School
Sergeant Smith Middle-HB
High School
Sickles-HB

Interior Features

Bedrooms and Bathrooms

Total Bathrooms
2
Full Bathrooms
2
Bedrooms
3

Area and Spaces

Living Area
1,782 Sqft

Appliances

Appliances
Dishwasher, Disposal, Dryer, Electric Water Heater, Microwave, Range, Range Hood, Refrigerator, Washer

Interior Features

Interior Features
Cathedral Ceiling(s), Ceiling Fans(s), High Ceilings, L Dining, Open Floorplan, Primary Bedroom Main Floor, Solid Surface Counters, Solid Wood Cabinets, Thermostat, Window Treatments
Flooring
Carpet, Linoleum
Laundry Features
Laundry Room
Accessibility Features
Accessible Entrance
Window Features
Window Treatments
Furnished
Unfurnished

Heating and Cooling

Heating Features
Central

Building Details

Construction

Year Built
1999
Foundations
Crawlspace

Materials

Construction Materials
Vinyl Siding
Roof
Metal

Terms

Terms

Ownership
Fee Simple
Special Conditions
None
Special Terms
Cash, Conventional, FHA, VA Loan
Cumulative Days on Market
3

Taxes

Tax

Tax (Annual)
$1,916.74

Heating, Cooling & Utilities

Cooling Features
Central Air

Utilities

Utilities
BB/HS Internet Available, Cable Available, Electricity Connected, Water Connected
Sewer
Septic Tank
Water Source
Well

Lot

Acres
1
Lot Size Area Sq Ft
43,560
Lot Dimensions
128x344
Road Surface
Asphalt

Exterior Features

Exterior Features
Lighting, Private Mailbox, Sliding Doors, Storage
Listed by Jd Elite Realty Group INC, 813-244-4453. Sold by QUICKSILVER REAL ESTATE GROUP
Listing Data last updated 10/16/2026 08:00 am
Get a Link to this Property: Copy To Clipboard
QR Code link to this property

Phone:
Connect with:

Payment Calculator

per month. fixed. % interest.
$
%
$
%
Principal & Interest
+ Home Insurance
+ Property Tax
+ HOA Fees
per month
Total interest paid over s will be:
All estimates and provided for informational purposes only. Actual amounts may vary. The output of the tool is not a loan offer or solicitation, nor is it financial or legal advice. Information, rates, programs and loan scenarios shown are for example only as of 16-Oct-2026 and are subject to change without notice. Interest rates provided by the St. Louis Federal Reserve Economic Data (FRED). All products are subject to credit and property approval. Not all products are available in all states or for all loan amounts. Other restrictions and limitations apply. Contact your preferred lender for the pricing associated with your specific transaction. Calculations are generated by Open Source mortgage calculation software tools using common mathematical formulas. All calculations should be independently verified.
Get Walk Score Content

Property History

3 days ago
Property information last updated
59 days ago
Date Sold
77 days ago
Status Active. This is the date the listing was placed on market.

Similar Properties

Recent Posts