Ohio: 937-907-6777 Florida: 727-300-2111

Property Details

Start of property details

Share this property:
1171 HIGHLAND COURT N
St Petersburg, FL 33701
8 days ago REDUCED · Active
$398,900
$554 / Sqft
2
Beds
1
Baths
720
Sqft
0.10
Acres
1925
Yr. Built
MLS# TB8534040
Cumulative Days on Market: 78 · Includes prior listings · Currently listed since 07/30/26 · Data provided by the MLS.

Property Description

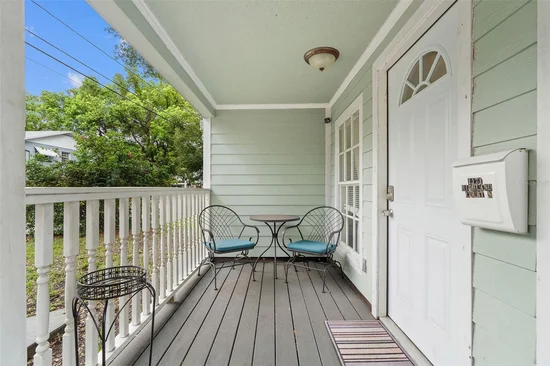
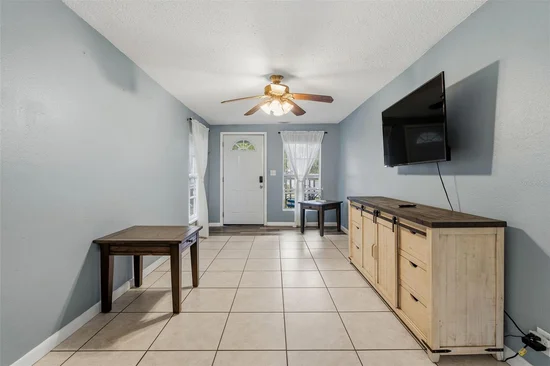
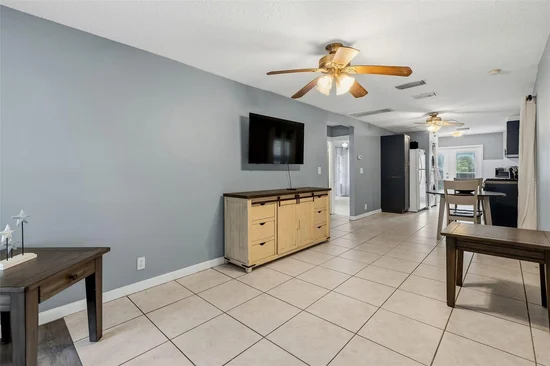
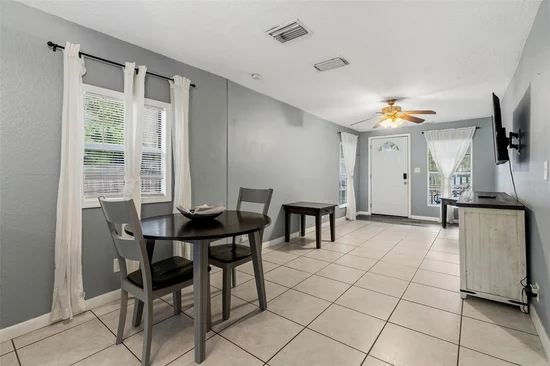
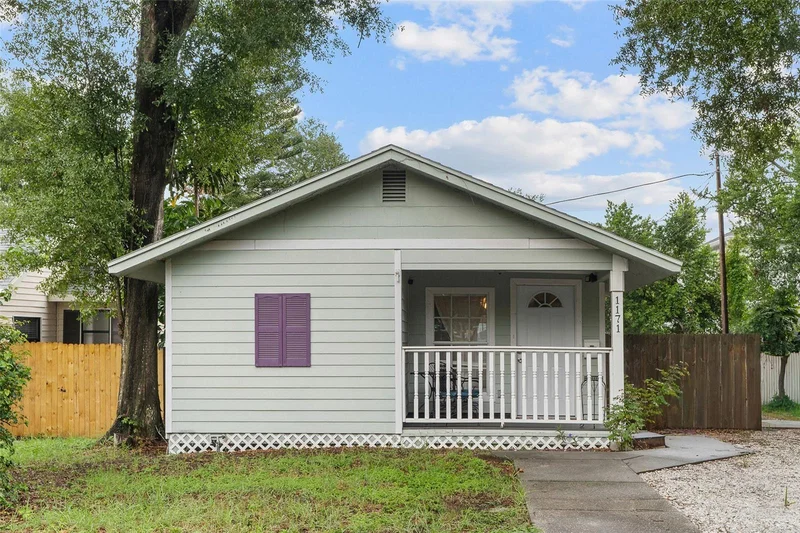
Welcome to this charming 1925 bungalow in Historic Uptown, ideally located just blocks from Crescent Lake Park, vibrant 4th Street, and downtown St. Petersburg. This 2-bedroom, 1-bath home offers spacious bedrooms and a walk-in closet in the primary bedroom. Appliances: refrigerator, natural gas stove, dishwasher, garbage disposal, and reverse osmosis water treatment for pleasant drinking water purification. A lovely deck to enjoy cooking out; a fenced-in backyard, driveway, and parking for extra vehicles, a boat, or an RV. Updates include a tankless gas water heater and electrical. The roof was installed in 2014. The property is zoned NT-2 and may allow the opportunity to add an ADU (accessory dwelling unit). Enjoy historic character, a convenient central location, and future potential in this St. Pete’s desirable neighborhood.
FURNITURE IN THE HOUSE IS INCLUDED FOR SELLERS CONVENIENCE. No Flood Insurance, No CDD, No Deead Restriction

Property Highlights

Property Type
Residential
Property Sub Type
Single Family Residence
Architectural Style
Bungalow, Craftsman
Bedrooms
2
Total Bathrooms
1
Living Area
720 Sqft
Price / Sqft
$554
Acres
0.10
Year Built
1925
Condition
Completed
Cumulative Days on Market
78

Location

Area
33701 - St Pete
City/Township
ST PETERSBURG
Direction Faces
West
View
City
Subdivision
CRESENT LAKE GARDENS
County
Pinellas
Zoning
RES

Lake/Waterfront Information

Water Body Name
NA

Property Details

Price
$398,900
Condition
Completed
Property Type
Residential
Property Sub Type
Single Family Residence
Flood Zone Code
X

Building

Levels
One
Stories
1
Total Area
880 Sqft

Community

Community Features
Street Lights

Local Schools

Elementary School
Woodlawn Elementary-PN
Middle School
John Hopkins Middle-PN
High School
St. Petersburg High-PN

Interior Features

Bedrooms and Bathrooms

Total Bathrooms
1
Full Bathrooms
1
Bedrooms
2

Area and Spaces

Living Area
720 Sqft

Appliances

Appliances
Dishwasher, Dryer, Gas Water Heater, Kitchen Reverse Osmosis System, Range, Refrigerator, Tankless Water Heater, Washer

Interior Features

Interior Features
Ceiling Fans(s), Living Room/Dining Room Combo, Open Floorplan, Solid Surface Counters, Solid Wood Cabinets, Thermostat, Walk-In Closet(s), Window Treatments
Flooring
Ceramic Tile
Laundry Features
Inside, In Kitchen
Window Features
Aluminum Frames, Blinds, Drapes, Window Treatments
Security Features
Smoke Detector(s)
Furnished
Unfurnished

Heating and Cooling

Heating Features
Central, Electric

Building Details

Construction

Architectural Style
Bungalow, Craftsman
Year Built
1925
Foundations
Crawlspace

Materials

Construction Materials
Frame, Wood Siding
Roof
Shingle

Terms

Terms

Ownership
Fee Simple

Rental Terms

Pets Allowed
Yes

Terms

Special Conditions
None
Special Terms
Cash, Conventional, FHA, VA Loan
Cumulative Days on Market
78

Taxes

Tax

Tax (Annual)
$7,843

Heating, Cooling & Utilities

Cooling Features
Central Air

Utilities

Utilities
Cable Available, Electricity Connected, Natural Gas Connected, Public, Sewer Connected, Water Connected
Sewer
Public Sewer
Water Source
Public

Lot

Acres
0.10
Lot Size Area Sq Ft
4,378
Lot Dimensions
52 x 80
Lot Features
Historic District, City Limits, Landscaped, Near Public Transit, Paved
Number of Lots
1
Road Surface
Asphalt, Paved

Exterior Features

Exterior Features
Fire Pit, Private Yard
Patio And Porch Features
Deck, Front Porch
Fencing
Fenced, Wood

Parking

Parking Features
Driveway, None, Parking Pad
Listed by Century 21 Re Champions, 727-398-2774
Listing Data last updated 10/16/2026 10:00 pm
Get a Link to this Property: Copy To Clipboard

Phone:
Connect with:

Payment Calculator

per month. fixed. % interest.
$
%
$
%
Principal & Interest
+ Home Insurance
+ Property Tax
+ HOA Fees
per month
Total interest paid over s will be:
All estimates and provided for informational purposes only. Actual amounts may vary. The output of the tool is not a loan offer or solicitation, nor is it financial or legal advice. Information, rates, programs and loan scenarios shown are for example only as of 17-Oct-2026 and are subject to change without notice. Interest rates provided by the St. Louis Federal Reserve Economic Data (FRED). All products are subject to credit and property approval. Not all products are available in all states or for all loan amounts. Other restrictions and limitations apply. Contact your preferred lender for the pricing associated with your specific transaction. Calculations are generated by Open Source mortgage calculation software tools using common mathematical formulas. All calculations should be independently verified.
Get Walk Score Content

Property History

Today
Property information last updated
8 days ago
Date of last price change
78 days ago
Status Active. This is the date the listing was placed on market.
Cumulative Days on Market: 78 days (includes prior listings) · Currently listed since July 30, 2026. Data provided by the MLS.

Similar Properties

Recent Posts