Ohio: 937-907-6777 Florida: 727-300-2111

Property Details

Start of property details

Share this property:
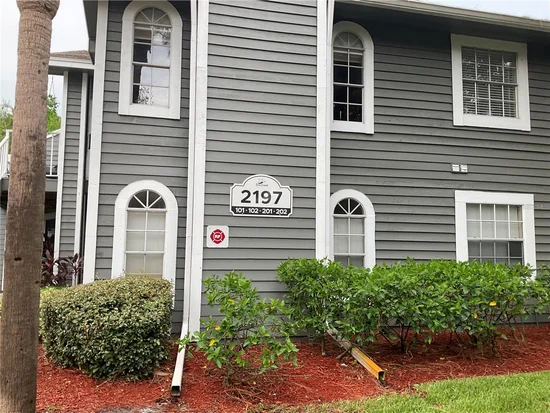
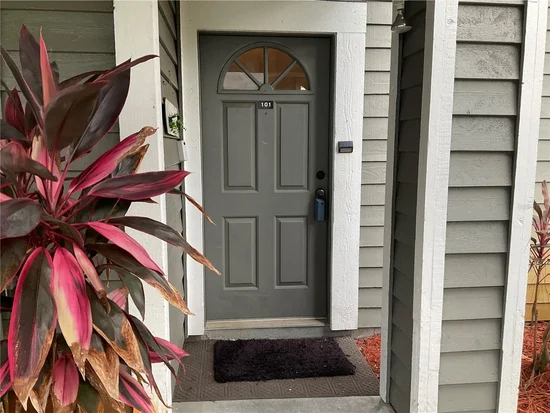
2197 FOX CHASE BOULEVARD, Unit 101
Palm Harbor, FL 34683
FOR
SALE
$205,000
Active
2
Beds
2
Baths
1,230
Sqft
0.54
Acres
1987
Yr. Built
MLS# TB8533411
Cumulative Days on Market: 71 · Includes prior listings · Currently listed since 07/29/26 · Data provided by the MLS.

Property Description

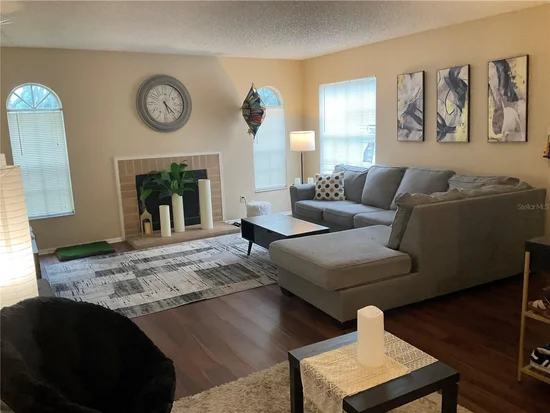
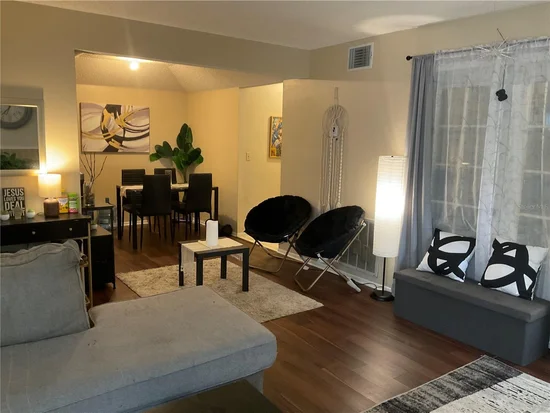
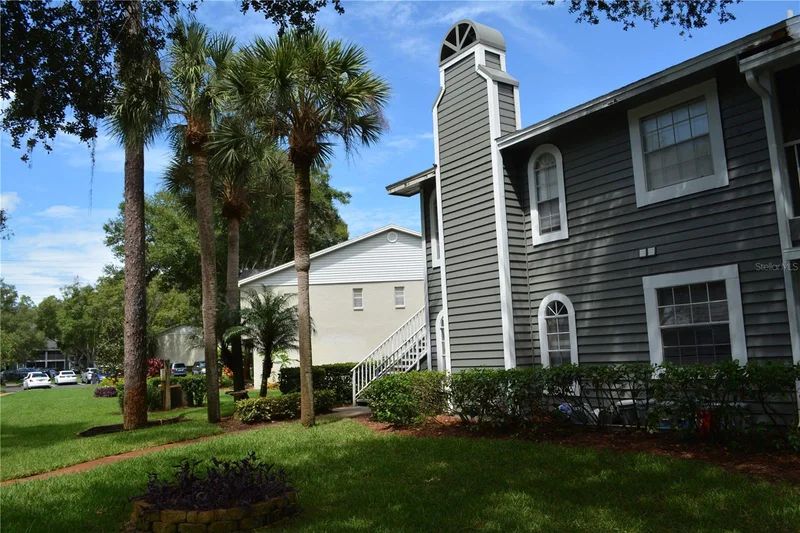
Welcome to this beautifully updated, move-in-ready ground-floor end-unit condo in the highly desirable Fox Chase community! This spacious 2-bedroom, 2-bath home features new luxury vinyl plank flooring in the living and dining areas and fresh interior paint, creating a bright, modern, and inviting atmosphere. The spacious primary suite offers a large walk-in closet and French doors leading to a private screened lanai—the perfect place to relax and enjoy Florida’s beautiful weather. Additional features include in-unit laundry, ample storage, assigned parking, and a functional floor plan designed for comfortable everyday living. Residents enjoy outstanding community amenities, including a heated swimming pool, tennis courts, shuffleboard courts, a clubhouse, and a playground. Ideally located just minutes from beautiful Gulf beaches, shopping, dining, medical facilities, parks, and top-rated schools, with convenient access to major roadways. Don’t miss this exceptional opportunity to own a beautifully updated home in one of Palm Harbor’s most desirable communities!

Ask a Local Expert

Property Highlights

Property Type
Residential
Property Sub Type
Condominium
Bedrooms
2
Total Bathrooms
2
Living Area
1,230 Sqft
Price / Sqft
$167
Acres
0.54
Year Built
1987
Cumulative Days On Market
39

Location

Area
34683 - Palm Harbor
City/Township
PALM HARBOR
Direction Faces
West
Subdivision
FOX CHASE WEST CONDO
County
Pinellas
Zoning
RPD-15

Property Details

Price
$205,000
Property Type
Residential
Property Sub Type
Condominium
Flood Zone Code
X500

Building

Levels
One
Stories
1
Total Area
1,230 Sqft

Community

Community Features
Clubhouse, Gated Community - No Guard, Pool, Sidewalks, Tennis Court(s)

Interior Features

Bedrooms and Bathrooms

Total Bathrooms
2
Full Bathrooms
2
Bedrooms
2

Area and Spaces

Living Area
1,230 Sqft

Appliances

Appliances
Dishwasher, Disposal, Dryer, Microwave, Range, Refrigerator

Interior Features

Interior Features
Ceiling Fans(s), Living Room/Dining Room Combo, Walk-In Closet(s)
Flooring
Carpet, Ceramic Tile, Vinyl
Laundry Features
Inside
Fireplace Features
Living Room
Furnished
Unfurnished

Heating and Cooling

Heating Features
Central
Has Fireplace
Yes

Building Details

Construction

Year Built
1987
Foundations
Slab

Materials

Construction Materials
Stucco, Frame
Roof
Shingle

Terms

Terms

Ownership
Condominium

Rental Terms

Pets Allowed
Yes

Terms

Special Conditions
None
Special Terms
Cash, Conventional, FHA, Other, VA Loan
Cumulative Days On Market
39

Taxes

Tax

Tax (Annual)
$4,095.08

HOA

Has HOA
Yes
Association Fee
$650 /mo
Association Fee2
50.00 /mo
Association Fee Includes
Pool, Escrow Reserves Fund, Insurance, Maintenance Structure, Maintenance Grounds, Management, Pest Control, Sewer, Trash, Water

Heating, Cooling & Utilities

Cooling Features
Central Air

Utilities

Utilities
Cable Available, Electricity Connected, Sewer Connected
Sewer
Public Sewer
Water Source
Public

Lot

Acres
0.54
Lot Size Area Sq Ft
23,728
Road Surface
Asphalt

Pool Features

Pool Features
Heated
Spa
Yes
Spa Features
Heated
Listed by Charles Rutenberg Realty INC, 866-580-6402
Listing Data last updated 10/08/2026 06:00 pm
Get a Link to this Property: Copy To Clipboard

Phone:
Connect with:

Payment Calculator

per month. fixed. % interest.
$
%
$
%
Principal & Interest
+ Home Insurance
+ Property Tax
+ HOA Fees
per month
Total interest paid over s will be:
All estimates and provided for informational purposes only. Actual amounts may vary. The output of the tool is not a loan offer or solicitation, nor is it financial or legal advice. Information, rates, programs and loan scenarios shown are for example only as of 8-Oct-2026 and are subject to change without notice. Interest rates provided by the St. Louis Federal Reserve Economic Data (FRED). All products are subject to credit and property approval. Not all products are available in all states or for all loan amounts. Other restrictions and limitations apply. Contact your preferred lender for the pricing associated with your specific transaction. Calculations are generated by Open Source mortgage calculation software tools using common mathematical formulas. All calculations should be independently verified.
Get Walk Score Content

Property History

19 days ago
Property information last updated
32 days ago
Date of last price change
71 days ago
Status Active. This is the date the listing was placed on market.
Cumulative Days on Market: 71 days (includes prior listings) · Currently listed since July 29, 2026. Data provided by the MLS.

Similar Properties

Recent Posts