Ohio: 937-907-6777 Florida: 727-300-2111

Property Details

Start of property details

Share this property:
12795 FISHERVILLE WAY
Riverview, FL 33579
ACTIVE UNDER CONTRACT · Active Under Contract
$629,999
$175 / Sqft
5
Beds
4
Baths
3
Garage
3,601
Sqft
0.26
Acres
MLS# TB8532985
Cumulative Days on Market: 574 · Includes prior listings · Currently listed since 08/01/26 · Data provided by the MLS.

Property Description

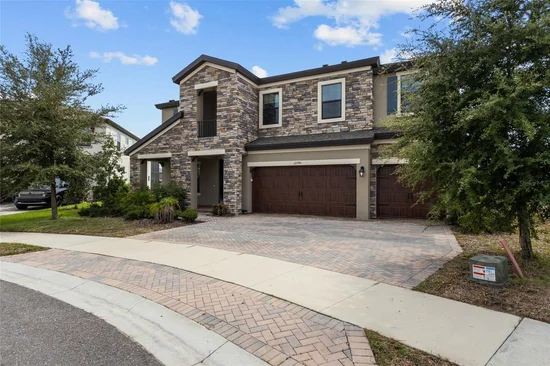
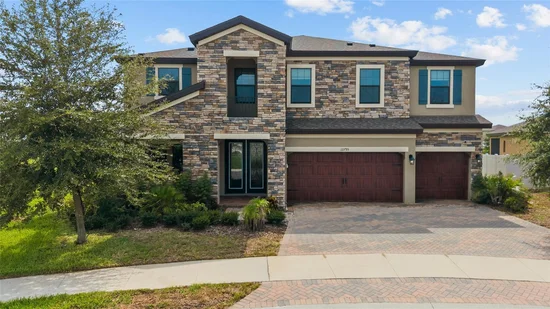
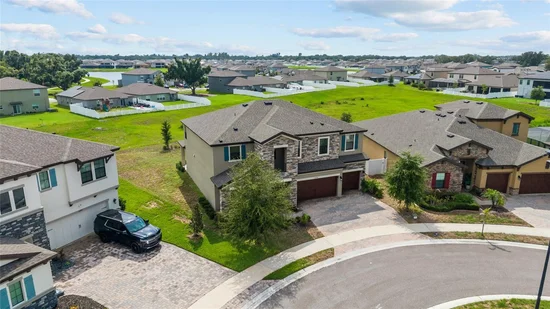
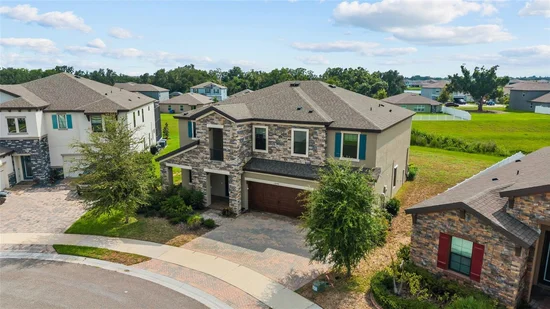
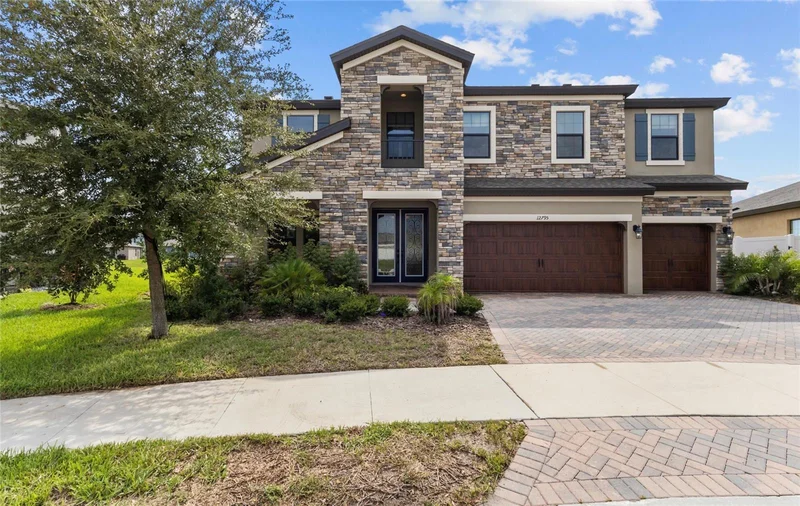
Under contract-accepting backup offers. Short Sale. Welcome to this exceptional WestBay-built residence, where modern design meets everyday comfort. Offering 5 bedrooms, 4 bathrooms, and 3, 601 square feet of thoughtfully designed living space, this like-new home is perfectly situated on an oversized cul-de-sac homesite, providing added privacy and plenty of room to create the backyard oasis you've always envisioned. Step inside to discover soaring ceilings, elegant 8-foot interior doors, and luxury vinyl plank flooring that enhance the home's bright, open atmosphere. Designed with both entertaining and daily living in mind, the spacious great room opens effortlessly to the covered lanai through triple sliding glass doors, creating the perfect indoor-outdoor living experience. At the heart of the home, the chef-inspired kitchen showcases quartz countertops, abundant cabinetry, a cozy breakfast nook, and an open layout that keeps you connected to family and guests. A private home office with glass French doors offers an ideal workspace, while a first-floor bedroom and full bath provide flexibility for overnight guests or multigenerational living.
Upstairs, the expansive primary suite serves as a relaxing retreat, complete with a generous walk-in closet and a luxurious en suite bathroom featuring dual vanities, a soaking tub, and an oversized walk-in shower with dual shower heads. Two secondary bedrooms share a full bath, while another bedroom enjoys its own private en suite. A large bonus room provides endless possibilities for a game room, media room, or second living area, and the upstairs laundry room with a utility sink adds everyday convenience. Located in the sought-after Triple Creek community in Riverview, residents enjoy an impressive collection of resort-style amenities, including multiple swimming pools with a splash pad, two clubhouses, fitness centers, tennis and basketball courts, playgrounds, scenic walking and biking trails, and inviting community gathering spaces. Combining exceptional space, modern finishes, and an unbeatable community lifestyle, this home is ready to exceed your expectations. Schedule your private showing today.

Property Highlights

Property Type
Residential
Property Sub Type
Single Family Residence
Architectural Style
Contemporary, Patio Home
Bedrooms
5
Total Bathrooms
4
Living Area
3,601 Sqft
Price / Sqft
$175
Acres
0.26
Year Built
2023
Cumulative Days On Market
528

Location

Area
33579 - Riverview
City/Township
RIVERVIEW
Direction Faces
Northeast
View
Trees/Woods
Subdivision
TRIPLE CREEK VILLAGE
County
Hillsborough
Zoning
PD

Property Details

Price
$629,999
Property Type
Residential
Property Sub Type
Single Family Residence
Flood Zone Code
X

Building

Levels
Two
Stories
2
Total Area
4,792 Sqft

Community

Community Features
Clubhouse, Deed Restrictions, Fitness Center, Park, Playground, Pool, Sidewalks

Local Schools

Elementary School
Warren Hope Dawson Elementary
Middle School
Barrington Middle
High School
Sumner High School

Interior Features

Bedrooms and Bathrooms

Total Bathrooms
4
Full Bathrooms
4
Bedrooms
5

Area and Spaces

Living Area
3,601 Sqft

Appliances

Appliances
Built-In Oven, Cooktop, Dishwasher, Disposal, Dryer, Electric Water Heater, Freezer, Gas Water Heater, Microwave, Range Hood, Refrigerator, Washer

Interior Features

Interior Features
Built-in Features, Ceiling Fans(s), Eat-in Kitchen, High Ceilings, Kitchen/Family Room Combo, Living Room/Dining Room Combo, Open Floorplan, Primary Bedroom Upstairs, Smart Home, Stone Counters, Thermostat, Walk-In Closet(s)
Flooring
Carpet, Ceramic Tile, Luxury Vinyl
Laundry Features
Electric Dryer Hookup, Gas Dryer Hookup, Laundry Room, Upper Level, Washer Hookup
Window Features
Shades
Security Features
Security Fencing/Lighting/Alarms, Smoke Detector(s)
Furnished
Partially

Heating and Cooling

Heating Features
Central, Electric

Building Details

Construction

Architectural Style
Contemporary, Patio Home
Builders Model
Virginia Park
Builder
Westbay Homes
Year Built
2023
Foundations
Slab

Materials

Construction Materials
Block, Stone, Stucco, Frame
Roof
Shingle

Terms

Terms

Ownership
Fee Simple

Rental Terms

Pets Allowed
Yes

Terms

Special Conditions
Short Sale
Special Terms
Cash, Conventional, FHA, VA Loan
Cumulative Days On Market
528

Taxes

Tax

Tax (Annual)
$4,664.75

HOA

Has HOA
Yes
Association Fee
$100 /yr
Association Ammenities
Tennis Court(s)
Association Fee Includes
Pool, Maintenance Grounds

Heating, Cooling & Utilities

Cooling Features
Central Air

Utilities

Utilities
BB/HS Internet Available, Cable Available, Electricity Connected, Natural Gas Connected, Public, Sewer Connected, Sprinkler Recycled, Underground Utilities, Water Connected
Sewer
Public Sewer
Water Source
Public

Lot

Acres
0.26
Lot Size Area Sq Ft
11,380
Lot Dimensions
90.76x125.39
Lot Features
Cul-De-Sac, Key Lot, Oversized Lot, Sidewalk, Paved
Road Surface
Asphalt, Paved

Exterior Features

Exterior Features
French Doors, Hurricane Shutters, Lighting, Sidewalk, Sliding Doors
Patio And Porch Features
Covered, Front Porch, Patio, Rear Porch

Parking

Garage Capacity
3
Parking Features
Common, Driveway, Garage Door Opener, Golf Cart Garage, Golf Cart Parking
Listed by Lpt Realty, LLC, 877-366-2213
Listing Data last updated 10/10/2026 07:00 am
Get a Link to this Property: Copy To Clipboard

Phone:
Connect with:

Payment Calculator

per month. fixed. % interest.
$
%
$
%
Principal & Interest
+ Home Insurance
+ Property Tax
+ HOA Fees
per month
Total interest paid over s will be:
All estimates and provided for informational purposes only. Actual amounts may vary. The output of the tool is not a loan offer or solicitation, nor is it financial or legal advice. Information, rates, programs and loan scenarios shown are for example only as of 10-Oct-2026 and are subject to change without notice. Interest rates provided by the St. Louis Federal Reserve Economic Data (FRED). All products are subject to credit and property approval. Not all products are available in all states or for all loan amounts. Other restrictions and limitations apply. Contact your preferred lender for the pricing associated with your specific transaction. Calculations are generated by Open Source mortgage calculation software tools using common mathematical formulas. All calculations should be independently verified.
Get Walk Score Content

Property History

Today
Property information last updated
69 days ago
Status Active. This is the most recent date the listing was placed on market.
Cumulative Days on Market: 574 days (includes prior listings) · Currently listed since August 1, 2026. Data provided by the MLS.

Similar Properties

Recent Posts