Ohio: 937-907-6777 Florida: 727-300-2111

Property Details

Start of property details

Share this property:
9213 HILLCROFT DRIVE
Riverview, FL 33578
14 days ago REDUCED · Active
$257,500
$162 / Sqft
2
Beds
3
Baths
1
Garage
1,588
Sqft
0.04
Acres
MLS# TB8529609
Cumulative Days on Market: 91 · Includes prior listings · Currently listed since 07/16/26 · Data provided by the MLS.

Property Description

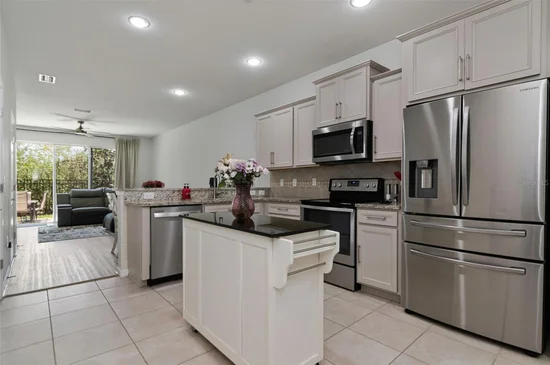
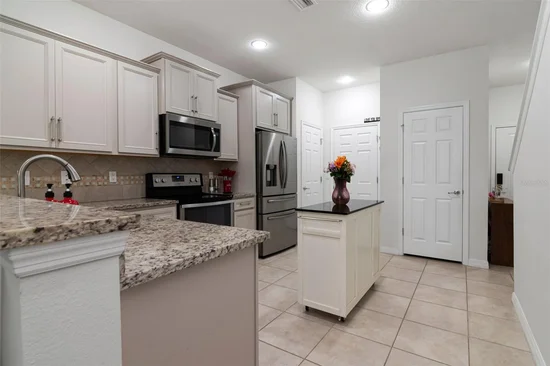
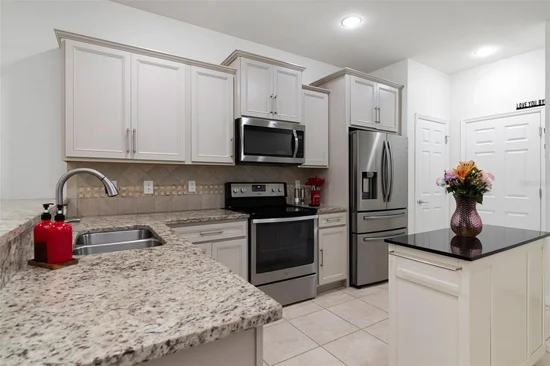
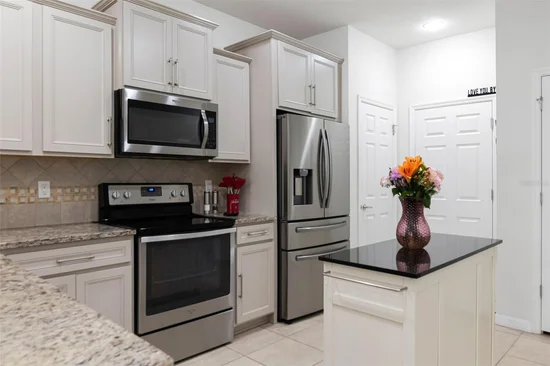
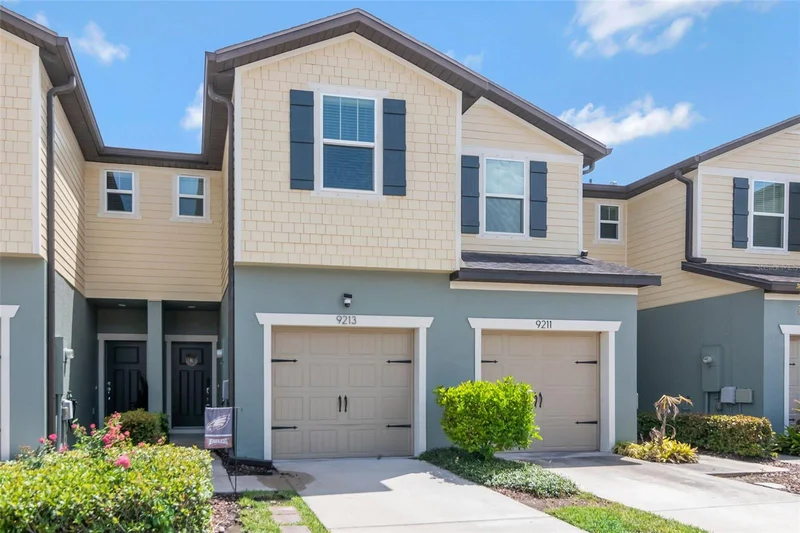
Welcome to this beautifully maintained 2-bedroom, bonus loft, and 2.5-bath townhome with a one-car garage in the gated community of Magnolia Park Northeast. Built just five years ago, this home has been meticulously cared for and offers a comfortable layout with modern finishes throughout. The first floor features an open-concept design with the kitchen overlooking the dining and living areas, making it ideal for both everyday living and entertaining. The kitchen is finished with granite countertops, a tiled backsplash, stainless steel appliances, and plenty of cabinet space. Sliding glass doors off the living room open to a private patio, creating the perfect spot to enjoy your morning coffee, relax in the evening, or dine outdoors. Upstairs, you'll find two spacious bedrooms, two full bathrooms, a convenient laundry closet (washer and dryer included), and a versatile loft that works well as a home office, reading nook, or media space. The primary suite offers dual closets and an ensuite bath with dual granite vanities and a tiled tub / shower. The second bedroom includes a walk-in closet and easy access to its own full bathroom. Recent updates include fresh interior and exterior paint, new laminate flooring, and new bathroom sinks, making this home truly move-in ready. Residents of Magnolia Park Northeast enjoy a variety of community amenities, including a resort-style pool, playground, park, dog park, and the added peace of mind of a gated entrance. Conveniently located near I-75, US-301, I-4, and the Crosstown Expressway, you'll have an easy commute to downtown Tampa, Riverview, Wesley Chapel, Lakeland, and beyond. Shopping, restaurants, hospitals, universities, entertainment, and Tampa Bay's professional sports venues are all just a short drive away. If you've been looking for a low-maintenance home in a convenient location with great community amenities, this one is definitely worth a look. Make an appointment for your private showing today!

Property Highlights

Property Type
Residential
Property Sub Type
Townhouse
Bedrooms
2
Total Bathrooms
3
Living Area
1,588 Sqft
Price / Sqft
$162
Acres
0.04
Year Built
2018
Cumulative Days on Market
91

Location

Area
33578 - Riverview
City/Township
RIVERVIEW
Direction Faces
North
Subdivision
MAGNOLIA PARK NORTHEAST RESIDE
County
Hillsborough
Zoning
PD

Property Details

Price
$257,500
Property Type
Residential
Property Sub Type
Townhouse
Flood Zone Code
X

Building

Levels
Two
Stories
2
Total Area
1,876 Sqft

Community

Community Features
Deed Restrictions, Dog Park, Gated Community - No Guard, Playground, Pool, Special Community Restrictions

Interior Features

Bedrooms and Bathrooms

Total Bathrooms
3
Full Bathrooms
2
1/2 Bathrooms
1
Bedrooms
2

Area and Spaces

Living Area
1,588 Sqft

Appliances

Appliances
Dishwasher, Dryer, Microwave, Range, Refrigerator, Washer, Water Softener

Interior Features

Interior Features
Ceiling Fans(s), Kitchen/Family Room Combo, Living Room/Dining Room Combo, Open Floorplan, Primary Bedroom Upstairs, Stone Counters
Flooring
Laminate
Laundry Features
Inside, Upper Level
Security Features
Gated Community, Security System
Furnished
Negotiable

Heating and Cooling

Heating Features
Central

Building Details

Construction

Year Built
2018
Foundations
Slab

Materials

Construction Materials
Concrete, Stucco, Vinyl Siding
Roof
Shingle

Terms

Terms

Ownership
Fee Simple

Rental Terms

Pets Allowed
Yes

Terms

Special Conditions
None
Special Terms
Cash, Conventional, FHA, VA Loan
Cumulative Days on Market
91

Taxes

Tax

Tax (Annual)
$3,667.20

HOA

Has HOA
Yes
Association Fee
$390 /mo
Association Fee Includes
Escrow Reserves Fund, Maintenance Structure, Maintenance Grounds, Management, Pool, Private Road, Security

Heating, Cooling & Utilities

Cooling Features
Central Air

Utilities

Utilities
BB/HS Internet Available
Sewer
Public Sewer
Water Source
Public

Lot

Acres
0.04
Lot Size Area Sq Ft
1,632
Road Surface
Asphalt

Exterior Features

Exterior Features
Lighting, Sidewalk
Patio And Porch Features
Rear Porch

Parking

Garage Capacity
1
Listed by Frank Albert Realty, 813-546-2503
Listing Data last updated 10/15/2026 11:40 pm
Get a Link to this Property: Copy To Clipboard

Phone:
Connect with:

Payment Calculator

per month. fixed. % interest.
$
%
$
%
Principal & Interest
+ Home Insurance
+ Property Tax
+ HOA Fees
per month
Total interest paid over s will be:
All estimates and provided for informational purposes only. Actual amounts may vary. The output of the tool is not a loan offer or solicitation, nor is it financial or legal advice. Information, rates, programs and loan scenarios shown are for example only as of 16-Oct-2026 and are subject to change without notice. Interest rates provided by the St. Louis Federal Reserve Economic Data (FRED). All products are subject to credit and property approval. Not all products are available in all states or for all loan amounts. Other restrictions and limitations apply. Contact your preferred lender for the pricing associated with your specific transaction. Calculations are generated by Open Source mortgage calculation software tools using common mathematical formulas. All calculations should be independently verified.
Get Walk Score Content

Property History

3 days ago
Property information last updated
14 days ago
Date of last price change
91 days ago
Status Active. This is the date the listing was placed on market.
Cumulative Days on Market: 91 days (includes prior listings) · Currently listed since July 16, 2026. Data provided by the MLS.

Similar Properties

Recent Posts