Ohio: 937-907-6777 Florida: 727-300-2111

Property Details

Start of property details

Share this property:
1333 LINDENWOOD DRIVE
Tarpon Springs, FL 34688
FOR SALE · Active
$490,000
$249 / Sqft
3
Beds
2
Baths
2
Garage
1,970
Sqft
0.13
Acres
MLS# TB8526538
Cumulative Days on Market: 91 · Includes prior listings · Currently listed since 08/20/26 · Data provided by the MLS.

Property Description

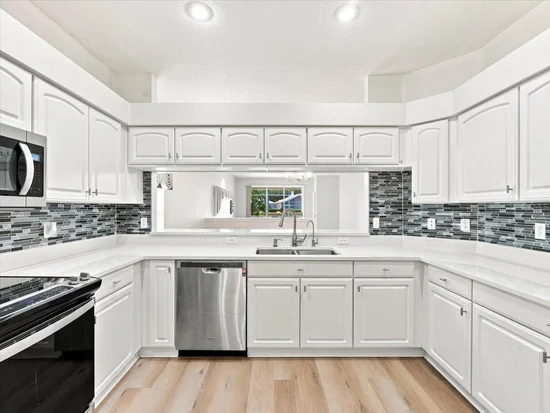
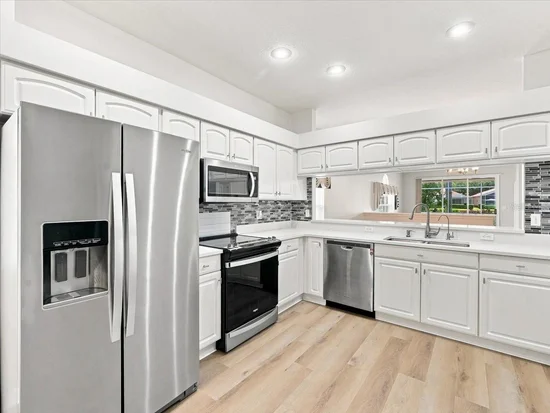
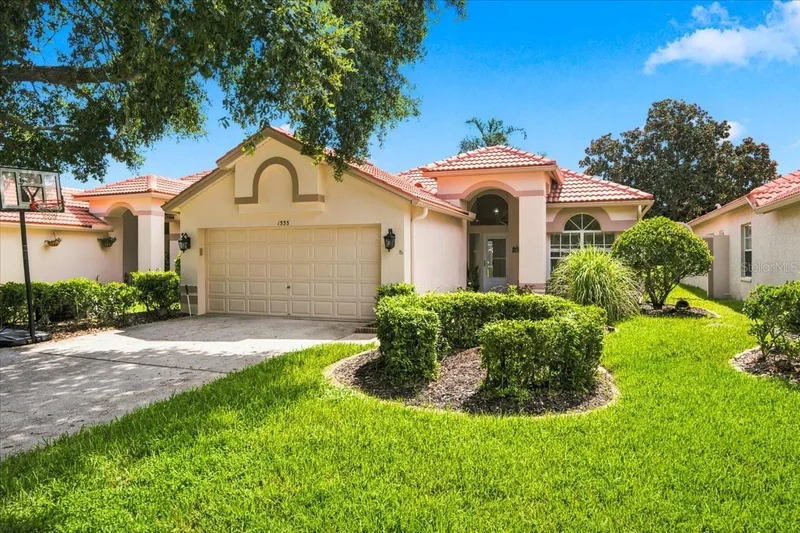
New roof, major system updates, and maintenance-free living—all within the guard-gated golf course community of Crescent Oaks. This move-in ready home offers the perfect opportunity to enjoy modern updates today while adding your own personal style.

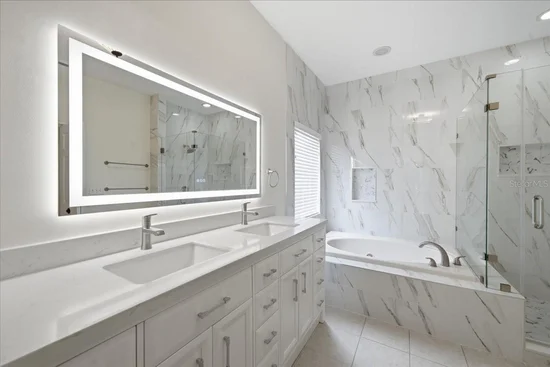
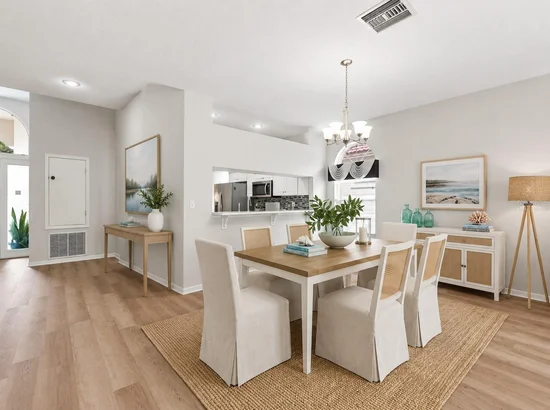
Step inside to discover a thoughtfully maintained home featuring NEW LVP FLOORING, an updated kitchen, renovated primary bathroom with stylish finishes, a new vanity in the secondary bathroom, a newer HVAC system, new water heater, and the peace of mind that comes with a new roof. The home is freshly painted and move in ready!

Outside, enjoy the convenience of maintenance-free lawn care, allowing you more time to experience everything this exceptional community has to offer. Crescent Oaks is one of the area's premier 24-hour guard-gated golf course communities, celebrated for its majestic oak trees, tranquil ponds, lush landscaping, and beautifully maintained streets. Whether you enjoy golf, peaceful evening walks, or simply relaxing in a picturesque setting, you'll appreciate the lifestyle and sense of community that make Crescent Oaks so desirable. Ideally located near shopping, dining, medical facilities, parks, Gulf beaches, and Tampa International Airport, this home combines comfort, convenience, and lasting value.

Property Highlights

Property Type
Residential
Property Sub Type
Single Family Residence
Bedrooms
3
Total Bathrooms
2
Living Area
1,970 Sqft
Price / Sqft
$249
Acres
0.13
Year Built
1997
Cumulative Days on Market
91

Location

Area
34688 - Tarpon Springs
City/Township
TARPON SPRINGS
Direction Faces
Southeast
Water View
Yes
View
Water
Subdivision
CRESCENT OAKS COUNTRY CLUB COVENTRY PH 5
County
Pinellas
Zoning
RPD-0.5

Lake/Waterfront Information

Water View
Yes

Property Details

Price
$490,000
Property Type
Residential
Property Sub Type
Single Family Residence
Flood Zone Code
X

Building

Levels
One
Stories
1
Total Area
1,970 Sqft

Community

Community Features
Clubhouse, Deed Restrictions, Gated Community - Guard, Golf Carts OK, Golf, Restaurant, Sidewalks, Tennis Court(s), Street Lights

Local Schools

Elementary School
Brooker Creek Elementary-PN
Middle School
Tarpon Springs Middle-PN
High School
East Lake High-PN

Interior Features

Bedrooms and Bathrooms

Total Bathrooms
2
Full Bathrooms
2
Bedrooms
3

Area and Spaces

Living Area
1,970 Sqft

Appliances

Appliances
Dishwasher, Microwave, Range, Refrigerator

Interior Features

Interior Features
Ceiling Fans(s), High Ceilings, Open Floorplan, Primary Bedroom Main Floor, Split Bedroom
Flooring
Carpet, Tile, Wood
Laundry Features
Laundry Room
Furnished
Unfurnished

Heating and Cooling

Heating Features
Electric

Building Details

Construction

Year Built
1997
Foundations
Slab

Materials

Construction Materials
Stucco
Roof
Tile

Terms

Terms

Ownership
Fee Simple

Rental Terms

Pets Allowed
Yes

Terms

Special Conditions
None
Special Terms
Cash, Conventional, FHA, VA Loan
Cumulative Days on Market
91

Taxes

Tax

Tax (Annual)
$6,591.98

HOA

Has HOA
Yes
Association Fee
$187 /mo
Association Fee2
145.00 /mo
Association Ammenities
Clubhouse, Fence Restrictions, Gated, Golf Course, Maintenance, Pickleball Court(s), Tennis Court(s)
Association Fee Includes
Guard - 24 Hour, Common Area Taxes, Maintenance Grounds, Other, Private Road

Heating, Cooling & Utilities

Cooling Features
Central Air

Utilities

Utilities
Cable Connected, Electricity Connected, Public, Sewer Connected, Water Connected
Sewer
Public Sewer
Water Source
Public

Lot

Acres
0.13
Lot Size Area Sq Ft
5,841
Lot Dimensions
45x130
Lot Features
Cleared, Landscaped, Level, Sidewalk, Paved
Road Surface
Asphalt

Exterior Features

Exterior Features
Sidewalk

Parking

Garage Capacity
2
Parking Features
Driveway
Listed by Coastal Properties Group International, 727-493-1555
Listing Data last updated 10/19/2026 07:00 am
Get a Link to this Property: Copy To Clipboard

Phone:
Connect with:

Payment Calculator

per month. fixed. % interest.
$
%
$
%
Principal & Interest
+ Home Insurance
+ Property Tax
+ HOA Fees
per month
Total interest paid over s will be:
All estimates and provided for informational purposes only. Actual amounts may vary. The output of the tool is not a loan offer or solicitation, nor is it financial or legal advice. Information, rates, programs and loan scenarios shown are for example only as of 19-Oct-2026 and are subject to change without notice. Interest rates provided by the St. Louis Federal Reserve Economic Data (FRED). All products are subject to credit and property approval. Not all products are available in all states or for all loan amounts. Other restrictions and limitations apply. Contact your preferred lender for the pricing associated with your specific transaction. Calculations are generated by Open Source mortgage calculation software tools using common mathematical formulas. All calculations should be independently verified.
Get Walk Score Content

Property History

2 days ago
Property information last updated
43 days ago
Date of last price change
59 days ago
Status Active. This is the most recent date the listing was placed on market.
Cumulative Days on Market: 91 days (includes prior listings) · Currently listed since August 20, 2026. Data provided by the MLS.

Similar Properties

Recent Posts