Ohio: 937-907-6777 Florida: 727-300-2111

Property Details

Start of property details

Share this property:
6706 BURLINGTON AVENUE
St Petersburg, FL 33710
FOR SALE · Active
$1,125,000
$437 / Sqft
5
Beds
3
Baths
2
Garage
2,575
Sqft
0.26
Acres
MLS# TB8524260
Cumulative Days on Market: 128 · Includes prior listings · Currently listed since 06/30/26 · Data provided by the MLS.

Property Description

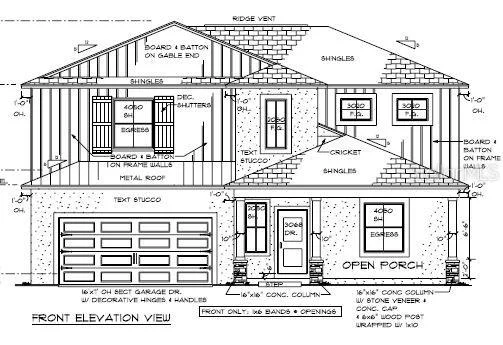
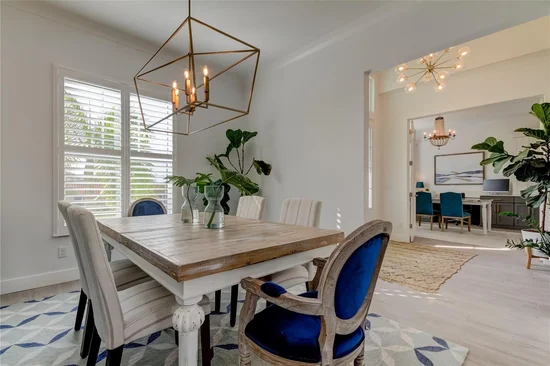
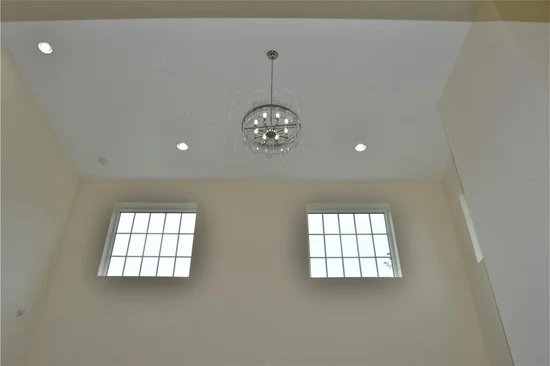
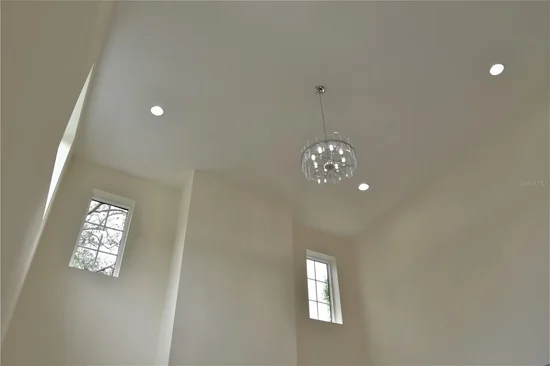
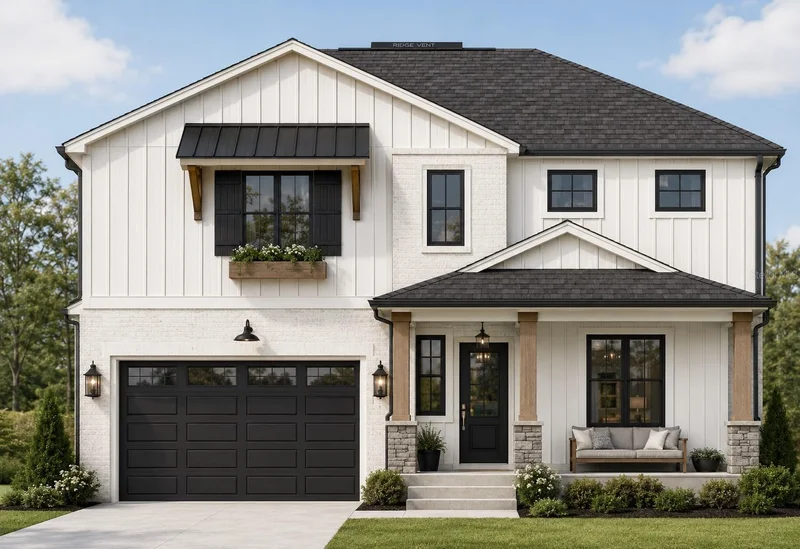
Pre-Construction. To be built. 5 minutes to the beach by car and only 15 minutes to the beach by bicycle! A generously sized front porch and soaring 2-story ceilings welcome you into this custom coastal home. 8’ doors and 5 ¼” baseboards make it feel grand. Lots of windows and canned lights accentuate the high ceilings and provide exceptional natural light throughout. Downstairs, you’ll find an office / bedroom with a full bathroom, the main living areas, a laundry room with a sink, the primary ensuite and a pet nook that’s tucked under the stairs. There’s also a spacious covered patio that overlooks the backyard with plenty of room for a swimming pool. The living room has a convenient beverage bar, so guests don’t have to go into the kitchen for drinks. The upstairs loft area overlooks the kitchen / island area and is the perfect second living space for guests. There are three spacious rooms upstairs with a large bathroom that boasts double sinks. This plan has ample closets for storage, including a walk-in pantry in the kitchen. Buyers can customize the floor plan and apply their favorite style to the exterior of the home. As always, the buyer gets to choose all of their doors, flooring, cabinetry, materials and colors!

Property Highlights

Property Type
Residential
Property Sub Type
Single Family Residence
Architectural Style
Coastal
Bedrooms
5
Total Bathrooms
3
Living Area
2,575 Sqft
Price / Sqft
$437
Acres
0.26
Year Built
2026
Condition
Pre-Construction
Cumulative Days on Market
128

Location

Area
33710 - St Pete/Crossroads
City/Township
ST PETERSBURG
Direction Faces
North
Subdivision
PATRIOTS PLACE
County
Pinellas
Zoning
NT3

Property Details

Price
$1,125,000
Condition
Pre-Construction
Property Type
Residential
Property Sub Type
Single Family Residence
Flood Zone Code
x

Building

Levels
Two
Stories
2
Total Area
3,477 Sqft

Community

Community Features
Street Lights

Interior Features

Bedrooms and Bathrooms

Total Bathrooms
3
Full Bathrooms
3
Bedrooms
5

Area and Spaces

Living Area
2,575 Sqft

Appliances

Appliances
Bar Fridge, Dishwasher, Disposal, Electric Water Heater, Exhaust Fan, Freezer, Ice Maker, Microwave, Range, Refrigerator

Interior Features

Interior Features
Ceiling Fans(s), Eat-in Kitchen, High Ceilings, Kitchen/Family Room Combo, Open Floorplan, Primary Bedroom Main Floor, Solid Wood Cabinets, Split Bedroom, Stone Counters, Thermostat, Tray Ceiling(s)
Flooring
Hardwood
Laundry Features
Inside, Laundry Room
Window Features
ENERGY STAR Qualified Windows, Storm Window(s)
Security Features
Smoke Detector(s)
Furnished
Unfurnished

Heating and Cooling

Heating Features
Central, Electric, Heat Pump, Zoned

Building Details

Water Conservation
Low-Flow Fixtures
Air Quality Features
No/Low VOC Cabinets/Counters, No/Low VOC Flooring, No/Low VOC Paint/Finish, Non Toxic Pest Control

Construction

Architectural Style
Coastal
Builders Model
The Liberty
Builder
American Housing Builders
Year Built
2026
New Construction
Yes
Foundations
Slab

Materials

Construction Materials
Stucco
Roof
Shingle

Terms

Terms

Ownership
Fee Simple

Rental Terms

Pets Allowed
Cats OK, Dogs OK

Terms

Special Conditions
None
Special Terms
Cash, Conventional, FHA, VA Loan
Cumulative Days on Market
128

Taxes

Tax

Tax (Annual)
$1,777

Heating, Cooling & Utilities

Cooling Features
Central Air

Utilities

Utilities
BB/HS Internet Available, Cable Available, Cable Connected, Electricity Available, Electricity Connected, Phone Available, Public, Sewer Available, Sewer Connected, Water Available, Water Connected
Sewer
Public Sewer

Green Energy

Energy Efficiency Features
Appliances, HVAC, Insulation, Thermostat, Water Heater, Windows

Utilities

Water Source
None

Lot

Acres
0.26
Lot Size Area Sq Ft
9,000
Lot Features
Cleared, City Limits, Landscaped, Level, Oversized Lot, Paved
Number of Lots
1
Road Surface
Asphalt

Exterior Features

Exterior Features
Lighting, Private Mailbox, Private Yard, Sliding Doors, Storage
Patio And Porch Features
Covered, Front Porch, Patio, Porch, Rear Porch
Fencing
Vinyl

Parking

Garage Capacity
2
Parking Features
Driveway, Electric Vehicle Charging Station(s), Ground Level, Guest, Open
Listed by Rhodes Realty, 814-207-1849
Listing Data last updated 11/05/2026 08:20 am
Get a Link to this Property: Copy To Clipboard

Phone:
Connect with:

Payment Calculator

per month. fixed. % interest.
$
%
$
%
Principal & Interest
+ Home Insurance
+ Property Tax
+ HOA Fees
per month
Total interest paid over s will be:
All estimates and provided for informational purposes only. Actual amounts may vary. The output of the tool is not a loan offer or solicitation, nor is it financial or legal advice. Information, rates, programs and loan scenarios shown are for example only as of 5-Nov-2026 and are subject to change without notice. Interest rates provided by the St. Louis Federal Reserve Economic Data (FRED). All products are subject to credit and property approval. Not all products are available in all states or for all loan amounts. Other restrictions and limitations apply. Contact your preferred lender for the pricing associated with your specific transaction. Calculations are generated by Open Source mortgage calculation software tools using common mathematical formulas. All calculations should be independently verified.
Get Walk Score Content

Property History

6 days ago
Property information last updated
127 days ago
Status Active. This is the date the listing was placed on market.
Cumulative Days on Market: 128 days (includes prior listings) · Currently listed since June 30, 2026. Data provided by the MLS.

Similar Properties

Recent Posts