Ohio: 937-907-6777 Florida: 727-300-2111

Property Details

Start of property details

Share this property:
8800 BAY PINES BOULEVARD, Unit 216
St Petersburg, FL 33709
FOR SALE · Active
$274,999
$887 / Sqft
1
Beds
1
Baths
310
Sqft
2.49
Acres
2005
Yr. Built
MLS# TB8521631
Cumulative Days on Market: 116 · Includes prior listings · Currently listed since 06/21/26 · Data provided by the MLS.

Property Description

This unit is bringing in 36, 000+ / year!! It comes with future bookings!
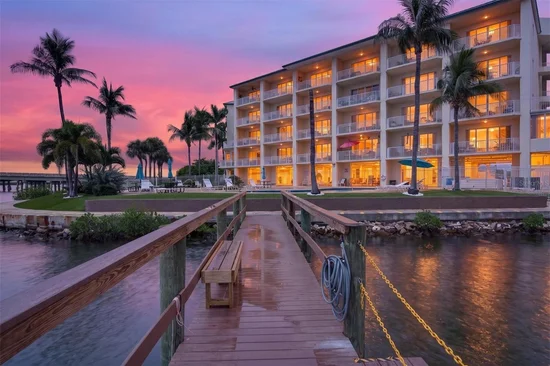
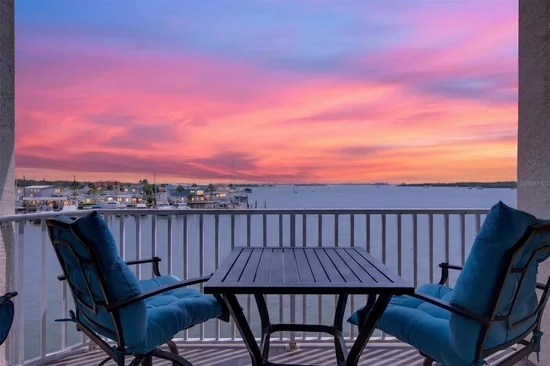
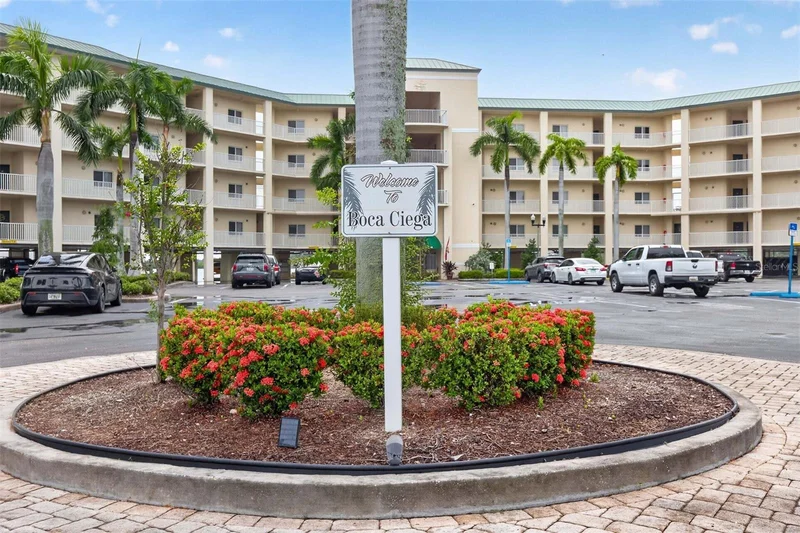
Escape to your own waterfront retreat and enjoy breathtaking views that instantly put the day's worries behind you. This studio condo is ideally located just minutes from shopping, dining, public boat ramps, marinas, and some of the area's best beaches.

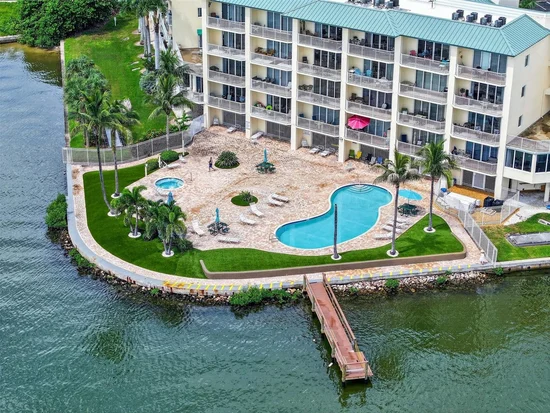
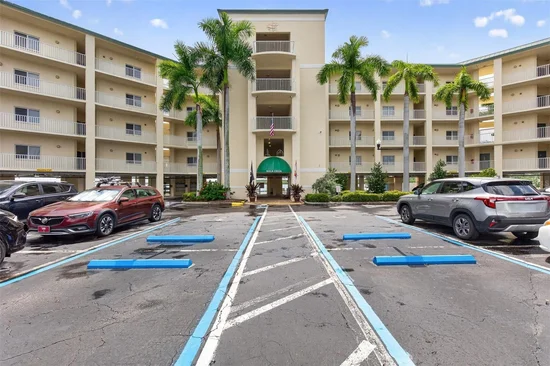
The community offers an impressive lineup of amenities, including a heated and cooled pool, oversized spa, fishing pier, fitness room, and abundant parking for residents and guests. Major updates provide peace of mind, with a newer A / C system and roof installed in December 2023.

Inside, the flexible open-concept layout allows for a variety of furniture arrangements, making it easy to create a space that fits your lifestyle while maximizing the stunning views.

For investors, this property presents an excellent opportunity, with similar studio units in the community generating approximately $25, 000 to $35, 000+ in annual rental income.

Property Highlights

Property Type
Residential
Property Sub Type
Condominium
Bedrooms
1
Total Bathrooms
1
Living Area
310 Sqft
Price / Sqft
$887
Acres
2.49
Year Built
2005
Cumulative Days On Market
61

Location

Area
33709 - St Pete/Kenneth City
City/Township
ST PETERSBURG
Direction Faces
North
Water View
Yes
Waterfront
Yes
Subdivision
BOCA CIEGA RESORT & MARINA CONDO
County
Pinellas

Lake/Waterfront Information

Waterfront Features
Bay/Harbor, Intracoastal Waterway
Water View
Yes

Property Details

Price
$274,999
Property Type
Residential
Property Sub Type
Condominium
Flood Zone Code
AE

Building

Levels
One
Stories
5
Total Area
310 Sqft

Community

Community Features
Fitness Center, Pool

Interior Features

Bedrooms and Bathrooms

Total Bathrooms
1
Full Bathrooms
1
Bedrooms
1

Area and Spaces

Living Area
310 Sqft

Appliances

Appliances
Cooktop, Dishwasher, Dryer, Electric Water Heater, Microwave, Refrigerator, Washer

Interior Features

Interior Features
High Ceilings, Open Floorplan, Thermostat
Flooring
Ceramic Tile
Laundry Features
None
Furnished
Furnished

Heating and Cooling

Heating Features
Central, Electric

Building Details

Construction

Year Built
2005
Foundations
Pillar/Post/Pier, Slab

Materials

Construction Materials
Block, Concrete
Roof
Membrane

Terms

Terms

Ownership
Fee Simple

Rental Terms

Pets Allowed
Cats OK, Dogs OK

Terms

Special Conditions
None
Cumulative Days On Market
61

Taxes

Tax

Tax (Annual)
$4,713.29

HOA

Has HOA
Yes
Association Fee
$675 /mo
Association Ammenities
Fitness Center, Spa/Hot Tub
Association Fee Includes
Cable TV, Common Area Taxes, Pool, Escrow Reserves Fund, Insurance, Internet, Recreational Facilities, Sewer, Trash, Water

Heating, Cooling & Utilities

Cooling Features
Central Air

Utilities

Utilities
Cable Connected, Electricity Connected
Sewer
Public Sewer
Water Source
Public

Lot

Acres
2.49
Lot Size Area Sq Ft
108,551
Road Surface
Concrete

Exterior Features

Exterior Features
Lighting, Outdoor Grill, Outdoor Shower, Sliding Doors

Pool Features

Has Private Pool
Yes
Pool Features
Gunite
Spa
Yes
Spa Features
Heated, In Ground
Listed by Exp Realty LLC, 866-308-7109
Listing Data last updated 10/15/2026 03:20 pm
Get a Link to this Property: Copy To Clipboard

Phone:
Connect with:

Payment Calculator

per month. fixed. % interest.
$
%
$
%
Principal & Interest
+ Home Insurance
+ Property Tax
+ HOA Fees
per month
Total interest paid over s will be:
All estimates and provided for informational purposes only. Actual amounts may vary. The output of the tool is not a loan offer or solicitation, nor is it financial or legal advice. Information, rates, programs and loan scenarios shown are for example only as of 15-Oct-2026 and are subject to change without notice. Interest rates provided by the St. Louis Federal Reserve Economic Data (FRED). All products are subject to credit and property approval. Not all products are available in all states or for all loan amounts. Other restrictions and limitations apply. Contact your preferred lender for the pricing associated with your specific transaction. Calculations are generated by Open Source mortgage calculation software tools using common mathematical formulas. All calculations should be independently verified.
Get Walk Score Content

Property History

3 days ago
Property information last updated
116 days ago
Status Active. This is the date the listing was placed on market.
Cumulative Days on Market: 116 days (includes prior listings) · Currently listed since June 21, 2026. Data provided by the MLS.

Similar Properties

Recent Posts