Ohio: 937-907-6777 Florida: 727-300-2111

Property Details

Start of property details

Share this property:
7412 VAN DYKE ROAD
Odessa, FL 33556
1 day ago
NEW
$1,150,000
Active
2
Beds
2
Baths
2
Garage
2,503
Sqft
0.46
Acres
MLS# TB8519705
Cumulative Days on Market: 105 · Includes prior listings · Currently listed since 10/06/26 · Data provided by the MLS.

Property Description

CUSTOMIZE IT YOUR WAY! Looking for a POOL or THIRD BEDROOM? The seller is open to working with a buyer to have a pool and / or third bedroom added for an additional cost, giving you the opportunity to further customize this already exceptional home. Final plans, specifications, pricing, permitting, and construction are subject to separate agreement and applicable approvals.
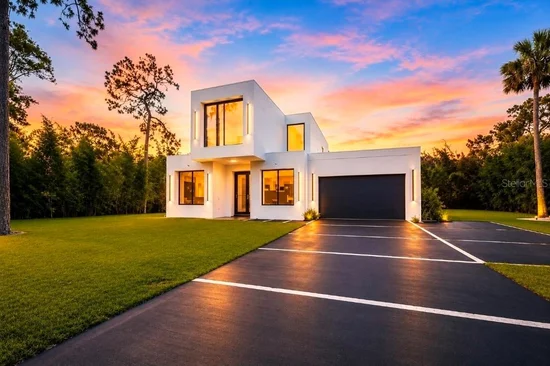
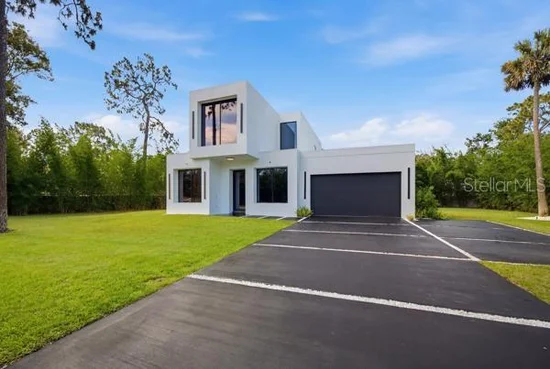
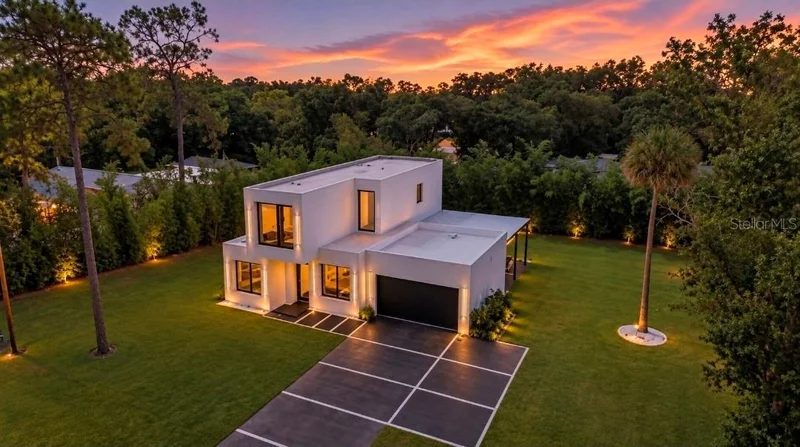
Welcome to 7412 Van Dyke Road in Odessa, FL, a custom-built 2024 smart home on a half-acre lot in an A-rated school district, including Hammond Elementary, Martinez Middle, and Steinbrenner High School.
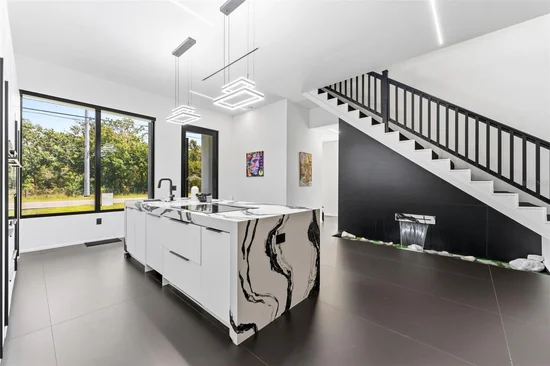
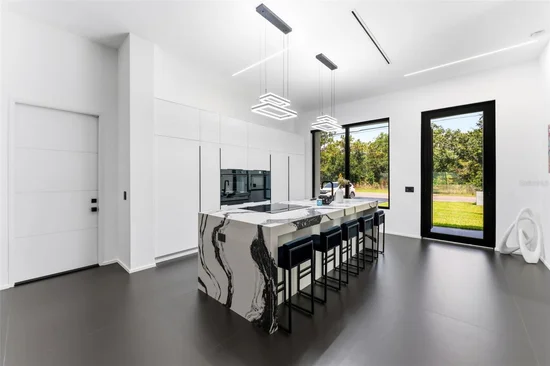
Inside, soaring 12-foot ceilings, expansive windows, and abundant natural light create an open, inviting atmosphere. The designer kitchen features Fisher and Paykel appliances, an induction cooktop, waterfall quartz countertops, and a large island overlooking the open living and dining areas.
Additional highlights include smart home technology, oversized tile flooring, solid-core 8-foot doors, and a first-floor bedroom and full bath. Upstairs, the primary suite offers a sitting area, fireplace, spa-inspired bath, walk-through closet, and LG ThinQ washer and dryer.
Outside, enjoy a covered lanai with outdoor seating, a projector system, fire pits, professional landscaping, and room for a future pool or accessory dwelling unit.
The home also includes hurricane-resistant tinted windows with remote-controlled blackout shades, Sonos surround sound, a tankless water heater, water softener, and integrated security system. Conveniently located near the Veterans Expressway, Tampa International Airport, shopping, and dining.

Ask a Local Expert

Property Highlights

Property Type
Residential
Property Sub Type
Single Family Residence
Architectural Style
Contemporary
Bedrooms
2
Total Bathrooms
2
Living Area
2,503 Sqft
Price / Sqft
$459
Acres
0.46
Year Built
2024
Cumulative Days On Market
104

Location

Area
33556 - Odessa
City/Township
ODESSA
Direction Faces
North
View
Park/Greenbelt, Trees/Woods
Subdivision
01J | CYPRESS LAKE ESTATES
County
Hillsborough
Zoning
ASC-1

Property Details

Price
$1,150,000
Property Type
Residential
Property Sub Type
Single Family Residence
Flood Zone Code
X

Building

Levels
Two
Total Area
3,079 Sqft

Community

Community Features
Street Lights

Local Schools

Elementary School
Hammond Elementary School
Middle School
Martinez-HB
High School
Steinbrenner High School

Interior Features

Bedrooms and Bathrooms

Total Bathrooms
2
Full Bathrooms
2
Bedrooms
2

Area and Spaces

Living Area
2,503 Sqft

Appliances

Appliances
Built-In Oven, Convection Oven, Cooktop, Dishwasher, Disposal, Dryer, Exhaust Fan, Freezer, Ice Maker, Microwave, Refrigerator, Tankless Water Heater, Washer, Water Softener

Interior Features

Interior Features
Built-in Features, Eat-in Kitchen, High Ceilings, Kitchen/Family Room Combo, Open Floorplan, Primary Bedroom Upstairs, Smart Home, Thermostat, Walk-In Closet(s), Window Treatments
Flooring
Tile
Laundry Features
Inside, Upper Level
Window Features
Shades, Tinted Windows, Window Treatments
Security Features
Security System, Smoke Detector(s)
Fireplace Features
Electric, Family Room, Primary Bedroom
Furnished
Unfurnished

Heating and Cooling

Heating Features
Central
Has Fireplace
Yes

Building Details

Construction

Architectural Style
Contemporary
Year Built
2024
Foundations
Slab

Materials

Construction Materials
Block
Roof
Membrane

Terms

Terms

Ownership
Fee Simple
Special Conditions
None
Special Terms
Cash, Conventional
Cumulative Days On Market
104

Taxes

Tax

Tax (Annual)
$1,982.52

Heating, Cooling & Utilities

Cooling Features
Central Air

Utilities

Utilities
BB/HS Internet Available, Cable Connected, Electricity Connected, Water Connected
Sewer
Septic Tank
Water Source
Public

Lot

Acres
0.46
Lot Size Area Sq Ft
20,038
Lot Features
Landscaped, Oversized Lot
Road Surface
Asphalt

Exterior Features

Exterior Features
Fire Pit, Lighting, Private Mailbox, Rain Gutters
Patio And Porch Features
Covered, Patio

Parking

Garage Capacity
2
Parking Features
Parking Pad
Listed by Prime Realty Of Fl LLC, 813-317-7259
Listing Data last updated 10/08/2026 09:40 am
Get a Link to this Property: Copy To Clipboard

Phone:
Connect with:

Payment Calculator

per month. fixed. % interest.
$
%
$
%
Principal & Interest
+ Home Insurance
+ Property Tax
+ HOA Fees
per month
Total interest paid over s will be:
All estimates and provided for informational purposes only. Actual amounts may vary. The output of the tool is not a loan offer or solicitation, nor is it financial or legal advice. Information, rates, programs and loan scenarios shown are for example only as of 8-Oct-2026 and are subject to change without notice. Interest rates provided by the St. Louis Federal Reserve Economic Data (FRED). All products are subject to credit and property approval. Not all products are available in all states or for all loan amounts. Other restrictions and limitations apply. Contact your preferred lender for the pricing associated with your specific transaction. Calculations are generated by Open Source mortgage calculation software tools using common mathematical formulas. All calculations should be independently verified.
Get Walk Score Content

Property History

Yesterday
Status Active. This is the most recent date the listing was placed on market.
Yesterday
Property information last updated
2 days ago
Date of last price change
Cumulative Days on Market: 105 days (includes prior listings) · Currently listed since October 6, 2026. Data provided by the MLS.

Similar Properties

Recent Posts