Ohio: 937-907-6777 Florida: 727-300-2111

Property Details

Start of property details

Share this property:
110 SUNSET DRIVE S
St Petersburg, FL 33707
4 days ago REDUCED · Active
$1,249,900
$551 / Sqft
4
Beds
3
Baths
1
Garage
2,270
Sqft
0.25
Acres
MLS# TB8519370
Cumulative Days on Market: 122 · Includes prior listings · Currently listed since 06/15/26 · Data provided by the MLS.

Property Description

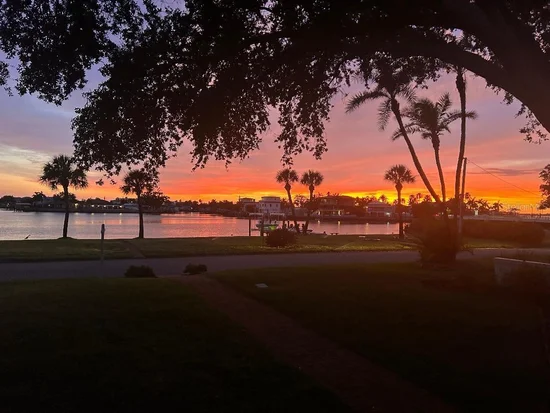
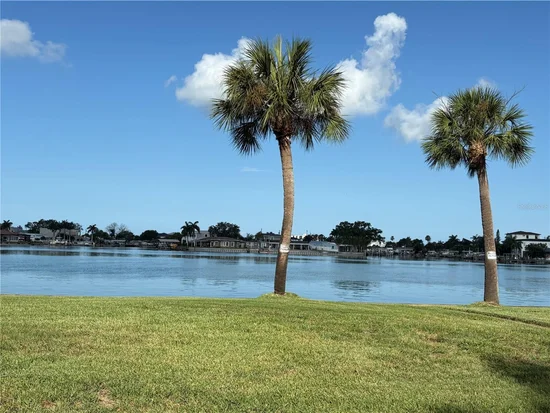
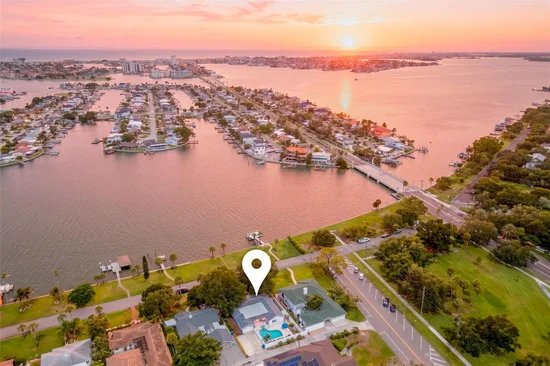
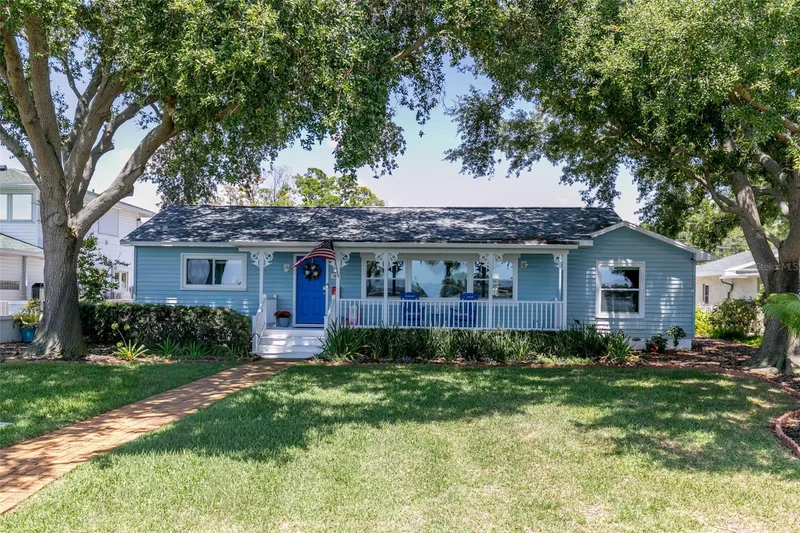
Charming Sunset Waterfront View Home with Pool and Timeless Character! Situated just across from the water along scenic Sunset Drive S including the waterfront strip of land on the west side of the road, this beautifully maintained home offers picturesque water views and a wonderful blend of classic charm and modern updates. Gleaming original oak floors have been professionally refinished and extend through the living room, dining room, kitchen, and two bedrooms, preserving the home's appeal. Designed for both everyday living and entertaining, the spacious floor plan features four bedrooms, two and a half baths, and an inviting formal dining room ideal for hosting family and friends. French doors from the family room open to a private backyard oasis complete with a sparkling pool perfect for relaxing either on warm Florida days, or when it gets cooler, turn on the heat for the pool and spa. Recent improvements include impact-resistant double pane windows installed in 2023, a new roof in 2022, new water heater (gas), and thoughtfully updated kitchen and baths. Alley access leads to the garage, adding convenience and functionality. Lovingly maintained with exceptional attention to detail, this special home has retained the warmth and character of a true family residence with pool fence, while benefiting from numerous modern updates. Seller to provide home warranty to Buyer at closing. Don't miss the opportunity to experience its charm, water views, and inviting lifestyle - schedule your showing today!

Property Highlights

Property Type
Residential
Property Sub Type
Single Family Residence
Bedrooms
4
Total Bathrooms
3
Living Area
2,270 Sqft
Price / Sqft
$551
Acres
0.25
Year Built
1951
Cumulative Days on Market
122

Location

Area
33707 - St Pete/South Pasadena/Gulfport/St Pete Bch
City/Township
ST PETERSBURG
Direction Faces
West
Water View
Yes
Waterfront
Yes
View
Water
Subdivision
DAVISTA REV MAP OF
County
Pinellas
Zoning
RES

Lake/Waterfront Information

Waterfront Features
Intracoastal Waterway
Water View
Yes

Property Details

Price
$1,249,900
Property Type
Residential
Property Sub Type
Single Family Residence
Flood Zone Code
AE

Building

Levels
One
Stories
1
Total Area
2,894 Sqft

Interior Features

Bedrooms and Bathrooms

Total Bathrooms
3
Full Bathrooms
2
1/2 Bathrooms
1
Bedrooms
4

Area and Spaces

Living Area
2,270 Sqft

Appliances

Appliances
Convection Oven, Dishwasher, Disposal, Dryer, Gas Water Heater, Microwave, Range, Refrigerator, Washer, Wine Refrigerator

Interior Features

Interior Features
Stone Counters, Window Treatments
Flooring
Bamboo, Ceramic Tile, Vinyl, Wood
Laundry Features
Inside, Laundry Room
Window Features
Blinds, Double Pane Windows
Security Features
Smoke Detector(s)
Furnished
Unfurnished

Heating and Cooling

Heating Features
Central, Electric, Heat Pump

Building Details

Construction

Year Built
1951
Foundations
Crawlspace

Materials

Construction Materials
Frame
Roof
Shingle

Terms

Terms

Ownership
Fee Simple
Special Conditions
None
Special Terms
Cash, Conventional, FHA, VA Loan
Cumulative Days on Market
122

Taxes

Tax

Tax (Annual)
$4,083.13

Heating, Cooling & Utilities

Cooling Features
Central Air

Utilities

Utilities
BB/HS Internet Available, Cable Connected, Electricity Connected, Natural Gas Available, Natural Gas Connected, Sprinkler Well
Sewer
Public Sewer
Water Source
Public

Lot

Acres
0.25
Lot Size Area Sq Ft
10,816
Lot Dimensions
75x151
Lot Features
Flood Zone, Sloped, Paved
Road Surface
Asphalt

Exterior Features

Patio And Porch Features
Front Porch

Parking

Garage Capacity
1
Parking Features
Garage Faces Rear

Pool Features

Has Private Pool
Yes
Pool Features
Gunite, In Ground
Listed by Caldwell Realty, 727-321-1212
Listing Data last updated 10/25/2026 09:40 pm
Get a Link to this Property: Copy To Clipboard

Phone:
Connect with:

Payment Calculator

per month. fixed. % interest.
$
%
$
%
Principal & Interest
+ Home Insurance
+ Property Tax
+ HOA Fees
per month
Total interest paid over s will be:
All estimates and provided for informational purposes only. Actual amounts may vary. The output of the tool is not a loan offer or solicitation, nor is it financial or legal advice. Information, rates, programs and loan scenarios shown are for example only as of 26-Oct-2026 and are subject to change without notice. Interest rates provided by the St. Louis Federal Reserve Economic Data (FRED). All products are subject to credit and property approval. Not all products are available in all states or for all loan amounts. Other restrictions and limitations apply. Contact your preferred lender for the pricing associated with your specific transaction. Calculations are generated by Open Source mortgage calculation software tools using common mathematical formulas. All calculations should be independently verified.
Get Walk Score Content

Property History

2 days ago
Property information last updated
4 days ago
Date of last price change
132 days ago
Status Active. This is the date the listing was placed on market.
Cumulative Days on Market: 122 days (includes prior listings) · Currently listed since June 15, 2026. Data provided by the MLS.

Similar Properties

Recent Posts