Ohio: 937-907-6777 Florida: 727-300-2111

Property Details

Start of property details

Share this property:
6122 KESTRELPARK DRIVE
Lithia, FL 33547
FOR
SALE
$925,000
Active
4
Beds
5
Baths
3
Garage
4,400
Sqft
0.29
Acres
MLS# TB8513789
Cumulative Days on Market: 125 · Includes prior listings · Currently listed since 06/02/26 · Data provided by the MLS.

Property Description

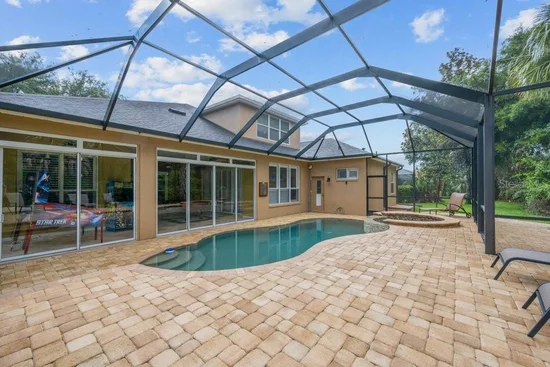
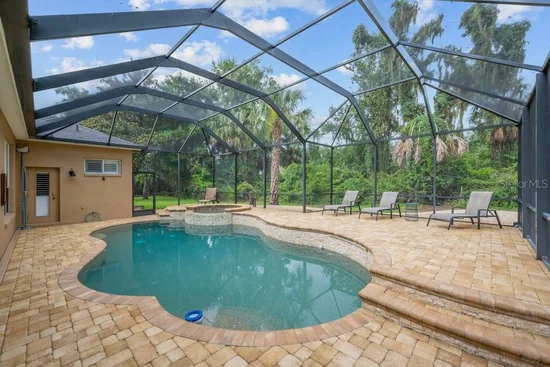
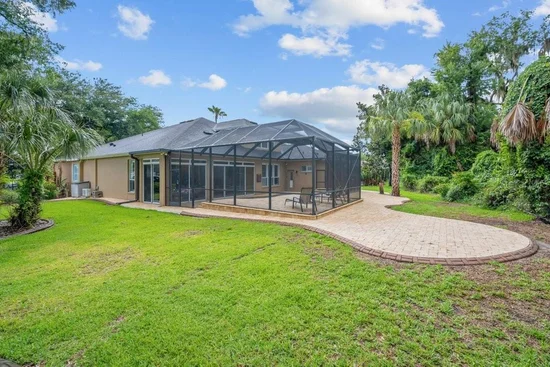
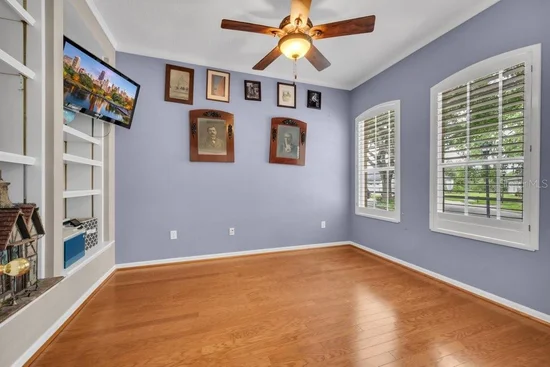
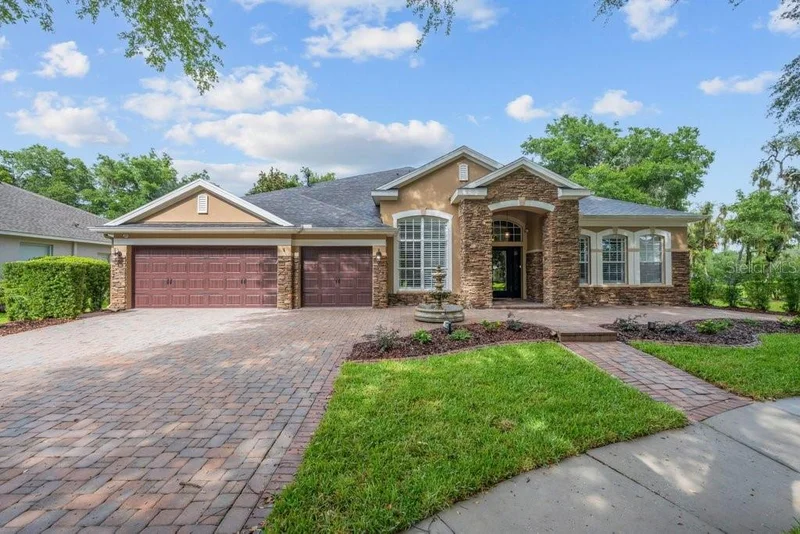
GATED ENCLAVE / CONSERVATION LOT / FISHHAWK RANCH ! Tucked behind the Gates of Prestigious Kestrel Ridge in Fishhawk Ranch, This Magnificent David Weekly 'Florence' model home boasts 4400sqft of living space and sits on just shy of a 1 / 3 ACRE - CONSERVATION / CUL DE SAC LOT! This well-designed tremendous plan offers 4 bedrooms (5th possible) , 4 FULL bathrooms and 1 HALF Bathroom, * * P L U S * * Home Office, TWO BONUS ROOMS (upstairs and downstairs), Formal areas, Great Room, Enclosed Florida Room and More! You are welcomed home to a handsome elevation dressed in brick pavers and front porch. Step inside the Grand Foyer and Your eyes are drawn to a picturesque backdrop featuring a sparkling pool and natural tree line. Immediately opening to a formal living and dining rooms and flanked by private home office. The formal dining room has a tray ceiling and flows easily into the gourmet kitchen. The spacious kitchen features rich maple 42" cabinetry with spacious counters, breakfast nook, built in appliances, double ovens, cook top (gas plumb), Center island, and a built-in desk. Grand Open Plan with lots of windows offering an abundance of natural light, spectacular views of your private outdoor oasis, Tray Ceilings, and Crown Moldings. There is also a 16x15 flex space (1st floor Bonus rm) between bedrooms 3 and 4! Explore the Upstairs and discover a 36x21 Bonus Rm Plus another full bath! An Oversized Owners Retreat with extended siting room area, NEWLY REMODELED MASTER BATH and HUGE Walk-In Closet! All bedrooms are VERY generously sized. Check out the Private backyard, entertain on an expansive of covered patio and screened lanai dressed in brick pavers, complete with extended patio bBeyond the pool area, discover a H U G E backyard is private with no rear neighbors and Wooded Tree Line. Centrally Located in a Resort Style Community, Walk or Bike to
* * B E V I S Elementary School, Park Square (shops, restaurants, fountains), 8 Acre Ibis Park, The Resort Style Aquatic Club and More! Amenity rich community of Fishhawk Ranch features miles of walking / hiking / biking trails, movie theatre, pools, playgrounds, skate park, basketball, tennis, hockey, Pickleball…TOP SCHOOL DISTRICT - BEVIS ELEMENTARY / RANDALL MIDDLE / NEWSOME HIGH SCHOOL. Come see for yourself, the is the One!

Ask a Local Expert

Property Highlights

Property Type
Residential
Property Sub Type
Single Family Residence
Architectural Style
Florida, Traditional
Bedrooms
4
Total Bathrooms
5
Living Area
4,400 Sqft
Price / Sqft
$210
Acres
0.29
Year Built
2003
Cumulative Days On Market
96

Location

Area
33547 - Lithia
City/Township
LITHIA
Direction Faces
West
View
Pool, Trees/Woods
Subdivision
FISHHAWK RANCH
County
Hillsborough
Zoning
PD-MU

Property Details

Price
$925,000
Property Type
Residential
Property Sub Type
Single Family Residence
Flood Zone Code
x

Building

Levels
Two
Total Area
5,079 Sqft

Community

Community Features
Clubhouse, Deed Restrictions, Dog Park, Fitness Center, Gated Community - No Guard, Park, Playground, Pool, Restaurant, Sidewalks, Tennis Court(s), Street Lights

Local Schools

Elementary School
Bevis-HB
Middle School
Randall-HB
High School
Newsome-HB

Interior Features

Bedrooms and Bathrooms

Total Bathrooms
5
Full Bathrooms
4
1/2 Bathrooms
1
Bedrooms
4

Area and Spaces

Living Area
4,400 Sqft

Appliances

Appliances
Dishwasher, Disposal, Microwave, Range, Refrigerator

Interior Features

Interior Features
Built-in Features, Ceiling Fans(s), Crown Molding, Eat-in Kitchen, High Ceilings, Kitchen/Family Room Combo, Open Floorplan, Primary Bedroom Main Floor, Split Bedroom, Tray Ceiling(s), Walk-In Closet(s), Window Treatments
Flooring
Ceramic Tile, Wood
Laundry Features
Inside, Laundry Room
Window Features
Shutters, Window Treatments
Security Features
Gated Community, Security System Owned, Smoke Detector(s)
Fireplace Features
Family Room, Gas
Furnished
Unfurnished

Heating and Cooling

Heating Features
Natural Gas

Building Details

Construction

Architectural Style
Florida, Traditional
Year Built
2003
Foundations
Slab

Materials

Construction Materials
Block, Stone, Stucco
Roof
Shingle

Terms

Terms

Ownership
Fee Simple

Rental Terms

Pets Allowed
Cats OK, Dogs OK, Yes

Terms

Special Conditions
None
Special Terms
Cash, Conventional, FHA, VA Loan
Cumulative Days On Market
96

Taxes

Tax

Tax (Annual)
$9,470

HOA

Has HOA
Yes
Association Fee
$997 /yr
Association Ammenities
Basketball Court, Clubhouse, Fitness Center, Gated, Park, Pickleball Court(s), Playground, Pool, Recreation Facilities, Security, Tennis Court(s), Trail(s)
Association Fee Includes
Pool, Recreational Facilities, Security

Heating, Cooling & Utilities

Cooling Features
Central Air

Utilities

Utilities
BB/HS Internet Available, Cable Available, Electricity Connected, Fire Hydrant, Natural Gas Connected, Public, Sewer Connected, Underground Utilities, Water Connected
Sewer
Public Sewer
Water Source
Public

Lot

Acres
0.29
Lot Size Area Sq Ft
12,649
Lot Dimensions
89X142
Lot Features
Conservation Area, Cul-De-Sac, In County, Landscaped, Level, Private, Sidewalk
Road Surface
Asphalt, Paved

Exterior Features

Patio And Porch Features
Deck, Patio, Porch, Screened

Parking

Garage Capacity
3
Parking Features
Driveway, Garage Door Opener, Ground Level, Guest, Oversized

Pool Features

Has Private Pool
Yes
Pool Features
Heated, Indoor, Pool Sweep, Salt Water, Screen Enclosure
Spa
Yes
Spa Features
Heated, In Ground
Listed by Signature Realty Associates, 813-689-3115
Listing Data last updated 10/06/2026 12:00 am
Get a Link to this Property: Copy To Clipboard

Phone:
Connect with:

Payment Calculator

per month. fixed. % interest.
$
%
$
%
Principal & Interest
+ Home Insurance
+ Property Tax
+ HOA Fees
per month
Total interest paid over s will be:
All estimates and provided for informational purposes only. Actual amounts may vary. The output of the tool is not a loan offer or solicitation, nor is it financial or legal advice. Information, rates, programs and loan scenarios shown are for example only as of 6-Oct-2026 and are subject to change without notice. Interest rates provided by the St. Louis Federal Reserve Economic Data (FRED). All products are subject to credit and property approval. Not all products are available in all states or for all loan amounts. Other restrictions and limitations apply. Contact your preferred lender for the pricing associated with your specific transaction. Calculations are generated by Open Source mortgage calculation software tools using common mathematical formulas. All calculations should be independently verified.
Get Walk Score Content

Property History

16 days ago
Property information last updated
39 days ago
Date of last price change
125 days ago
Status Active. This is the date the listing was placed on market.
Cumulative Days on Market: 125 days (includes prior listings) · Currently listed since June 2, 2026. Data provided by the MLS.

Similar Properties

Recent Posts