
Start of property details
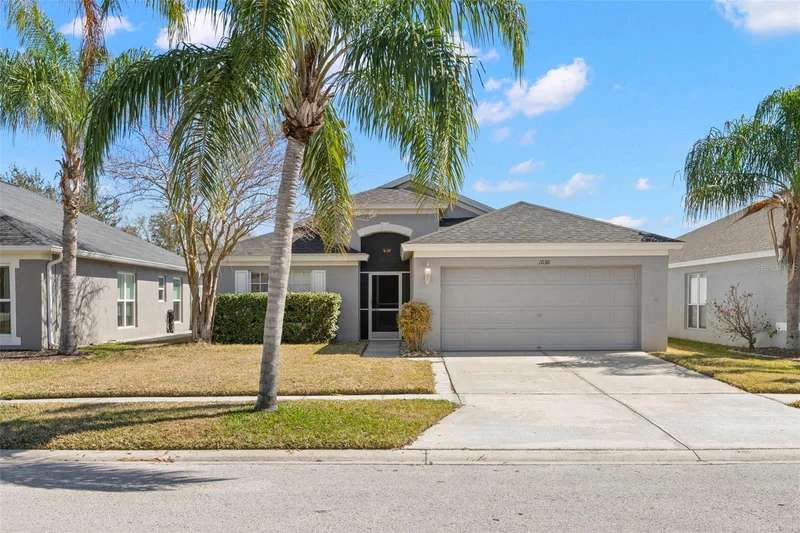

1 / 2
1030 SUMMER BREEZE DRIVE
Brandon, FL 33511
Jun 2026
SOLD
$350,000
$219 / Sqft
4
Beds
2
Baths
2
Garage
1,665
Sqft 0.13
Acres
MLS# TB8479270
Sold Date: 2026-06-15
Property Description
Just bring your toothbrush!!!! Come see this clean 4-bedroom 2 bath 2 car garage home located in desirable South Ridge!!!! Tired of looking at homes that need lots of work??? This open and airy floor plan will meet all your needs!!!! The kitchen has ample cabinet space, and a wonderful eating area. No carpeting here! This home will be a breeze to keep clean!!!! Generous room sizes and volume ceilings thru out!!!! The master bathroom that has dual sinks with cabinet space, the second bathroom has a tub and shower combo! This home has been neatly maintained. The tranquil pond setting makes it easy to unwind after a long day! Put this one on your list to see today!!!!!
Property Highlights
Sold Price
350000
Property Type
Residential
Property Sub Type
Single Family Residence
Architectural Style
Traditional
Bedrooms
4
Total Bathrooms
2
Living Area
1,665 Sqft
Price / Sqft
$219
Acres
0.13
Year Built
2001
Cumulative Days on Market
75
Location
Area
33511 - Brandon
City/Township
BRANDON
Direction Faces
West
Water View
Yes
Waterfront
Yes
View
Trees/Woods, Water
Subdivision
SOUTH RIDGE PH 3
County
Hillsborough
Zoning
PD
Lake/Waterfront Information
Waterfront Features
Pond
Water View
Yes
Property Details
Price
$364,900
Sold Price
350000
Property Type
Residential
Property Sub Type
Single Family Residence
Flood Zone Code
X*
Building
Levels
One
Stories
1
Total Area
2,390 Sqft
Community
Community Features
Deed Restrictions, Sidewalks
Interior Features
Bedrooms and Bathrooms
Total Bathrooms
2
Full Bathrooms
2
Bedrooms
4
Area and Spaces
Living Area
1,665 Sqft
Appliances
Appliances
Dishwasher, Electric Water Heater, Range, Refrigerator
Interior Features
Interior Features
Ceiling Fans(s), Eat-in Kitchen, High Ceilings, Living Room/Dining Room Combo, Split Bedroom, Thermostat, Walk-In Closet(s)
Flooring
Ceramic Tile, Wood
Laundry Features
Electric Dryer Hookup, In Kitchen, Laundry Closet
Furnished
Unfurnished
Heating and Cooling
Heating Features
Central, Electric
Building Details
Construction
Architectural Style
Traditional
Year Built
2001
Foundations
Slab
Materials
Construction Materials
Stucco
Roof
Shingle
Terms
Terms
Ownership
Fee Simple
Rental Terms
Pets Allowed
Cats OK, Dogs OK
Terms
Special Conditions
None
Special Terms
Cash, Conventional
Cumulative Days on Market
75
Taxes
Tax
Tax (Annual)
$4,830.41
HOA
Has HOA
Yes
Association Fee
$35 /mo
Heating, Cooling & Utilities
Cooling Features
Central Air
Utilities
Utilities
BB/HS Internet Available, Cable Available, Electricity Connected, Public, Sewer Connected, Water Connected
Sewer
Public Sewer
Water Source
Public
Lot
Acres
0.13
Lot Size Area Sq Ft
5,500
Lot Dimensions
50x110
Road Surface
Paved
Exterior Features
Exterior Features
Sidewalk
Patio And Porch Features
Patio, Screened
Parking
Garage Capacity
2
Listed by Charles Rutenberg Realty INC, 866-580-6402. Sold by FLORIDA REALTY
Listing Data last updated 10/25/2026 02:20 am
Get a Link to this Property: Copy To Clipboard

Phone:
Payment Calculator
per month.
fixed.
% interest.
$
%
$
%
Principal & Interest
+ Home Insurance
+ Property Tax
+ HOA Fees
Total interest paid over s will be:
All estimates and provided for informational purposes only. Actual amounts may vary. The output of the tool is not a loan offer or solicitation, nor is it financial or legal advice.
Information, rates, programs and loan scenarios shown are for example only as of 25-Oct-2026 and are subject to change without notice.
Interest rates provided by the St. Louis Federal Reserve Economic Data (FRED).
All products are subject to credit and property approval. Not all products are available in all states or for all loan amounts. Other restrictions and limitations apply.
Contact your preferred lender for the pricing associated with your specific transaction.
Calculations are generated by Open Source mortgage calculation software tools using common mathematical formulas. All calculations should be independently verified.
Get Walk Score Content
Property History
Yesterday
Property information last updated
132 days ago
Date Sold
192 days ago
Date of last price change
243 days ago
Status Active. This is the date the listing was placed on market.
Similar Properties
Listed by Charles Rutenberg Realty INC, Angela Candiano
