
Ohio: 937-907-6777 Florida: 727-300-2111

Property Details

Start of property details
Share this property:
3727 COPPERTREE CIRCLE
Brandon, FL 33511
Apr 2026 SOLD
$390,000
$302 / Sqft
3
Beds
2
Baths
2
Garage
1,293
Sqft
0.19
Acres
MLS# TB8478022
Sold Date: 2026-04-17

Property Description

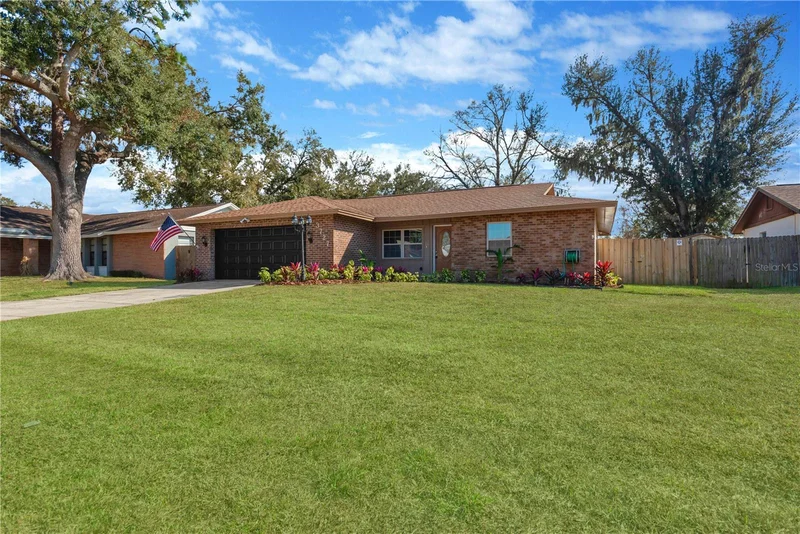
* * * PRICED TO SELL! * * * Get ready to FALL IN LOVE and live the Florida lifestyle with this charming Brandon POOL HOME with NO HOA! This gorgeous home features wide-open living spaces with tons of natural light, and modern luxury plank flooring in all the living areas. The cozy family room is the perfect place to gather with family or host parties and dinners. The kitchen is a chef's dream with large prep areas and plenty of storage space. Luxurious ALL-WOOD cabinets, bright and modern QUARTZ COUNTERTOPS, and STAINLESS STEEL appliances come together to create a true centerpiece for gathering in the home. The luxurious master retreat features a private en-suite bathroom, and loads of closet space to provide serenity and comfort. Two additional bedrooms and a second bathroom provide plenty of space for everyone to spread out. Step outside to a spacious backyard, featuring a Florida style POOL great for hosting friends and family... a true oasis for hosting gatherings, playing with pets, or simply unwinding. A screened lanai means amazing year-round enjoyment. Other great features of this home include an indoor laundry space, fresh paint and brand new carpet. The Brandon area is a vibrant community that offers a range of exciting destinations, including shopping, restaurants, parks. Everything's been done for you, so all you have to do is schedule your showing today, before this one is gone!!

Property Highlights

Sold Price
390000
Property Type
Residential
Property Sub Type
Single Family Residence
Bedrooms
3
Total Bathrooms
2
Living Area
1,293 Sqft
Price / Sqft
$302
Acres
0.19
Year Built
1978
Cumulative Days on Market
26

Location

Area
33511 - Brandon
City/Township
BRANDON
Direction Faces
North
Subdivision
SOUTHWOOD HILLS UNIT 14
County
Hillsborough
Zoning
RSC-6

Property Details

Price
$390,000
Sold Price
390000
Property Type
Residential
Property Sub Type
Single Family Residence
Flood Zone Code
X

Building

Levels
One
Stories
1
Total Area
1,896 Sqft

Interior Features

Bedrooms and Bathrooms

Total Bathrooms
2
Full Bathrooms
2
Bedrooms
3

Area and Spaces

Living Area
1,293 Sqft

Appliances

Appliances
Dishwasher, Microwave, Range

Interior Features

Interior Features
Cathedral Ceiling(s), Kitchen/Family Room Combo, Solid Wood Cabinets, Stone Counters, Walk-In Closet(s)
Flooring
Carpet, Vinyl
Laundry Features
In Garage, Inside
Furnished
Unfurnished

Heating and Cooling

Heating Features
Central, Electric, Heat Pump

Building Details

Construction

Year Built
1978
Foundations
Slab

Materials

Construction Materials
Block
Roof
Shingle

Terms

Terms

Ownership
Fee Simple
Special Conditions
None
Special Terms
Cash, Conventional, FHA, VA Loan
Cumulative Days on Market
26

Taxes

Tax

Tax (Annual)
$1,656.19

Heating, Cooling & Utilities

Cooling Features
Central Air

Utilities

Utilities
Public
Sewer
Public Sewer
Water Source
Public

Lot

Acres
0.19
Lot Size Area Sq Ft
8,260
Lot Dimensions
70x118
Road Surface
Asphalt

Exterior Features

Exterior Features
French Doors, Sidewalk, Storage
Patio And Porch Features
Covered, Rear Porch, Screened
Fencing
Wood

Parking

Garage Capacity
2
Parking Features
Driveway

Pool Features

Has Private Pool
Yes
Pool Features
In Ground
Listed by Pineywoods Realty LLC, 813-225-1890. Sold by FENIX HOME REALTY LLC
Listing Data last updated 10/23/2026 11:00 pm
Get a Link to this Property: Copy To Clipboard
QR Code link to this property

Phone:
Connect with:

Payment Calculator

per month. fixed. % interest.
$
%
$
%
Principal & Interest
+ Home Insurance
+ Property Tax
+ HOA Fees
per month
Total interest paid over s will be:
All estimates and provided for informational purposes only. Actual amounts may vary. The output of the tool is not a loan offer or solicitation, nor is it financial or legal advice. Information, rates, programs and loan scenarios shown are for example only as of 24-Oct-2026 and are subject to change without notice. Interest rates provided by the St. Louis Federal Reserve Economic Data (FRED). All products are subject to credit and property approval. Not all products are available in all states or for all loan amounts. Other restrictions and limitations apply. Contact your preferred lender for the pricing associated with your specific transaction. Calculations are generated by Open Source mortgage calculation software tools using common mathematical formulas. All calculations should be independently verified.
Get Walk Score Content

Property History

Today
Property information last updated
190 days ago
Date Sold
220 days ago
Date of last price change
245 days ago
Status Active. This is the date the listing was placed on market.

Similar Properties

Recent Posts