Ohio: 937-907-6777 Florida: 727-300-2111

Property Details

Start of property details

Share this property:
106 2ND AVENUE
St Pete Beach, FL 33706
12 days ago REDUCED · Active
$6,495,000
$1,375 / Sqft
5
Beds
6
Baths
2
Garage
4,724
Sqft
0.24
Acres
MLS# TB8426239
Cumulative Days on Market: 101 · Includes prior listings · Currently listed since 07/15/26 · Data provided by the MLS.

Property Description

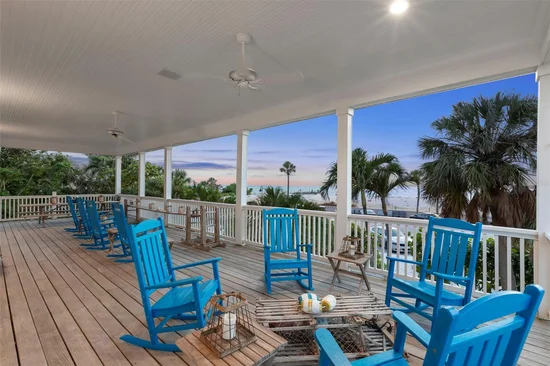
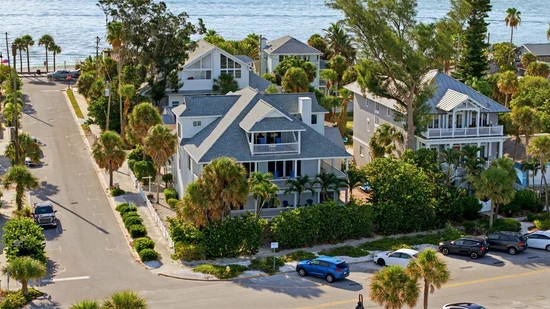
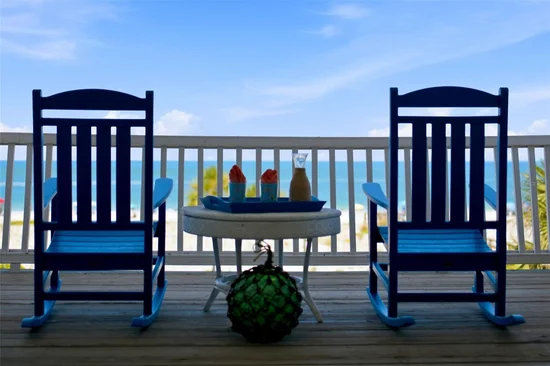
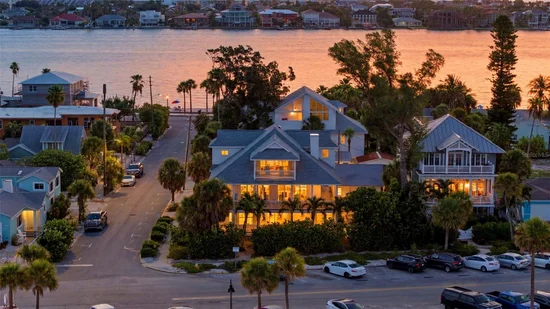
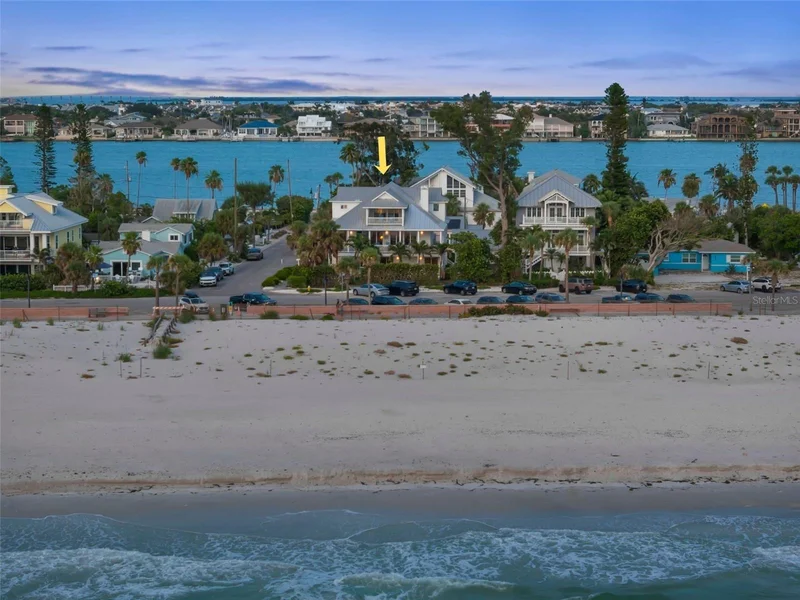
Nestled at the quiet southern tip of historic Pass-a-Grille Beach in St. Pete Beach, one of Florida's most treasured Gulf Coast communities, this magnificent Gulf-front estate offers the ultimate coastal lifestyle. Originally built during Florida's celebrated 1927 land boom and thoughtfully reimagined in 1999, this extraordinary residence blends historic character with modern luxury and includes an elevator serving all three levels. Positioned on a rare double corner Gulf-front lot (Lots 8 and 9) along iconic Gulf Way, the home captures breathtaking Gulf of America views from nearly every room. Three expansive covered decks provide the perfect setting for spectacular sunsets and refreshing sea breezes. Offering 4, 724 heated square feet and nearly 7, 800 square feet under roof, this five-bedroom, five-and-a-half-bath estate is designed for both grand entertaining and multigenerational living. The private ground level features its own entrance and can be locked off as a two-bedroom, two-bath guest suite complete with a full kitchen, spacious family room, and dedicated laundry, creating an ideal retreat for guests, extended family, or future rental opportunities. A transferable vacation rental / business license adds exceptional flexibility, although the current owners have enjoyed the property exclusively as a private family retreat. The main living level showcases a light-filled chef's kitchen appointed with two dishwashers, pot filler, built-in oven and microwave, ice maker, trash compactor, beverage refrigerator, walk-in pantry, and an adjoining butler's pantry with a second refrigerator, sink, washer and dryer, built-in desk, abundant cabinetry, and additional storage. Rich hardwood floors, volume ceilings, a fireplace, half bath, built-in flex space, and inviting gathering areas complete this level. The top floor is dedicated to a luxurious Gulf-front primary suite featuring two oversized walk-in closets, a private office, spa-inspired bath with separate water closets, and a large covered waterfront deck overlooking the Gulf. Outdoor amenities include a private shuffleboard court, outdoor shower, detached two-car garage, and an approximately 800-square-foot carport with ample space for vehicles, golf carts, beach equipment, and an RV hookup. Just moments from the boutiques, restaurants, and waterfront charm of historic 8th Avenue, this remarkable residence offers a rare opportunity to own an iconic Gulf-front estate in Pass-a-Grille. A timeless legacy property where history, luxury, and unforgettable beachfront living come together. Additional details include a new roof, new porcelain tile wood look flooring and remodeled baths and kitchen on the firs floor, new hurricane sliding doors on the first floor, new appliances in the guest suite and so much more!

Property Highlights

Property Type
Residential
Property Sub Type
Single Family Residence
Architectural Style
Coastal
Bedrooms
5
Total Bathrooms
6
Living Area
4,724 Sqft
Price / Sqft
$1,375
Acres
0.24
Year Built
1927
Condition
Completed
Cumulative Days on Market
101

Location

Area
33706 - Pass a Grille Bch/St Pete Bch/Treasure Isl
City/Township
ST PETE BEACH
Direction Faces
West
Water View
Yes
Waterfront
Yes
View
Water, Beach, Gulf/Ocean - Full
Subdivision
MOREY BEACH
County
Pinellas

Lake/Waterfront Information

Water Body Name
GULF OF AMERICA
Waterfront Features
Beach Front, Gulf/Ocean
Water View
Yes

Property Details

Price
$6,495,000
Condition
Completed
Property Type
Residential
Property Sub Type
Single Family Residence
Flood Zone Code
AE

Building

Levels
Three Or More
Stories
3
Total Area
7,793 Sqft

Community

Community Features
Dog Park, Irrigation-Reclaimed Water, Park, Playground, Sidewalks, Tennis Court(s), Street Lights

Interior Features

Bedrooms and Bathrooms

Total Bathrooms
6
Full Bathrooms
5
1/2 Bathrooms
1
Bedrooms
5
In-Law Suite
Yes

Rooms and Basement

Basement Features
Crawl Space

Area and Spaces

Living Area
4,724 Sqft

Appliances

Appliances
Built-In Oven, Dishwasher, Disposal, Dryer, Electric Water Heater, Ice Maker, Microwave, Range, Range Hood, Refrigerator, Trash Compactor, Washer

Interior Features

Interior Features
Ceiling Fans(s), Elevator, High Ceilings, Open Floorplan, Primary Bedroom Upstairs, Split Bedroom, Walk-In Closet(s), Window Treatments
Flooring
Tile, Wood
Laundry Features
Inside, Laundry Chute, Laundry Closet, Laundry Room
Window Features
Skylight(s), Shutters, Storm Window(s), Window Treatments
Fireplace Features
Family Room, Wood Burning

Heating and Cooling

Heating Features
Electric

Building Details

Water Conservation
Irrigation-Reclaimed Water

Construction

Architectural Style
Coastal
Year Built
1927
Foundations
Pillar/Post/Pier

Materials

Construction Materials
Other, Frame, Wood Siding
Roof
Shingle

Terms

Terms

Ownership
Fee Simple

Rental Terms

Pets Allowed
Yes

Terms

Special Conditions
None
Special Terms
Cash, Conventional
Cumulative Days on Market
101

Taxes

Tax

Tax (Annual)
$61,157.78

Heating, Cooling & Utilities

Cooling Features
Central Air, Zoned

Utilities

Utilities
Cable Connected, Electricity Connected, Natural Gas Available, Public, Sewer Connected, Sprinkler Recycled, Water Connected
Sewer
Public Sewer
Water Source
Public

Lot

Acres
0.24
Lot Size Area Sq Ft
10,393
Lot Dimensions
84x123
Lot Features
Corner Lot, Flood Insurance Required, Flood Zone, Historic District, City Limits, Landscaped, Oversized Lot, Sidewalk, Paved
Road Surface
Asphalt

Exterior Features

Exterior Features
Balcony, Lighting, Outdoor Shower, Private Mailbox, Private Yard, Rain Gutters, Sidewalk
Patio And Porch Features
Covered, Deck, Front Porch, Patio, Rear Porch, Wrap Around
Fencing
Vinyl

Parking

Garage Capacity
2
Parking Features
Alley Access, Driveway, Garage Faces Side, Parking Pad, RV Access/Parking
Listed by Compass Florida LLC, 727-339-7902
Listing Data last updated 10/24/2026 05:40 am
Get a Link to this Property: Copy To Clipboard

Phone:
Connect with:

Payment Calculator

per month. fixed. % interest.
$
%
$
%
Principal & Interest
+ Home Insurance
+ Property Tax
+ HOA Fees
per month
Total interest paid over s will be:
All estimates and provided for informational purposes only. Actual amounts may vary. The output of the tool is not a loan offer or solicitation, nor is it financial or legal advice. Information, rates, programs and loan scenarios shown are for example only as of 24-Oct-2026 and are subject to change without notice. Interest rates provided by the St. Louis Federal Reserve Economic Data (FRED). All products are subject to credit and property approval. Not all products are available in all states or for all loan amounts. Other restrictions and limitations apply. Contact your preferred lender for the pricing associated with your specific transaction. Calculations are generated by Open Source mortgage calculation software tools using common mathematical formulas. All calculations should be independently verified.
Get Walk Score Content

Property History

Today
Property information last updated
12 days ago
Date of last price change
100 days ago
Status Active. This is the date the listing was placed on market.
Cumulative Days on Market: 101 days (includes prior listings) · Currently listed since July 15, 2026. Data provided by the MLS.

Similar Properties

Recent Posts