Ohio: 937-907-6777 Florida: 727-300-2111

Property Details

Start of property details

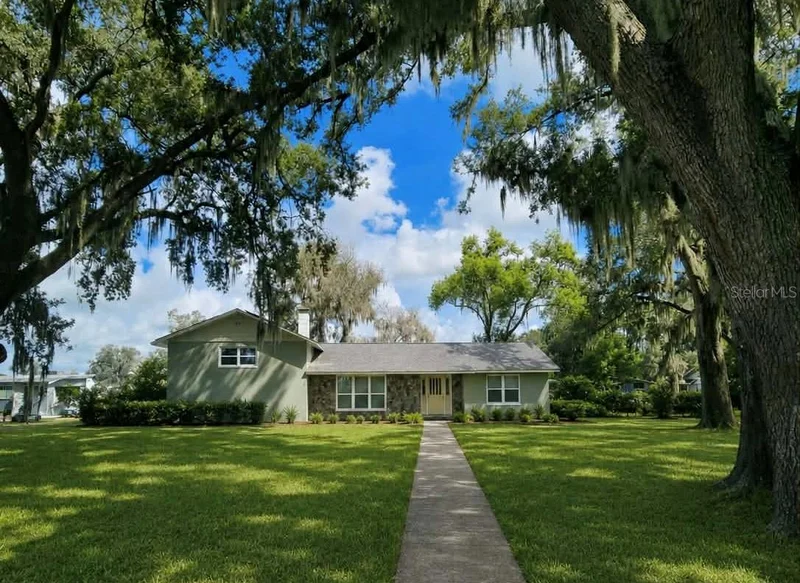
Share this property:
3102 THONOTOSASSA ROAD
Plant City, FL 33565
9 days ago
NEW
$849,999
Active
4
Beds
3
Baths
2,636
Sqft
5.78
Acres
1967
Yr. Built
MLS# P4939791
Cumulative Days on Market: 9 · Includes prior listings · Currently listed since 09/05/26 · Data provided by the MLS.

Property Description

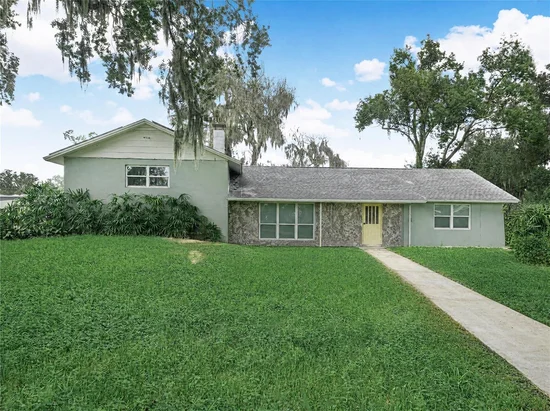
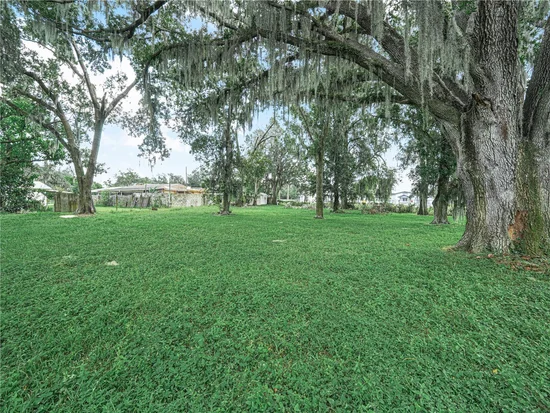
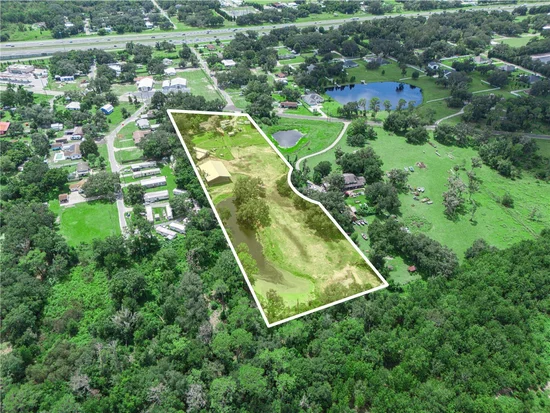
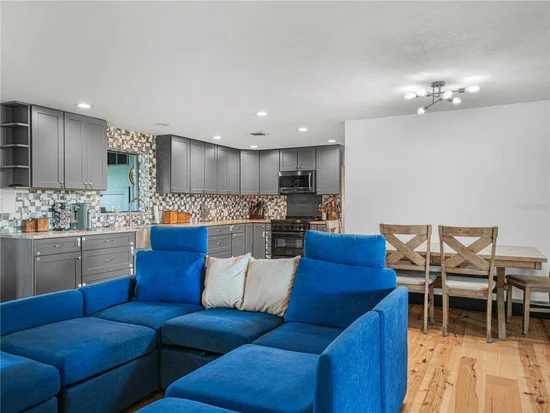
Welcome to your private Plant City retreat! Situated on 5.78 fully fenced acres with convenient access to I-4, this beautifully updated property offers space, flexibility, and impressive equestrian amenities. Inside, enjoy brand-new wood flooring, remodeled kitchen and bathrooms, and an open kitchen, dining, and living area centered around a gorgeous stone wall with a wood-burning fireplace. The enclosed former sunroom adds flexible bonus space for an office, playroom, or hobby room. A private-entry in-law suite offers separation from the main home while still allowing interior access, making it ideal for multigenerational living, guests, or potential rental use subject to local regulations. The bathroom in the suite also has therapeutic walk-in bathtub and a stair lift. Outside, mature oaks surround a beautiful pond, while the property features a 6-stall horse barn with hay storage and two wash stations, goat pens, fenced livestock areas, workshop, multiple sheds with electric, irrigation, and an approximately 5, 040 SF pole barn. Additional features include well water, a newer septic system, two water heaters, 200-amp electrical service upgraded in 2024, and plenty of room for horses, livestock, gardening, or agricultural use.

Motivated sellers — schedule your private showing today!

Ask a Local Expert

Property Highlights

Property Type
Residential
Property Sub Type
Single Family Residence
Architectural Style
Ranch
Bedrooms
4
Total Bathrooms
3
Living Area
2,636 Sqft
Price / Sqft
$322
Acres
5.78
Year Built
1967
Cumulative Days On Market
8

Location

Area
33565 - Plant City
City/Township
PLANT CITY
Direction Faces
West
Water View
Yes
Subdivision
UNPLATTED
County
Hillsborough
Zoning
ASC-1

Lake/Waterfront Information

Water View
Yes

Property Details

Price
$849,999
Property Type
Residential
Property Sub Type
Single Family Residence
Flood Zone Code
X

Building

Levels
Two
Stories
2
Total Area
3,162 Sqft

Interior Features

Bedrooms and Bathrooms

Total Bathrooms
3
Full Bathrooms
3
Bedrooms
4
In-Law Suite
Yes

Area and Spaces

Living Area
2,636 Sqft

Appliances

Appliances
Convection Oven, Dishwasher, Electric Water Heater, Microwave, Refrigerator, Water Filtration System, Water Purifier

Interior Features

Interior Features
Ceiling Fans(s), Eat-in Kitchen, Living Room/Dining Room Combo, Primary Bedroom Main Floor, Solid Wood Cabinets, Thermostat, Walk-In Closet(s)
Flooring
Vinyl, Wood
Laundry Features
Inside
Security Features
Smoke Detector(s)
Fireplace Features
Circulating, Family Room, Wood Burning
Furnished
Negotiable

Heating and Cooling

Heating Features
Central
Has Fireplace
Yes

Building Details

Construction

Architectural Style
Ranch
Year Built
1967
Foundations
Slab

Materials

Construction Materials
Block
Roof
Shingle

Terms

Terms

Ownership
Fee Simple
Special Conditions
None
Special Terms
Cash, Conventional, FHA, VA Loan
Cumulative Days On Market
8

Taxes

Tax

Tax (Annual)
$5,763.13

Heating, Cooling & Utilities

Cooling Features
Central Air

Utilities

Utilities
Electricity Available, Electricity Connected, Water Connected
Sewer
Septic Tank
Water Source
Well

Lot

Acres
5.78
Lot Size Area Sq Ft
251,777
Lot Features
Farm, In County, Pasture, Zoned for Horses
Road Surface
Paved

Exterior Features

Exterior Features
Storage
Patio And Porch Features
Front Porch
Fencing
Fenced
Horse Amenities
Stable(s)
Listed by Whitmore Properties, 863-439-7201
Listing Data last updated 09/15/2026 05:20 pm
Get a Link to this Property: Copy To Clipboard

Phone:
Connect with:

Payment Calculator

per month. fixed. % interest.
$
%
$
%
Principal & Interest
+ Home Insurance
+ Property Tax
+ HOA Fees
per month
Total interest paid over s will be:
All estimates and provided for informational purposes only. Actual amounts may vary. The output of the tool is not a loan offer or solicitation, nor is it financial or legal advice. Information, rates, programs and loan scenarios shown are for example only as of 15-Sep-2026 and are subject to change without notice. Interest rates provided by the St. Louis Federal Reserve Economic Data (FRED). All products are subject to credit and property approval. Not all products are available in all states or for all loan amounts. Other restrictions and limitations apply. Contact your preferred lender for the pricing associated with your specific transaction. Calculations are generated by Open Source mortgage calculation software tools using common mathematical formulas. All calculations should be independently verified.
Get Walk Score Content

Property History

Yesterday
Property information last updated
9 days ago
Status Active. This is the date the listing was placed on market.
Cumulative Days on Market: 9 days (includes prior listings) · Currently listed since September 5, 2026. Data provided by the MLS.

Similar Properties

Recent Posts