Ohio: 937-907-6777 Florida: 727-300-2111

Property Details

Start of property details

Share this property:
6813 CURLEW LANE
Hudson, FL 34667
2 days ago NEW · Active
$185,000
$275 / Sqft
1
Beds
2
Baths
672
Sqft
0.07
Acres
1993
Yr. Built
MLS# OM734606
Cumulative Days on Market: 3 · Includes prior listings · Currently listed since 10/26/26 · Data provided by the MLS.

Property Description

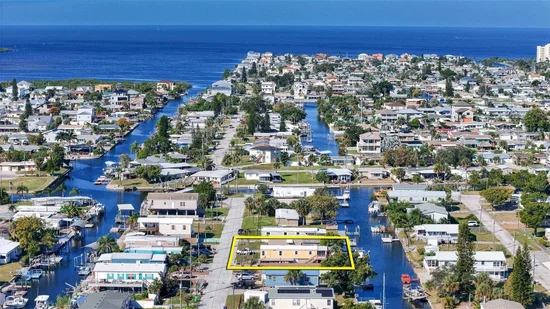
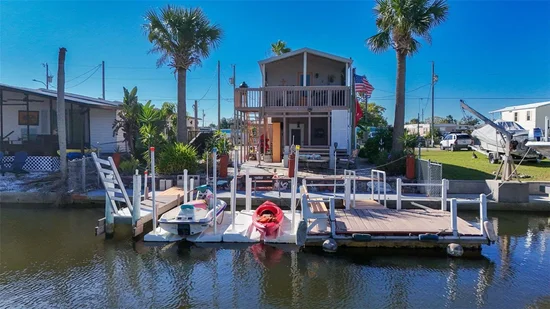
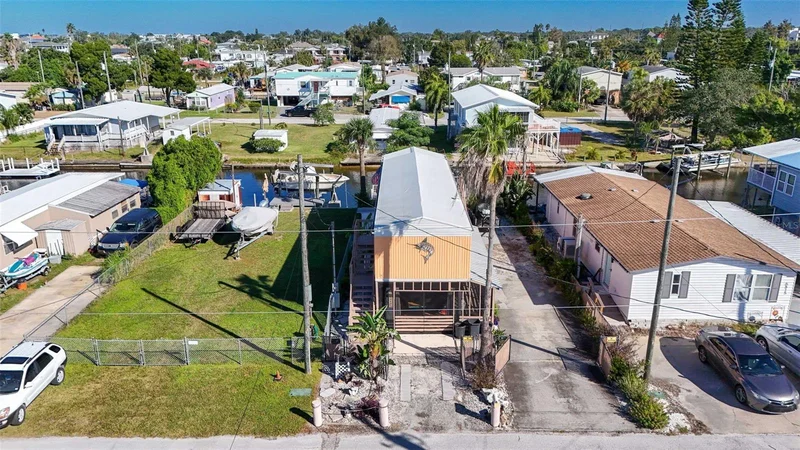
There’s something special about waterfront living. It’s the peaceful view of the water in the morning, the gentle movement of the canal throughout the day, and the freedom to imagine a lifestyle centered around sunshine, boating, and the beauty of Florida’s coastal surroundings. Welcome home, where the waterfront setting invites you to embrace the possibilities of life on the water! Situated along a saltwater canal, this property offers Gulf access and an on-site boat slip, creating an exciting opportunity for boating enthusiasts to enjoy the waterways and explore the beauty of Florida’s Gulf Coast. Imagine setting out for a day on the water, discovering the surrounding waterways, or returning home to unwind as the Florida breeze drifts across the canal. And when you prefer a quieter day, simply enjoy the peaceful waterfront surroundings and the relaxed coastal atmosphere. This property offers an opportunity to create your own vision of waterfront living, with the water serving as a beautiful backdrop to everyday life.

Property Highlights

Property Type
Residential
Property Sub Type
Manufactured Home
Architectural Style
Elevated
Bedrooms
1
Total Bathrooms
2
Living Area
672 Sqft
Price / Sqft
$275
Acres
0.07
Year Built
1993
Cumulative Days on Market
3

Location

Area
34667 - Hudson/Bayonet Point/Port Richey
City/Township
HUDSON
Direction Faces
South
Water View
Yes
Waterfront
Yes
View
Water
Subdivision
VISTA DEL MAR
County
Pasco
Zoning
ORMH

Lake/Waterfront Information

Waterfront Features
Canal - Saltwater
Water View
Yes

Property Details

Price
$185,000
Property Type
Residential
Property Sub Type
Manufactured Home
Flood Zone Code
AE

Building

Levels
One
Total Area
672 Sqft

Community

Local Schools

Elementary School
Anclote Elementary-PO
Middle School
Bayonet Point Middle-PO
High School
Anclote High-PO

Interior Features

Bedrooms and Bathrooms

Total Bathrooms
2
Full Bathrooms
2
Bedrooms
1

Area and Spaces

Living Area
672 Sqft

Appliances

Appliances
Dishwasher, Dryer, Freezer, Microwave, Range, Refrigerator, Washer, Whole House R.O. System

Interior Features

Interior Features
Ceiling Fans(s), Eat-in Kitchen, Laminate Counters, Open Floorplan
Flooring
Laminate
Laundry Features
Inside
Window Features
Blinds, Double Hung, Double Pane Windows, Insulated Windows, Thermal Windows, Tinted Windows
Furnished
Unfurnished

Heating and Cooling

Heating Features
Other

Building Details

Construction

Architectural Style
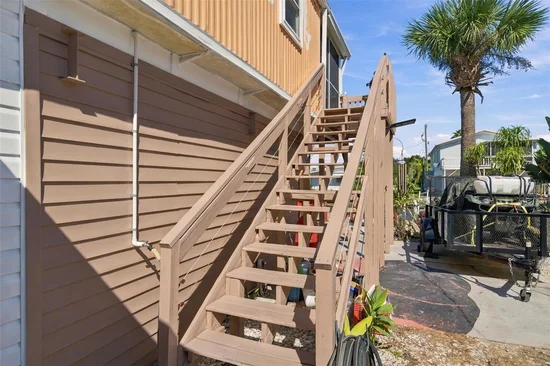
Elevated
Year Built
1993
Foundations
Pillar/Post/Pier

Materials

Construction Materials
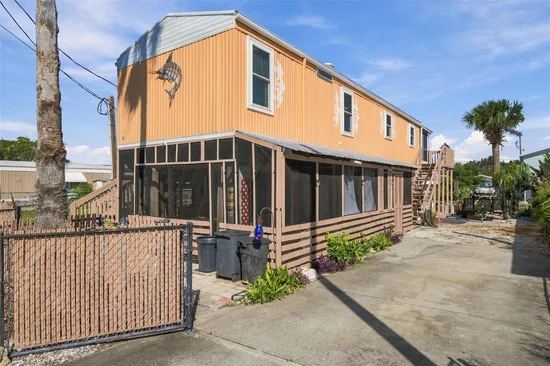
Metal Frame, Metal Siding
Roof
Other

Terms

Terms

Ownership
Fee Simple
Special Conditions
None
Special Terms
Cash, Conventional
Cumulative Days on Market
3

Taxes

Tax

Tax (Annual)
$2,471

Heating, Cooling & Utilities

Cooling Features
Mini-Split Unit(s)

Utilities

Utilities
BB/HS Internet Available, Public
Sewer
Public Sewer

Green Energy

Energy Efficiency Features
Windows

Utilities

Water Source
Public

Lot

Acres
0.07
Lot Size Area Sq Ft
3,201
Lot Features
Flood Zone, Landscaped, Paved
Road Surface
Asphalt

Exterior Features

Exterior Features
Fire Pit, Rain Gutters
Fencing
Chain Link

Parking

Parking Features
Driveway
Listed by Remax Realty One, 352-795-2441
Listing Data last updated 10/29/2026 11:20 am
Get a Link to this Property: Copy To Clipboard

Phone:
Connect with:

Payment Calculator

per month. fixed. % interest.
$
%
$
%
Principal & Interest
+ Home Insurance
+ Property Tax
+ HOA Fees
per month
Total interest paid over s will be:
All estimates and provided for informational purposes only. Actual amounts may vary. The output of the tool is not a loan offer or solicitation, nor is it financial or legal advice. Information, rates, programs and loan scenarios shown are for example only as of 29-Oct-2026 and are subject to change without notice. Interest rates provided by the St. Louis Federal Reserve Economic Data (FRED). All products are subject to credit and property approval. Not all products are available in all states or for all loan amounts. Other restrictions and limitations apply. Contact your preferred lender for the pricing associated with your specific transaction. Calculations are generated by Open Source mortgage calculation software tools using common mathematical formulas. All calculations should be independently verified.
Get Walk Score Content

Property History

2 days ago
Property information last updated
2 days ago
Status Active. This is the date the listing was placed on market.
Cumulative Days on Market: 3 days (includes prior listings) · Currently listed since October 26, 2026. Data provided by the MLS.

Similar Properties

Recent Posts