
Start of property details
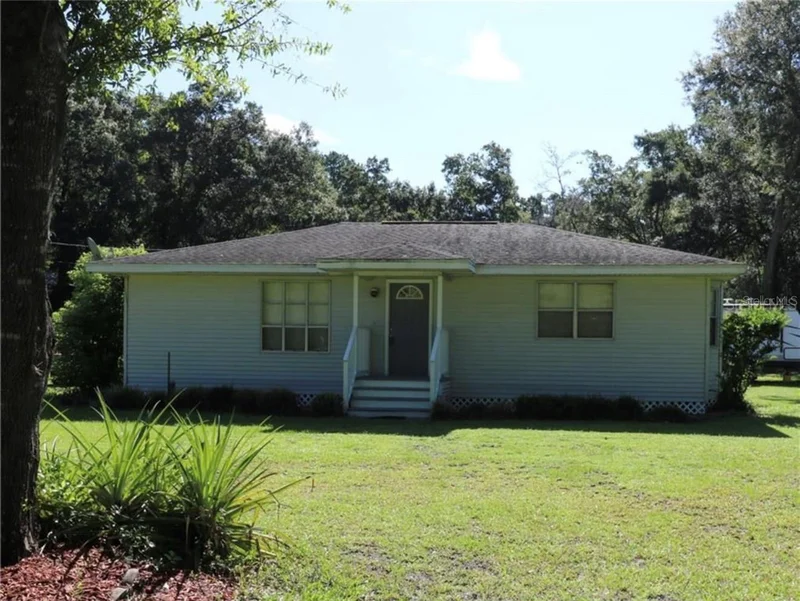

1 / 2
3810 COOPER ROAD
Plant City, FL 33565
8 days ago
NEW
$265,000
Active
2
Beds
2
Baths
2
Garage
1,479
Sqft 1
Acres
MLS# OM731661
Cumulative Days on Market: 9
· Includes prior listings
· Currently listed since 09/06/26
· Data provided by the MLS.
Property Description
Great potential meets small-town charm in this 2-bedroom, 2-bathroom Plant City home! An open-concept main floor features a spacious living room and a kitchen with bar seating flowing into the dining area. The primary suite includes a private bath and walk-in closet, while the large yard and detached garage provide ample space to expand, entertain, or set up a workshop. Located minutes from historic downtown, Edward Medard Conservation Park, and the Florida Strawberry Festival, with quick access to I-4 for easy commutes to Tampa and Lakeland
Property Highlights
Property Type
Residential
Property Sub Type
Single Family Residence
Bedrooms
2
Total Bathrooms
2
Living Area
1,479 Sqft
Price / Sqft
$179
Acres
1
Year Built
1984
Cumulative Days On Market
4
Location
Area
33565 - Plant City
City/Township
PLANT CITY
Direction Faces
West
Subdivision
UNPLATTED
County
Hillsborough
Zoning
AS-1
Property Details
Price
$265,000
Property Type
Residential
Property Sub Type
Single Family Residence
Flood Zone Code
X*
Building
Levels
One
Stories
1
Total Area
1,503 Sqft
Community
Community Features
Street Lights
Interior Features
Bedrooms and Bathrooms
Total Bathrooms
2
Full Bathrooms
2
Bedrooms
2
Rooms and Basement
Basement Features
Crawl Space
Area and Spaces
Living Area
1,479 Sqft
Appliances
Appliances
None
Interior Features
Interior Features
Open Floorplan
Flooring
Wood
Laundry Features
Laundry Room
Furnished
Unfurnished
Heating and Cooling
Heating Features
Central
Building Details
Construction
Year Built
1984
Foundations
Other, Slab
Materials
Construction Materials
Block, Concrete
Roof
Shingle
Terms
Terms
Ownership
Fee Simple
Special Conditions
Real Estate Owned
Special Terms
Cash
Cumulative Days On Market
4
Taxes
Tax
Tax (Annual)
$3,223.78
Heating, Cooling & Utilities
Cooling Features
Central Air
Utilities
Utilities
Cable Available, Electricity Available, Phone Available
Sewer
Private Sewer
Water Source
Private
Lot
Acres
1
Lot Size Area Sq Ft
43,560
Lot Dimensions
167x260
Road Surface
Asphalt, Concrete, Paved
Exterior Features
Exterior Features
Private Entrance, Private Mailbox, Private Yard, RV Hookup
Fencing
Fenced
Parking
Garage Capacity
2
Listed by Lpt Realty, LLC, 877-366-2213
Listing Data last updated 09/15/2026 05:20 pm
Get a Link to this Property: Copy To Clipboard

Phone:
Payment Calculator
per month.
fixed.
% interest.
$
%
$
%
Principal & Interest
+ Home Insurance
+ Property Tax
+ HOA Fees
Total interest paid over s will be:
All estimates and provided for informational purposes only. Actual amounts may vary. The output of the tool is not a loan offer or solicitation, nor is it financial or legal advice.
Information, rates, programs and loan scenarios shown are for example only as of 15-Sep-2026 and are subject to change without notice.
Interest rates provided by the St. Louis Federal Reserve Economic Data (FRED).
All products are subject to credit and property approval. Not all products are available in all states or for all loan amounts. Other restrictions and limitations apply.
Contact your preferred lender for the pricing associated with your specific transaction.
Calculations are generated by Open Source mortgage calculation software tools using common mathematical formulas. All calculations should be independently verified.
Get Walk Score Content
Property History
3 days ago
Property information last updated
9 days ago
Status Active. This is the date the listing was placed on market.
Cumulative Days on Market: 9 days (includes prior listings)
· Currently listed since September 6, 2026.
Data provided by the MLS.
Similar Properties
Listed by Lpt Realty, LLC, Cathy Stoner
